**Brand-New Construction at an Affordable Price!** Why settle for outdated when you can own a quality-built, move-in ready home for just **$175,000**? This thoughtfully designed 3-bedroom, 1.5-bath home offers the perfect combination of modern finishes, functional living space, and exceptional value. Step inside to a spacious, open-concept floor plan featuring a large living room that flows seamlessly into the oversized kitchen. Designed for both everyday living and entertaining, the kitchen boasts stainless steel appliances, beautiful butcher block countertops, a deep sink with a built-in glass rinser, a generous pantry, and plenty of room for a large dining table or a center island. The spacious main bathroom is both stylish and functional, featuring a full tub, durable hard-surface countertops, sleek black hardware, modern lighted mirrors, abundant cabinet storage, and a conveniently located laundry area. An additional half bath provides added convenience for family and guests. Step outside to enjoy a large backyard, off-street parking, a spacious patio perfect for relaxing or entertaining, and a thoughtfully designed attached 6' x 6' storage shed for lawn equipment, tools, and seasonal storage. Built with quality craftsmanship and attention to detail, every inch of this home was designed to maximize space, storage, and everyday comfort. From the modern finishes to the practical layout, this home proves you don't have to sacrifice quality to own an affordable, brand-new home. If you've been searching for new construction that truly has everything you need, this is one you won't want to miss!
Active under contract
$175,000
4528 S Park Dr, Fort Wayne, IN 46806
3beds
1,158sqft
Single Family Residence
Built in 2026
6,534 Square Feet Lot
$-- Zestimate®
$--/sqft
$-- HOA
What's special
Additional half bathConveniently located laundry areaModern finishesSleek black hardwareModern lighted mirrorsOff-street parkingSpacious main bathroom
- 5 days |
- 1,399 |
- 81 |
Zillow last checked:
Listing updated:
Listed by:
Cassie Rice Cell:260-271-9622,
Uptown Realty Group
Source: IRMLS,MLS#: 202628947
Facts & features
Interior
Bedrooms & bathrooms
- Bedrooms: 3
- Bathrooms: 2
- Full bathrooms: 1
- 1/2 bathrooms: 1
- Main level bedrooms: 3
Bedroom 1
- Level: Main
Bedroom 2
- Level: Main
Kitchen
- Level: Main
- Area: 225
- Dimensions: 15 x 15
Living room
- Level: Main
- Area: 165
- Dimensions: 11 x 15
Heating
- Other
Cooling
- Other
Features
- Has basement: No
- Has fireplace: No
Interior area
- Total structure area: 1,158
- Total interior livable area: 1,158 sqft
- Finished area above ground: 1,158
- Finished area below ground: 0
Video & virtual tour
Property
Features
- Levels: One
- Stories: 1
Lot
- Size: 6,534 Square Feet
- Dimensions: 154x41x154x42
- Features: Irregular Lot
Details
- Additional structures: Shed
- Parcel number: 021224135018.000074
Construction
Type & style
- Home type: SingleFamily
- Property subtype: Single Family Residence
Materials
- Stone, Vinyl Siding
- Foundation: Slab
Condition
- New construction: Yes
- Year built: 2026
Utilities & green energy
- Sewer: City
- Water: City
Community & HOA
Community
- Subdivision: Bercot(s)
Location
- Region: Fort Wayne
Financial & listing details
- Tax assessed value: $21,200
- Annual tax amount: $441
- Date on market: 7/18/2026
Estimated market value
Not available
Estimated sales range
Not available
$1,059/mo
Price history
| Date | Event | Price |
|---|---|---|
| 7/18/2026 | Listed for sale | $175,000 |
Source:  IRMLS #202628947 Report a problem IRMLS #202628947 Report a problem | ||
Public tax history
| Year | Property taxes | Tax assessment |
|---|---|---|
| 2025 | -- | -- |
| 2024 | -- | -- |
| 2023 | -- | -- |
| 2022 | -- | -- |
| 2021 | -- | -- |
| 2020 | -- | -- |
| 2019 | -- | -- |
| 2018 | -- | -- |
| 2017 | -- | -- |
| 2016 | $517 +17.4% | -- |
| 2014 | $441 -5.6% | $21,200 -6.2% |
| 2013 | $467 +34.9% | $22,600 +30.6% |
| 2011 | $346 | $17,300 |
| 2010 | -- | $17,300 -58.1% |
| 2007 | -- | $41,300 +0.5% |
| 2005 | -- | $41,100 |
| 2004 | -- | $41,100 +86.8% |
| 2001 | -- | $22,000 |
Find assessor info on the county website
Monthly payment
Est. payment
Payment breakdown
Explore the cost of this home by adjusting the details. Changes won't be saved.Climate risks
Neighborhood: Pettit-Rudisill
Nearby schools
GreatSchools rating
- 3/10Merle J Abbett Elementary SchoolGrades: PK-5Distance: 0.3 mi
- 3/10Lane Middle SchoolGrades: 6-8Distance: 5 mi
- 2/10South Side High SchoolGrades: 9-12Distance: 0.9 mi
Schools provided by the listing agent
- Elementary: Abbett
- Middle: Lane
- High: South Side
- District: Fort Wayne Community
Source: IRMLS. This data may not be complete. We recommend contacting the local school district to confirm school assignments for this home.
- $112,9003 bd1 ba787 sqft4534 S Park Dr, Fort Wayne, IN 46806Off Market
- $172,7003 bd2 ba1.8k sqft4526 S Park Dr, Fort Wayne, IN 46806Off Market

- $165,3003 bd2 ba2k sqft4540 S Park Dr, Fort Wayne, IN 46806Off Market
- $4,5002 bd1 ba720 sqft4522 S Park Dr, Fort Wayne, IN 46806Off Market
- $108,9003 bd1 ba720 sqft4518 S Park Dr, Fort Wayne, IN 46806Off Market
- $120,3003 bd1 ba1k sqft4527 S Park Dr, Fort Wayne, IN 46806Off Market
- $92,0002 bd1 ba884 sqft4531 S Park Dr, Fort Wayne, IN 46806Off Market
- $106,1003 bd1 ba884 sqft4523 S Park Dr, Fort Wayne, IN 46806Off Market
A local agent can set up tours, give advice and negotiate with sellers.
Similar homes
- $--3 bd1 ba1.3k sqft2430 Ormsby St, Fort Wayne, IN 46806AuctionAuction.com 2
- $179,9003 bd1 ba984 sqft3718 Wentworth Dr, Fort Wayne, IN 46806For Sale By Owner

- $168,5002 bd1 ba1k sqft4709 Lafayette Esplanade St, Fort Wayne, IN 46806For Sale
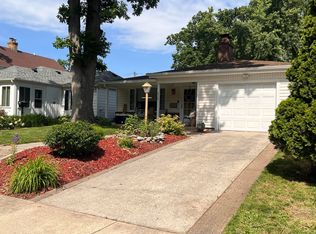 MLS ID #202629392, Sue Teasdale, Coldwell Banker Real Estate Gr. IRMLS
 - $179,9003 bd2 ba1.3k sqft3026 Monroe St, Fort Wayne, IN 46806For Sale
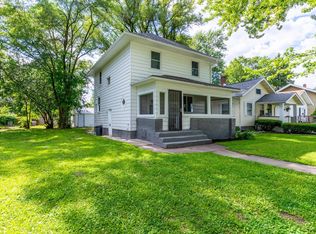 MLS ID #202623816, Candice Everage, Weichert Realtors - Hoosier Heartland. IRMLS
 - $--3 bd2 ba1.5k sqft3606 Autumn Ln, Fort Wayne, IN 46806AuctionXome
- $179,0004 bd1 ba1.7k sqft2924 Weisser Park Ave, Fort Wayne, IN 46806For SaleMLS ID #202628028, Jerry Starks, JM Realty Associates, Inc.. IRMLS
- $169,9003 bd1 ba1.1k sqft118 Burns Blvd, Fort Wayne, IN 46807For SaleMLS ID #202628498, David Brough, Anthony REALTORS. IRMLS
- $--2 bd1 ba850 sqft345 Pursley Dr, Fort Wayne, IN 46807AuctionAuction.com 2
- $164,9003 bd1 ba1.5k sqft818 E Rudisill Blvd, Fort Wayne, IN 46806For SaleMLS ID #202624592, Arturo Cruz Jr., eXp Realty, LLC. IRMLS
- $179,5004 bd1 ba1.2k sqft1325 Farwood Ave, Fort Wayne, IN 46816For SaleMLS ID #202627819, Har Mee Dar, JM Realty Associates, Inc.. IRMLS
- $185,0004 bd2 ba1.6k sqft5515 Plaza Dr, Fort Wayne, IN 46806For SaleMLS ID #202613815, Ahtway Freeda, Allure Realty LLC. IRMLS
- $158,8003 bd2 ba1.3k sqft3505 Weisser Park Ave, Fort Wayne, IN 46806For SaleMLS ID #202620141, Harrison Bolyard, CENTURY 21 Bradley Realty, Inc. IRMLS
- $156,9003 bd2 ba1.5k sqft707 W Creighton Ave, Fort Wayne, IN 46807For SaleMLS ID #202629594, Lucas Deck, Weichert Realtors - Hoosier Heartland. IRMLS
- $155,0004 bd2 ba1.1k sqft4110 Reed St, Fort Wayne, IN 46806For SaleMLS ID #202622993, Khin Kyaw, Uptown Realty Group. IRMLS
- $185,0004 bd2 ba1.7k sqft3812 Lillie St, Fort Wayne, IN 46806For SaleMLS ID #202602647, Ahtway Freeda, Allure Realty LLC. IRMLS
- $207,0003 bd2 ba1.3k sqft2803 Capitol Ave, Fort Wayne, IN 46806For SaleMLS ID #202621462, Ahtway Freeda, Allure Realty LLC. IRMLS
- $149,9003 bd2 ba1.1k sqft2820 Radcliffe Dr, Fort Wayne, IN 46806For SaleMLS ID #202625997, Ahtway Freeda, Allure Realty LLC. IRMLS
- $198,0003 bd2 ba1.2k sqft4317 Hessen Cassel Rd, Fort Wayne, IN 46806For SaleMLS ID #202607819, Katie A Brown, Mike Thomas Assoc., Inc. IRMLS
- $--3 bd2 ba1.4k sqft1006 Scott Ave, Fort Wayne, IN 46807AuctionMLS ID #202625914, Chad Metzger, Metzger Property Services, LLC. IRMLS
- $142,5003 bd1 ba1.2k sqft3009 Holton Ave, Fort Wayne, IN 46806For SaleMLS ID #202626994, Jerry Starks, JM Realty Associates, Inc.. IRMLS
