NEW Reverse 1.5 Floorplan by Award-Winning Inspired Homes!!
Welcome to The Bristol, a beautifully designed Reverse 1.5 Story home by local award-winning builder Inspired Homes in highly desirable Lee’s Summit. Move in before the holidays for all of your gatherings and celebrations! This 4 bed, 3 bath new construction offers the perfect blend of luxury, functionality, and value.
Bright, open main level features a stunning staircase with accent wall that creates stylish separation between living spaces. Enjoy natural light streaming through plentiful windows, highlighting the spacious great room and designer kitchen.
Generous primary suite includes a spa-like bath with soaker tub, dual vanities, and walk-in closet. The finished lower level boasts a large rec room with wet bar—ideal for entertaining—plus two additional bedrooms and a tremendous amount of unfinished storage.
Affordable luxury with quality construction, energy efficiency, and Inspired Homes' signature attention to detail. Located near top-rated schools, shopping, dining, and highway access.
Don’t miss your chance to own this beautiful new home in one of Lee’s Summit’s most sought-after communities!
Kensington Farms offers a sparkling community pool, playground, greenspace, close proximity to Downtown Lee's Summit. Notably, shopping destinations and restaurants are just minutes away, providing homeowners with the opportunity to enjoy the charm of a countryside atmosphere while benefiting from the practicality of urban living. ***BUY WITH PEACE OF MIND, the convenience of new construction backed by a 2-10 Home Warranty, offering 10 year structural, 2 year mechanical, 1 year workmanship
Sold
Price Unknown
4528 SW Berkshire Dr, Lees Summit, MO 64083
4beds
2,401sqft
Villa
Built in 2025
0.25 Acres Lot
$554,000 Zestimate®
$--/sqft
$3,165 Estimated rent
Home value
$554,000
$460,000 - $670,000
$3,165/mo
Zestimate® history
Owner options
List your home for rent
$3,165/mo
Rent Zestimate®
Find your next renter with Zillow Rental Manager. Plus, with online applications, you can quickly screen prospective tenants – for free.
$3,165/mo
Rent Zestimate®
Refinance and save
$675/mo
Est. payment
Refinancing to a lower rate could help reduce your monthly payments and save thousands over the life of the loan.
$675/mo
Est. payment
Explore your selling options
Work with a Zillow partner agent
Leverage their expertise and Zillow's premium Showcase listings to get your home seen by more buyers.
Get startedList with your own agent
Get your home in front of millions of buyers by listing it on Zillow.
Learn how to do itSell it yourself
Take full control of how buyers see your home on Zillow by listing For Sale by Owner (FSBO).
List your homeWhat's special
Sparkling community poolGenerous primary suiteDual vanitiesBright open main levelWalk-in closetSpacious great roomDesigner kitchen
Zillow last checked:
Listing updated:
Listed by:
Missy Nance 816-590-5795,
Inspired Realty of KC, LLC,
Jeffrey Woodruff 480-845-4330,
Inspired Realty of KC, LLC
Bought with:
Duston Weisenborn, 2020011258
RE/MAX Heritage
Source: Heartland MLS as distributed by MLS GRID,MLS#: 2574695
Facts & features
Interior
Bedrooms & bathrooms
- Bedrooms: 4
- Bathrooms: 3
- Full bathrooms: 3
Primary bedroom
- Features: All Carpet, Built-in Features, Ceiling Fan(s)
- Level: Main
Bedroom 2
- Features: Carpet
- Level: Main
Bedroom 3
- Features: Carpet
- Level: Lower
Bedroom 4
- Features: Ceramic Tiles, Shower Only
- Level: Lower
Primary bathroom
- Features: Shower Only, Walk-In Closet(s)
- Level: Main
Bathroom 2
- Features: Ceramic Tiles, Shower Only
- Level: Main
Bathroom 3
- Features: Ceramic Tiles, Shower Only
- Level: Lower
Dining room
- Level: Main
Great room
- Features: Built-in Features, Fireplace
- Level: Main
Kitchen
- Features: Built-in Features, Kitchen Island, Pantry, Quartz Counter
- Level: Main
Laundry
- Level: Main
Recreation room
- Features: Fireplace, Wet Bar
- Level: Lower
Heating
- Forced Air
Cooling
- Electric
Appliances
- Included: Cooktop, Dishwasher, Disposal, Exhaust Fan, Humidifier, Microwave, Built-In Oven, Gas Range, Stainless Steel Appliance(s)
- Laundry: Laundry Room, Main Level
Features
- Ceiling Fan(s), Custom Cabinets, Kitchen Island, Painted Cabinets, Pantry, Stained Cabinets, Walk-In Closet(s), Wet Bar
- Flooring: Carpet, Ceramic Tile, Laminate
- Windows: Thermal Windows
- Basement: Basement BR,Egress Window(s),Finished,Full,Sump Pump
- Number of fireplaces: 1
- Fireplace features: Gas, Great Room, Heat Circulator
Interior area
- Total structure area: 2,401
- Total interior livable area: 2,401 sqft
- Finished area above ground: 1,640
- Finished area below ground: 761
Property
Parking
- Total spaces: 3
- Parking features: Attached, Garage Door Opener, Garage Faces Front
- Attached garage spaces: 3
Lot
- Size: 0.25 Acres
- Features: City Limits
Details
- Parcel number: 8900066
- Other equipment: Back Flow Device
Construction
Type & style
- Home type: SingleFamily
- Architectural style: Other
- Property subtype: Villa
Materials
- Lap Siding, Stone & Frame, Stone Veneer
- Roof: Composition
Condition
- Under Construction
- New construction: Yes
- Year built: 2025
Details
- Builder model: Bristol
- Builder name: Inspired Homes
Utilities & green energy
- Sewer: Public Sewer
- Water: Public
Green energy
- Energy efficient items: Appliances, Construction, HVAC, Insulation, Lighting, Doors, Windows
Community & HOA
Community
- Security: Smoke Detector(s)
- Subdivision: Kensington Farms
HOA
- Has HOA: Yes
- Amenities included: Other, Play Area, Pool, Trail(s)
- Services included: All Amenities, Curbside Recycle, Maintenance Grounds, Management, Snow Removal, Trash
- HOA fee: $675 annually
- HOA name: Kensington Farms
Location
- Region: Lees Summit
Financial & listing details
- Tax assessed value: $1,940
- Annual tax amount: $8,329
- Date on market: 9/9/2025
- Listing terms: Cash,Conventional,FHA,VA Loan
- Ownership: Private
- Road surface type: Paved
Price history
| Date | Event | Price |
|---|---|---|
| 5/14/2026 | Sold | -- |
Source:  Heartland MLS as distributed by MLS GRID #2574695 Report a problem Heartland MLS as distributed by MLS GRID #2574695 Report a problem | ||
| 4/21/2026 | Pending sale | $560,000$233/sqft |
Source: Heartland MLS as distributed by MLS GRID #2574695 Report a problem | ||
| 3/31/2026 | Price change | $560,000-0.9%$233/sqft |
Source: Heartland MLS as distributed by MLS GRID #2574695 Report a problem | ||
| 1/9/2026 | Price change | $565,000-1.7%$235/sqft |
Source: Heartland MLS as distributed by MLS GRID #2574695 Report a problem | ||
| 9/9/2025 | Listed for sale | $575,000$239/sqft |
Source: Heartland MLS as distributed by MLS GRID #2574695 Report a problem | ||
Public tax history
| Year | Property taxes | Tax assessment |
|---|---|---|
| 2025 | $728 +0.3% | $370 +8.8% |
| 2024 | $726 +0% | $340 |
| 2023 | $726 | $340 |
| 2022 | -- | $340 |
| 2021 | -- | $340 |
| 2020 | -- | $340 |
| 2019 | -- | $340 +21.4% |
| 2018 | $723 | $280 |
| 2017 | $723 +0.1% | $280 |
| 2016 | $722 | $280 |
| 2015 | $722 0% | $280 |
| 2014 | $722 | $280 |
| 2013 | $722 | $280 |
| 2011 | -- | $280 |
| 2010 | -- | $280 |
| 2009 | -- | $280 |
Find assessor info on the county website
Neighborhood: 64083
Nearby homes
- $650,0004 bd3 ba3k sqft4524 SW Berkshire Dr, Lees Summit, MO 64083New Construction

- $--5 bd3 ba3.1k sqft4532 SW Berkshire Dr, Lees Summit, MO 64083Sold
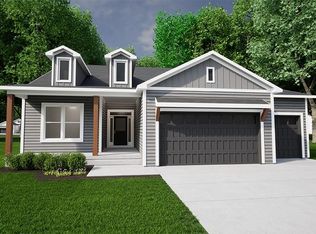
- $--4 bd3 ba2.6k sqft4608 SW Robinson Dr, Lees Summit, MO 64083Sold
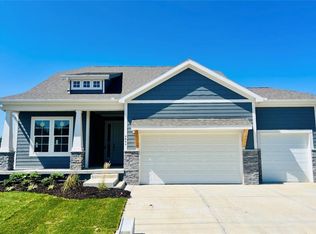
- $--4 bd3 ba3k sqft4520 SW Berkshire Dr, Lees Summit, MO 64083Sold
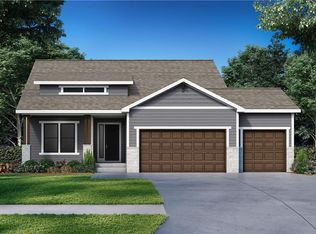
- $471,9003 bd3 ba2.4k sqft4516 SW Robinson Dr, Lees Summit, MO 64083Off Market
- $492,3003 bd3 ba2.1k sqft4613 Robinson Dr, Lees Summit, MO 64083Off Market
- $--4 bd4 ba3.1k sqft4612 SW Robinson Dr, Lees Summit, MO 64083Sold
- $--4 bd3 ba2.7k sqft4521 SW Berkshire Dr, Lees Summit, MO 64083Sold
Nearby schools
GreatSchools rating
- 8/10Timber Creek Elementary SchoolGrades: K-5Distance: 2.9 mi
- NARaymore-Peculiar Ninth Gr CntrGrades: 9Distance: 2.5 mi
- 4/10Raymore-Peculiar East Middle SchoolGrades: 6-8Distance: 2.6 mi
Get a cash offer in 3 minutes
Find out how much your home could sell for in as little as 3 minutes with a no-obligation cash offer.
Estimated market value
$554,000
Get a cash offer in 3 minutes
Find out how much your home could sell for in as little as 3 minutes with a no-obligation cash offer.
Estimated market value
$554,000
- Missouri
- Cass County
- Lees Summit
- 64083
- 4528 SW Berkshire Dr
Nearby cities
Nearby zip codes
Other Lees Summit Topics
