Skip main navigation
Closed
  • $580,000

    4528 Secretariat Ct, Avon, OH 44011

    4beds
    4,014sqft
    Single Family Residence
    Built in 2000
    0.38 Acres Lot
    $582,100 Zestimate®
    $144/sqft
    $3,876 Estimated rent

    Home value

    $582,100

    $553,000 - $611,000

    $3,876/mo

    Zestimate® history
    Loading
    Loading...

    Owner options

    List your home for rent

    $3,876/mo

    Rent Zestimate®

    Find your next renter with Zillow Rental Manager. Plus, with online applications, you can quickly screen prospective tenants – for free.

    Learn more

    $3,876/mo

    Rent Zestimate®

    Refinance and save

    $3,606/mo

    Est. payment

    Refinancing to a lower rate could help reduce your monthly payments and save thousands over the life of the loan.

    See today's rates

    $3,606/mo

    Est. payment

    Explore your selling options

    Work with a Zillow partner agent

    Leverage their expertise and Zillow's premium Showcase listings to get your home seen by more buyers.

    Get started

    List with your own agent

    Get your home in front of millions of buyers by listing it on Zillow.

    Learn how to do it

    Sell it yourself

    Take full control of how buyers see your home on Zillow by listing For Sale by Owner (FSBO).

    List your home

    What's special

    Oversized islandFinished basementHot tubLocated on a cul-de-sacGrand master suiteVaulted ceilingsGranite counter tops
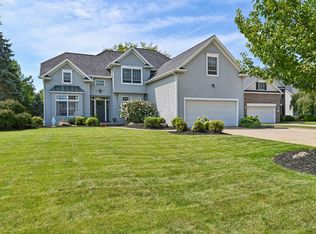
    Welcome to this meticulously maintained center hall colonial located on a cul-de-sac across the street from the neighborhood pool! A 2-story foyer welcomes you as you enter the front door. The inviting formal living and dining room open up to your right, leading you to the massive chef's kitchen at the center of the home! This incredible space complete with an oversized island, gorgeous cabinets and granite counter tops perfect for all your entertainment needs. Though the pillared entryway you'll find the generous family room with newer carpet and a Stone fireplace as the focal point! Climb to the 2nd level and French doors lead you to the grand master suite with vaulted ceilings a spa-like ensuite bath complete with soaking tub, HUGE double shower and couple's vanities! Offering an abundance of closet space and an enormous bonus room over the garage. 3 spacious guest rooms and a full bath complete the 2nd level. Enjoy the extra living space in the finished basement featuring a full bath huge recreation and exercise area and a bar. The exterior has been designed for all to enjoy. Open the slider to reveal a custom paver patio with pergola AND a hot tub! Perfect for relaxing under the stars. Set up an appointment to tour this fabulous property today!

    Zillow last checked:

    Listing updated:

    Listed by:

    John Kassimatis 216-798-6164 johnkassimatis@howardhanna.com,

    Howard Hanna,

    Carolyn M Bentley 216-470-1502,

    Howard Hanna

    Bought with:

    Jayme Kostelnik, 2020005577

    Keller Williams Greater Metropolitan

    Edward J Golden, 2012000406

    Keller Williams Greater Metropolitan

    Source: MLS Now,MLS#: 5177319Originating MLS: Akron Cleveland Association of REALTORS

    Facts & features

    Interior

    Bedrooms & bathrooms
    • Bedrooms: 4
    • Bathrooms: 4
    • Full bathrooms: 3
    • 1/2 bathrooms: 1
    • Main level bathrooms: 1
    Bedroom
    • Level: Second
    • Dimensions: 12 x 10
    Bedroom
    • Level: Second
    • Dimensions: 13 x 12
    Bedroom
    • Level: Second
    • Dimensions: 13 x 11
    Primary bathroom
    • Level: Second
    • Dimensions: 19 x 18
    Bonus room
    • Level: Second
    • Dimensions: 20 x 13
    Dining room
    • Level: First
    • Dimensions: 14 x 11
    Eat in kitchen
    • Level: First
    • Dimensions: 20 x 17
    Family room
    • Level: First
    • Dimensions: 19 x 15
    Laundry
    • Level: First
    Living room
    • Level: First
    • Dimensions: 15 x 14
    Heating
    • Forced Air
    Cooling
    • Central Air
    Appliances
    • Included: Dryer, Dishwasher, Microwave, Range, Refrigerator, Washer
    Features
    • Wet Bar, Built-in Features, Ceiling Fan(s), Entrance Foyer, Eat-in Kitchen, Granite Counters, Kitchen Island, Soaking Tub, Bar, Walk-In Closet(s)
    • Windows: Double Pane Windows
    • Basement: Finished,Storage Space,Sump Pump
    • Number of fireplaces: 1
    • Fireplace features: Family Room
    Interior area
    • Total structure area: 4,014
    • Total interior livable area: 4,014 sqft
    • Finished area above ground: 2,974
    • Finished area below ground: 1,040

    Property

    Parking
    • Parking features: Attached, Garage
    • Attached garage spaces: 2
    Features
    • Levels: Two
    • Stories: 2
    • Patio & porch: Patio
    • Pool features: Community
    • Has spa: Yes
    • Spa features: Hot Tub
    Lot
    • Size: 0.38 Acres
    Details
    • Parcel number: 0400001103189
    • Special conditions: Standard

    Construction

    Type & style
    • Home type: SingleFamily
    • Architectural style: Colonial
    • Property subtype: Single Family Residence
    Materials
    • Vinyl Siding
    • Roof: Asphalt,Fiberglass
    Condition
    • Year built: 2000

    Utilities & green energy

    • Sewer: Public Sewer
    • Water: Public

    Community & HOA

    Community
    • Features: Common Grounds/Area, Clubhouse, Fitness, Pool, Tennis Court(s)
    • Security: Smoke Detector(s)
    • Subdivision: Camelot
    HOA
    • Has HOA: Yes
    • Services included: Insurance, Recreation Facilities
    • HOA fee: $535 annually
    • HOA name: Camelot Estates Hoa
    Location
    • Region: Avon

    Financial & listing details

    • Price per square foot: $144/sqft
    • Tax assessed value: $533,860
    • Annual tax amount: $8,742
    • Date on market: 1/9/2026
    • Cumulative days on market: 110 days
    • Listing agreement: Exclusive Right To Sell

    Price history

    DateEventPrice
    6/3/2026Sold$580,000-3.3%$144/sqft
    Source: MLS Now #5177319 Report a problem
    4/28/2026Pending sale$599,900$149/sqft
    Source: MLS Now #5177319 Report a problem
    4/24/2026Listed for sale$599,900$149/sqft
    Source: MLS Now #5177319 Report a problem
    4/17/2026Contingent$599,900$149/sqft
    Source: MLS Now #5177319 Report a problem
    1/9/2026Listed for sale$599,900+63.1%$149/sqft
    Source: MLS Now #5177319 Report a problem
    5/31/2017Sold$367,900-1.9%$92/sqft
    Source: MLS Now #3881090 Report a problem
    5/25/2017Pending sale$374,900$93/sqft
    Source: Howard Hanna - Crocker Road #3881090 Report a problem
    2/17/2017Listed for sale$374,900+39.9%$93/sqft
    Source: Howard Hanna - Crocker Road #3881090 Report a problem
    8/2/2001Sold$268,000+387.3%$67/sqft
    Source: MLS Now #1051375 Report a problem
    2/7/2000Sold$55,000$14/sqft
    Source: Public Record Report a problem

    Public tax history

    YearProperty taxesTax assessment
    2024$9,185 +15%$186,850 +29.4%
    2023$7,990 +1%$144,440
    2022$7,915 -0.2%$144,440
    2021$7,931 +7.4%$144,440 +14.4%
    2020$7,388 +2.1%$126,270
    2019$7,236 +7.9%$126,270
    2018$6,705 +17.5%$126,270 +26.2%
    2017$5,704 -1.1%$100,080
    2016$5,770 -1%$100,080
    2015$5,828 +14.8%$100,080 +13.8%
    2014$5,078 -0.5%$87,940
    2013$5,106 +1.6%$87,940
    2012$5,024 $87,940
    2011-- --
    2010-- --
    2009-- --
    2008$4,986 +8.3%--
    2007$4,603 +1.1%--
    2006$4,554 +8.6%--
    2005$4,193 +2.2%--
    2004$4,102 +9.4%--
    2003$3,749 -2%--
    2002$3,824 -1.7%--
    2001$3,889 +455.8%--
    2000$700 --
    Find assessor info on the county website

    Neighborhood: 44011

    Nearby schools

    GreatSchools rating
    Schools provided by the listing agent
    • District: Avon LSD - 4703

    Source: MLS Now. This data may not be complete. We recommend contacting the local school district to confirm school assignments for this home.

    Get a cash offer in 3 minutes
    Find out how much your home could sell for in as little as 3 minutes with a no-obligation cash offer.
    Estimated market value
    $582,100
    Get a cash offer in 3 minutes
    Find out how much your home could sell for in as little as 3 minutes with a no-obligation cash offer.
    Estimated market value
    $582,100