Move-In Ready! Charming 4-Bedroom Home in Sought-After Downers Grove Welcome to this charming and immaculate 4-bedroom, 2-bathroom home, complete with a detached 2-car garage, located in the highly desirable Downers Grove North High School district. Nestled on a deep lot surrounded by million-dollar tear-downs, this home boasts low taxes and incredible potential. As you step inside, you'll be captivated by the beautifully designed living spaces where every detail has been thoughtfully curated. The main level offers a cozy family room with a welcoming fireplace, a fully remodeled bathroom, a dining area, and two bedrooms. The kitchen is a chef's dream, featuring granite countertops and stainless-steel appliances. The upper level is home to the primary suite, which includes a spacious walk-in closet and a luxurious remodeled bathroom. Two additional well-appointed bedrooms provide ample comfort and privacy for the entire family. The full basement presents an opportunity to create additional living space tailored to your preferences, with a washer and dryer already in place. Outside, you'll find a beautifully landscaped yard with a long, large driveway, a welcoming front porch, and a spacious deck at the back of the home, perfect for relaxing with friends and family year-round. Additional highlights include luxurious hardwood floors throughout the first floor, fresh paint, and brand-new carpeting. This gorgeous, well-maintained home is being sold as-is, offering an excellent opportunity to make it your own. This rare gem won't stay on the market for long-schedule your showing today and make this house your home.
Closed
$483,000
4528 Sherwood Ave, Downers Grove, IL 60515
4beds
1,584sqft
Single Family Residence
Built in 1949
7,148 Square Feet Lot
$540,500 Zestimate®
$305/sqft
$3,413 Estimated rent
Home value
$540,500
$513,000 - $573,000
$3,413/mo
Zestimate® history
Owner options
List your home for rent
$3,413/mo
Rent Zestimate®
Find your next renter with Zillow Rental Manager. Plus, with online applications, you can quickly screen prospective tenants – for free.
$3,413/mo
Rent Zestimate®
Refinance and save
$2,819/mo
Est. payment
Refinancing to a lower rate could help reduce your monthly payments and save thousands over the life of the loan.
$2,819/mo
Est. payment
Explore your selling options
Work with a Zillow partner agent
Leverage their expertise and Zillow's premium Showcase listings to get your home seen by more buyers.
Get startedList with your own agent
Get your home in front of millions of buyers by listing it on Zillow.
Learn how to do itSell it yourself
Take full control of how buyers see your home on Zillow by listing For Sale by Owner (FSBO).
List your homeWhat's special
Zillow last checked:
Listing updated:
Listed by:
Michelle Kohl 630-294-5844,
HomeSmart Realty Group
Bought with:
Karoline Whittaker
@properties Christies International Real Estate
Source: MRED as distributed by MLS GRID,MLS#: 12153288
Facts & features
Interior
Bedrooms & bathrooms
- Bedrooms: 4
- Bathrooms: 2
- Full bathrooms: 2
Rooms
- Room types: No additional rooms
Primary bedroom
- Level: Second
- Area: 255 Square Feet
- Dimensions: 17X15
Bedroom 2
- Level: Second
- Area: 176 Square Feet
- Dimensions: 16X11
Bedroom 3
- Level: Main
- Area: 132 Square Feet
- Dimensions: 12X11
Bedroom 4
- Level: Main
- Area: 168 Square Feet
- Dimensions: 14X12
Dining room
- Features: Flooring (Hardwood)
- Level: Main
- Area: 110 Square Feet
- Dimensions: 11X10
Kitchen
- Level: Main
- Area: 121 Square Feet
- Dimensions: 11X11
Living room
- Features: Flooring (Hardwood)
- Level: Main
- Area: 304 Square Feet
- Dimensions: 19X16
Heating
- Natural Gas
Cooling
- Electric
Features
- Basement: Unfinished,Full
- Number of fireplaces: 1
Interior area
- Total structure area: 2,640
- Total interior livable area: 1,584 sqft
Property
Parking
- Total spaces: 2
- Parking features: Asphalt, On Site, Garage Owned, Detached, Garage
- Garage spaces: 2
Accessibility
- Accessibility features: No Disability Access
Features
- Stories: 2
Lot
- Size: 7,148 Square Feet
- Dimensions: 130X57
Details
- Parcel number: 0905413027
- Special conditions: None
Construction
Type & style
- Home type: SingleFamily
- Property subtype: Single Family Residence
Materials
- Roof: Asphalt
Condition
- New construction: No
- Year built: 1949
- Major remodel year: 2024
Utilities & green energy
- Electric: 200+ Amp Service
- Sewer: Public Sewer
- Water: Lake Michigan
Community & HOA
HOA
- Services included: None
Location
- Region: Downers Grove
Financial & listing details
- Price per square foot: $305/sqft
- Tax assessed value: $131,754
- Annual tax amount: $6,249
- Date on market: 9/4/2024
- Listing terms: Conventional
- Ownership: Fee Simple
Price history
| Date | Event | Price |
|---|---|---|
| 11/19/2024 | Sold | $483,000-1.4%$305/sqft |
Source:  MRED as distributed by MLS GRID #12153288 Report a problem MRED as distributed by MLS GRID #12153288 Report a problem | ||
| 10/18/2024 | Contingent | $490,000$309/sqft |
Source: MRED as distributed by MLS GRID #12153288 Report a problem | ||
| 10/12/2024 | Price change | $490,000-2%$309/sqft |
Source: MRED as distributed by MLS GRID #12153288 Report a problem | ||
| 9/17/2024 | Price change | $500,000-2.9%$316/sqft |
Source: MRED as distributed by MLS GRID #12153288 Report a problem | ||
| 9/11/2024 | Price change | $515,000-1.9%$325/sqft |
Source: MRED as distributed by MLS GRID #12153288 Report a problem | ||
| 9/4/2024 | Listed for sale | $525,000+25%$331/sqft |
Source: MRED as distributed by MLS GRID #12153288 Report a problem | ||
| 8/21/2024 | Sold | $420,000$265/sqft |
Source: Public Record Report a problem | ||
Public tax history
| Year | Property taxes | Tax assessment |
|---|---|---|
| 2024 | $6,627 +6.1% | $131,754 +8.8% |
| 2023 | $6,249 +2.4% | $121,120 +5.6% |
| 2022 | $6,103 +6.9% | $114,690 +1.2% |
| 2021 | $5,707 +2% | $113,380 +2% |
| 2020 | $5,594 +3.6% | $111,140 |
| 2019 | $5,401 -3.9% | -- |
| 2018 | $5,619 +3.3% | $104,310 +3.9% |
| 2017 | $5,437 +2.1% | $100,370 +4.8% |
| 2016 | $5,325 +1.2% | $95,790 +6.3% |
| 2015 | $5,261 +9.7% | $90,120 +12.1% |
| 2014 | $4,795 +2.1% | $80,390 +0.5% |
| 2013 | $4,697 +3% | $80,010 -4.3% |
| 2012 | $4,558 +1.4% | $83,610 -6.1% |
| 2011 | $4,493 -16.8% | $89,050 -21.7% |
| 2010 | $5,401 +1.3% | $113,790 -5.8% |
| 2009 | $5,333 +3.7% | $120,790 |
| 2008 | $5,144 +4.2% | $120,790 +5.9% |
| 2007 | $4,938 +8.4% | $114,060 +10.2% |
| 2006 | $4,555 +5.6% | $103,490 +8.8% |
| 2005 | $4,313 +11.7% | $95,150 +15.3% |
| 2004 | $3,862 +3.8% | $82,490 +10% |
| 2003 | $3,721 +7.9% | $74,990 +11.2% |
| 2002 | $3,449 +6.3% | $67,440 +9.4% |
| 2001 | $3,243 +5.4% | $61,660 +6.6% |
| 2000 | $3,077 | $57,840 |
Find assessor info on the county website
Neighborhood: 60515
Nearby homes
- $460,0003 bd2 ba1.2k sqft4532 Sherwood Ave, Downers Grove, IL 60515Sold
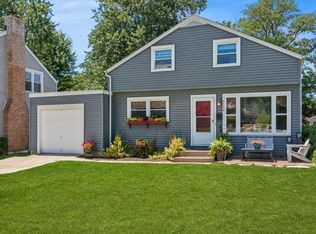
- $520,700-- bd2 ba1.2k sqft4524 Sherwood Ave, Downers Grove, IL 60515Off Market
- $696,2003 bd3 ba1.8k sqft4536 Sherwood Ave, Downers Grove, IL 60515Off Market
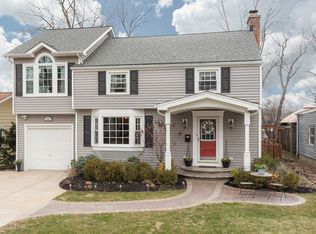
- $435,200-- bd1 ba1.1k sqft4520 Sherwood Ave, Downers Grove, IL 60515Off Market
- $452,7003 bd3 ba1.1k sqft4540 Sherwood Ave, Downers Grove, IL 60515Off Market
- $957,7005 bd4 ba2.3k sqft4533 Sterling Rd, Downers Grove, IL 60515Off Market
- $513,600-- bd2 ba1.2k sqft4516 Sherwood Ave, Downers Grove, IL 60515Off Market
- $1,401,9005 bd4 ba3.7k sqft4525 Sterling Rd, Downers Grove, IL 60515Off Market
Nearby schools
GreatSchools rating
- 8/10Lester Elementary SchoolGrades: PK-6Distance: 0.4 mi
- 8/10Herrick Middle SchoolGrades: 7-8Distance: 0.9 mi
- 7/10Community H S Dist 99 - North High SchoolGrades: 9-12Distance: 0.6 mi
Schools provided by the listing agent
- Elementary: Lester Elementary School
- Middle: Herrick Middle School
- High: North High School
- District: 58
Source: MRED as distributed by MLS GRID. This data may not be complete. We recommend contacting the local school district to confirm school assignments for this home.
Get a cash offer in 3 minutes
Find out how much your home could sell for in as little as 3 minutes with a no-obligation cash offer.
Estimated market value
$540,500
Get a cash offer in 3 minutes
Find out how much your home could sell for in as little as 3 minutes with a no-obligation cash offer.
Estimated market value
$540,500
- Illinois
- DuPage County
- Downers Grove
- 60515
- 4528 Sherwood Ave
Nearby cities
Nearby neighborhoods
Nearby zip codes
Other Downers Grove Topics
