Skip main navigation
Sold for $635,000
  • $635,000

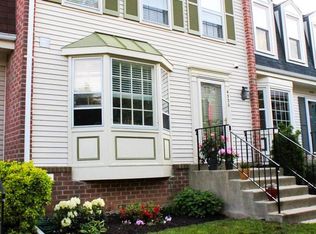
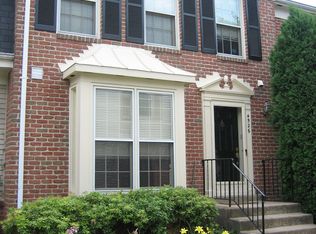
    4528 Shoal Creek Ct, Alexandria, VA 22312

    3beds
    2,040sqft
    Townhouse
    Built in 1986
    1,500 Square Feet Lot
    $653,800 Zestimate®
    $311/sqft
    $3,311 Estimated rent

    Home value

    $653,800

    $621,000 - $686,000

    $3,311/mo

    Zestimate® history
    Loading
    Loading...

    Owner options

    List your home for rent

    $3,311/mo

    Rent Zestimate®

    Find your next renter with Zillow Rental Manager. Plus, with online applications, you can quickly screen prospective tenants – for free.

    Learn more

    $3,311/mo

    Rent Zestimate®

    Refinance and save

    $4,239/mo

    Est. payment

    Refinancing to a lower rate could help reduce your monthly payments and save thousands over the life of the loan.

    See today's rates

    $4,239/mo

    Est. payment

    Explore your selling options

    Work with a Zillow partner agent

    Leverage their expertise and Zillow's premium Showcase listings to get your home seen by more buyers.

    Get started

    List with your own agent

    Get your home in front of millions of buyers by listing it on Zillow.

    Learn how to do it

    Sell it yourself

    Take full control of how buyers see your home on Zillow by listing For Sale by Owner (FSBO).

    List your home

    What's special

    ***TRULY TURN KEY CONDTION***JUST MOVE IN AND HAVE THE PARTY***Conveniently located just off Rt 236 half way between 495 and 395, and close to bus routes, shopping and restaurants. This home has been meticulously maintained and neat as a pin. New paint throughout. All laminate flooring. Updated baths. Kitchen features all stainless appliances, granite, warm mahogany finish cabinetry, Pergot flooring, and table space by the sunny box bay window. Dining room with new chandelier steps down to living room with freestanding electric fireplace feature. New sliding glass door opens to private deck backing to community green space. Spacious primary bedroom features extra tall dormer windows for plenty of light and en-suite bath. Good size secondary bedrooms. Finished walk out lower level with rec room and fireplace opens to patio and fenced yard. Laundry/utility room with full size washer, dryer and 2023 HVAC . 2 assigned parking spaces, one practically at your front door.(Both numbered 44). Reasonable HOA fee. ***YOU'LL LOVE LIVING HERE***

    Zillow last checked:

    Listing updated:

    Listed by:

    Michael Gallagher 202-957-1702,

    Redfin Corporation

    Bought with:

    Cynthia Weiss, 0225252524

    Century 21 Redwood Realty

    Source: Bright MLS,MLS#: VAFX2198780MLS Logo

    Facts & features

    Interior

    Bedrooms & bathrooms
    • Bedrooms: 3
    • Bathrooms: 4
    • Full bathrooms: 3
    • 1/2 bathrooms: 1
    • Main level bathrooms: 1
    Rooms
    • Room types: Living Room, Dining Room, Primary Bedroom, Bedroom 2, Bedroom 3, Kitchen, Laundry, Recreation Room, Bathroom 2, Primary Bathroom, Half Bath
    Primary bedroom
    • Features: Flooring - Laminate Plank, Window Treatments
    • Level: Upper
    Bedroom 2
    • Features: Flooring - Laminate Plank
    • Level: Upper
    Bedroom 3
    • Features: Flooring - Laminate Plank
    • Level: Upper
    Primary bathroom
    • Features: Granite Counters, Flooring - Ceramic Tile, Bathroom - Tub Shower
    • Level: Upper
    Bathroom 2
    • Features: Granite Counters, Flooring - Ceramic Tile, Bathroom - Tub Shower
    • Level: Upper
    Dining room
    • Features: Flooring - Laminate Plank, Lighting - Pendants
    • Level: Main
    Half bath
    • Features: Flooring - Ceramic Tile
    • Level: Main
    Kitchen
    • Features: Granite Counters, Flooring - Laminate Plank, Eat-in Kitchen, Kitchen - Electric Cooking, Recessed Lighting
    • Level: Main
    Laundry
    • Level: Lower
    Living room
    • Features: Flooring - Laminate Plank
    • Level: Main
    Recreation room
    • Features: Fireplace - Wood Burning, Flooring - Laminate Plank
    • Level: Lower
    Heating
    • Forced Air, Electric
    Cooling
    • Central Air, Electric
    Appliances
    • Included: Microwave, Dryer, Washer, Dishwasher, Disposal, Refrigerator, Ice Maker, Oven/Range - Electric, Stainless Steel Appliance(s), Electric Water Heater
    • Laundry: Has Laundry, Laundry Room
    Features
    • Dining Area, Breakfast Area, Combination Dining/Living, Open Floorplan, Kitchen - Table Space, Recessed Lighting, Bathroom - Tub Shower, Upgraded Countertops, Dry Wall
    • Flooring: Ceramic Tile, Laminate
    • Doors: Sliding Glass
    • Windows: Energy Efficient, Low Emissivity Windows, Vinyl Clad
    • Basement: Interior Entry,Walk-Out Access
    • Number of fireplaces: 1
    • Fireplace features: Screen
    Interior area
    • Total structure area: 2,040
    • Total interior livable area: 2,040 sqft
    • Finished area above ground: 1,360
    • Finished area below ground: 680

    Property

    Parking
    • Total spaces: 2
    • Parking features: Assigned, Parking Lot
    • Details: Assigned Parking, Assigned Space #: 44, 44
    Accessibility
    • Accessibility features: None
    Features
    • Levels: Three
    • Stories: 3
    • Pool features: None
    • Fencing: Board
    Lot
    • Size: 1,500 Square Feet
    Details
    • Additional structures: Above Grade, Below Grade
    • Parcel number: 0712 34090044
    • Zoning: 308
    • Special conditions: Standard

    Construction

    Type & style
    • Home type: Townhouse
    • Architectural style: Traditional
    • Property subtype: Townhouse
    Materials
    • Other
    • Foundation: Block
    • Roof: Shingle
    Condition
    • Very Good
    • New construction: No
    • Year built: 1986

    Utilities & green energy

    • Sewer: Public Sewer
    • Water: Public

    Community & HOA

    Community
    • Subdivision: None Available
    HOA
    • Has HOA: Yes
    • Amenities included: Tennis Court(s), Tot Lots/Playground, Jogging Path, Common Grounds
    • Services included: Common Area Maintenance, Management, Snow Removal, Taxes, Trash
    • HOA fee: $296 quarterly
    • HOA name: PINECREST COMMUNITY ASSOCIATIO
    Location
    • Region: Alexandria

    Financial & listing details

    • Price per square foot: $311/sqft
    • Tax assessed value: $554,140
    • Annual tax amount: $6,420
    • Date on market: 9/5/2024
    • Listing agreement: Exclusive Right To Sell
    • Ownership: Fee Simple

    Price history

    DateEventPrice
    9/30/2024Sold$635,000$311/sqft
    Source: Bright MLS #VAFX2198780 Report a problem
    9/23/2024Pending sale$635,000$311/sqft
    Source: Bright MLS #VAFX2198780 Report a problem
    9/12/2024Contingent$635,000$311/sqft
    Source: Bright MLS #VAFX2198780 Report a problem
    9/5/2024Listed for sale$635,000$311/sqft
    Source: Bright MLS #VAFX2198780 Report a problem
    3/24/2021Listing removed--
    Source: Owner Report a problem
    4/8/2014Listing removed$2,400$1/sqft
    Source: Owner Report a problem
    11/12/2013Listed for rent$2,400$1/sqft
    Source: Owner Report a problem

    Public tax history

    YearProperty taxesTax assessment
    2025$7,007 +9.1%$606,140 +9.4%
    2024$6,420 +5.7%$554,140 +2.9%
    2023$6,076 +4.5%$538,370 +5.9%
    2022$5,812 $508,240 +5.6%
    2021-- $481,240 +12.3%
    2020$5,071 +1.4%$428,510 +1.4%
    2019$5,001 +6.1%$422,560 +6.1%
    2018$4,713 +1.9%$398,210
    2017$4,623 +5.3%$398,210 +5.1%
    2016$4,390 +9.3%$378,910 +5.3%
    2015$4,016 +3.5%$359,860 +3.2%
    2014$3,881 $348,550 +5.8%
    2013-- $329,550 +1.7%
    2012-- $324,060
    2011-- $324,060
    2010-- $324,060 -1.5%
    2009-- $328,870 -21.4%
    2008-- $418,240 -0.2%
    2007-- $419,030 +66.3%
    2003-- $251,960 +19%
    2002-- $211,730
    Find assessor info on the county website

    Neighborhood: 22312

    Nearby schools

    GreatSchools rating
    Schools provided by the listing agent
    • Elementary: Columbia
    • Middle: Holmes
    • High: Annandale
    • District: Fairfax County Public Schools

    Source: Bright MLS. This data may not be complete. We recommend contacting the local school district to confirm school assignments for this home.

    Get a cash offer in 3 minutes
    Find out how much your home could sell for in as little as 3 minutes with a no-obligation cash offer.
    Estimated market value
    $653,800
    Get a cash offer in 3 minutes
    Find out how much your home could sell for in as little as 3 minutes with a no-obligation cash offer.
    Estimated market value
    $653,800