Skip main navigation
Sold for $1,725,000
  • $1,725,000

    4528 Sprucedale Pl, Boulder, CO 80301

    5beds
    4,527sqft
    Single Family Residence
    Built in 2013
    4,961 Square Feet Lot
    $1,722,800 Zestimate®
    $381/sqft
    $6,285 Estimated rent

    Home value

    $1,722,800

    $1.64M - $1.83M

    $6,285/mo

    Zestimate® history
    Loading
    Loading...

    Owner options

    List your home for rent

    $6,285/mo

    Rent Zestimate®

    Find your next renter with Zillow Rental Manager. Plus, with online applications, you can quickly screen prospective tenants – for free.

    Learn more

    $6,285/mo

    Rent Zestimate®

    Refinance and save

    $10,547/mo

    Est. payment

    Refinancing to a lower rate could help reduce your monthly payments and save thousands over the life of the loan.

    See today's rates

    $10,547/mo

    Est. payment

    Explore your selling options

    Work with a Zillow partner agent

    Leverage their expertise and Zillow's premium Showcase listings to get your home seen by more buyers.

    Get started

    List with your own agent

    Get your home in front of millions of buyers by listing it on Zillow.

    Learn how to do it

    Sell it yourself

    Take full control of how buyers see your home on Zillow by listing For Sale by Owner (FSBO).

    List your home

    What's special

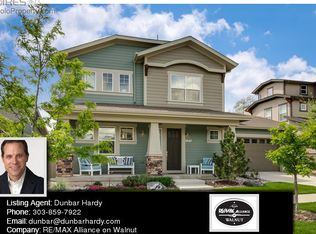
    Welcome to this stunning home that offers an abundance of space with luxurious amenities. The main floor is designed to perfection, providing both functionality and style. As you enter, you will find a spacious office, perfectly positioned for those who work from home or desire a private workspace. Continuing on the main level, the open-concept layout effortlessly combines the living room, dining area, and gourmet kitchen, creating an ideal space for entertaining and family gatherings. High ceilings and large windows flood the rooms with an abundance of natural light, enhancing the overall sense of spaciousness. The kitchen is a chef's dream with top-of-the-line appliances, a walk-in pantry and a generous island with breakfast bar. Whether you are preparing a quick meal or hosting a dinner party, this culinary haven will exceed your expectations. Ascending to the top floor, prepare to be amazed by the jewel of this home-the deck with a hot tub, fireplace and stunning mountain views! Imagine indulging in a relaxing soak while taking in the breathtaking panorama of majestic mountains. This outdoor oasis provides the perfect retreat, allowing you to unwind and enjoy the beauty of nature. This residence boasts a total of five generously proportioned bedrooms, offering ample space for a growing family or accommodating guests. Although situated on a smaller lot, the clever design ensures that every room feels spacious and welcoming inside while still allowing privacy to entertain or play outside! This home combines luxurious living with stunning mountain views, from the top floor deck with a hot tub to the five bedrooms and main floor office, every aspect of this residence has been meticulously crafted to create a haven of relaxation and sophistication. If you are seeking a place to call home, where elegance meets functionality, this property is an exceptional choice. Easy to show!

    Zillow last checked:

    Listing updated:

    Listed by:

    Michelle Trudgeon 720-272-9547,

    WK Real Estate

    Bought with:

    Amanda Lovato, 100003095

    Lovato Properties

    Source: IRES as distributed by MLS GRID,MLS#: 990596MLS Logo

    Facts & features

    Interior

    Bedrooms & bathrooms
    • Bedrooms: 5
    • Bathrooms: 4
    • Full bathrooms: 3
    • 1/2 bathrooms: 1
    • Main level bathrooms: 1
    Primary bedroom
    • Description: Carpet
    • Features: Full Primary Bath, Luxury Features Primary Bath, 5 Piece Primary Bath
    • Level: Upper
    • Area: 252 Square Feet
    • Dimensions: 14 x 18
    Bedroom 2
    • Description: Carpet
    • Level: Upper
    • Area: 192 Square Feet
    • Dimensions: 12 x 16
    Bedroom 3
    • Description: Carpet
    • Level: Upper
    • Area: 196 Square Feet
    • Dimensions: 14 x 14
    Bedroom 4
    • Description: Carpet
    • Level: Upper
    • Area: 144 Square Feet
    • Dimensions: 12 x 12
    Bedroom 5
    • Description: Carpet
    • Level: Basement
    • Area: 121 Square Feet
    • Dimensions: 11 x 11
    Dining room
    • Description: Wood
    • Level: Main
    • Area: 99 Square Feet
    • Dimensions: 9 x 11
    Family room
    • Description: Carpet
    • Level: Basement
    • Area: 720 Square Feet
    • Dimensions: 24 x 30
    Kitchen
    • Description: Wood
    • Level: Main
    • Area: 216 Square Feet
    • Dimensions: 12 x 18
    Laundry
    • Description: Tile
    • Level: Upper
    • Area: 54 Square Feet
    • Dimensions: 6 x 9
    Living room
    • Description: Wood
    • Level: Main
    • Area: 400 Square Feet
    • Dimensions: 16 x 25
    Recreation room
    • Description: Carpet
    • Level: Additional
    • Area: 228 Square Feet
    • Dimensions: 12 x 19
    Study
    • Description: Wood
    • Level: Main
    • Area: 182 Square Feet
    • Dimensions: 13 x 14
    Heating
    • Forced Air
    Cooling
    • Ceiling Fan(s)
    Appliances
    • Included: Gas Range, Dishwasher, Refrigerator, Bar Fridge, Washer, Dryer, Microwave, Disposal
    • Laundry: Sink, Washer/Dryer Hookup
    Features
    • Eat-in Kitchen, Cathedral Ceiling(s), Open Floorplan, Pantry, Walk-In Closet(s), Wet Bar, Kitchen Island, Theatre Room, High Ceilings
    • Flooring: Wood
    • Windows: Window Coverings
    • Basement: Full,Partially Finished,Built-In Radon,Sump Pump
    • Has fireplace: Yes
    • Fireplace features: Two or More, Gas
    Interior area
    • Total structure area: 3,196
    • Total interior livable area: 4,527 sqft
    • Finished area above ground: 3,196

    Property

    Parking
    • Total spaces: 3
    • Parking features: Garage Door Opener, RV Access/Parking, Oversized
    • Attached garage spaces: 3
    • Details: Attached
    Features
    • Levels: Three Or More
    • Stories: 3
    • Patio & porch: Patio, Deck
    • Exterior features: Sprinkler System, Balcony
    • Spa features: Heated
    • Fencing: Partial,Fenced,Wood
    • Has view: Yes
    • View description: Mountain(s), Hills
    Lot
    • Size: 4,961 sqft
    • Features: Evergreen Trees, Deciduous Trees, Level, City Limits, Paved, Curbs, Gutters, Sidewalks, Fire Hydrant within 500 Feet
    Details
    • Parcel number: R0515728
    • Zoning: SFR
    • Special conditions: Private Owner

    Construction

    Type & style
    • Home type: SingleFamily
    • Architectural style: Contemporary
    • Property subtype: Single Family Residence
    Materials
    • Frame, Stone, Composition
    • Roof: Composition
    Condition
    • New construction: No
    • Year built: 2013

    Utilities & green energy

    • Electric: Xcel
    • Gas: Xcel
    • Sewer: Public Sewer
    • Water: City
    • Utilities for property: Natural Gas Available, Electricity Available, Cable Available, Satellite Avail
    Green energy
    • Energy efficient items: Southern Exposure, Windows

    Community & neighborhood

    Security
    • Security features: Fire Alarm
    Community
    • Community features: Playground, Park, Trail(s)
    Location
    • Region: Boulder
    • Subdivision: Northfield Village

    HOA & financial

    HOA
    • Has HOA: Yes
    • HOA fee: $492 annually
    • Services included: Common Amenities, Management
    • Association name: Northfield Village
    • Association phone: 303-833-4790

    Other

    Other facts
    • Listing terms: Cash,Conventional,VA Loan
    • Road surface type: Asphalt

    Price history

    DateEventPrice
    7/28/2023Sold$1,725,000$381/sqft
    Source: IRES as distributed by MLS GRID #990596 Report a problem
    6/22/2023Listed for sale$1,725,000-3.1%$381/sqft
    Source: IRES as distributed by MLS GRID #990596 Report a problem
    6/22/2023Listing removed--
    Source: Zillow Rentals Report a problem
    6/21/2023Price change$6,500-13.3%$1/sqft
    Source: Zillow Rentals Report a problem
    6/11/2023Price change$7,500-11.8%$2/sqft
    Source: Zillow Rentals Report a problem
    6/4/2023Price change$8,500-11.5%$2/sqft
    Source: Zillow Rentals Report a problem
    5/26/2023Listing removed--
    Source: IRES as distributed by MLS GRID #983579 Report a problem
    5/20/2023Listed for rent$9,600$2/sqft
    Source: Zillow Rentals Report a problem
    5/17/2023Price change$1,780,000-1.1%$393/sqft
    Source: IRES as distributed by MLS GRID #983579 Report a problem
    4/27/2023Price change$1,799,000-4.1%$397/sqft
    Source: IRES as distributed by MLS GRID #983579 Report a problem
    3/16/2023Listed for sale$1,875,000-1.1%$414/sqft
    Source: IRES as distributed by MLS GRID #983579 Report a problem
    3/13/2023Listing removed--
    Source: IRES as distributed by MLS GRID #980587 Report a problem
    2/6/2023Price change$1,895,000-0.3%$419/sqft
    Source: IRES as distributed by MLS GRID #980587 Report a problem
    1/18/2023Listed for sale$1,900,000+2.2%$420/sqft
    Source: IRES as distributed by MLS GRID #980587 Report a problem
    6/28/2022Sold$1,860,000-2.1%$411/sqft
    Source: IRES as distributed by MLS GRID #965638 Report a problem
    5/19/2022Listed for sale$1,899,000+100.6%$419/sqft
    Source: IRES as distributed by MLS GRID #965638 Report a problem
    11/18/2014Sold$946,580-2.9%$209/sqft
    Source: Public Record Report a problem
    3/14/2014Sold$975,000+329.1%$215/sqft
    Source: 8z Real Estate solds #999999_80304 Report a problem
    2/19/2008Sold$227,245$50/sqft
    Source: Public Record Report a problem

    Public tax history

    YearProperty taxesTax assessment
    2025$11,000 +1.8%$112,201 -12.9%
    2024$10,809 +27.3%$128,848 -1%
    2023$8,490 +4.9%$130,098 +42.3%
    2022$8,096 +15.9%$91,427 -2.8%
    2021$6,986 $94,058 +17.2%
    2020$6,986 +8%$80,252
    2019$6,465 $80,252 +7.6%
    2018$6,465 $74,570 -9.5%
    2017$6,465 +9.2%$82,441 +20.5%
    2016$5,923 +5.6%$68,424 +347.7%
    2015$5,609 +47.6%$15,284 -66.2%
    2014$3,799 -25.5%$45,182
    2013$5,097 +7.4%$45,182 -21%
    2012$4,746 +86.7%$57,159
    2011$2,543 --
    2010-- $31,460

    Find assessor info on the county website

    Neighborhood: 80301

    Nearby schools

    GreatSchools rating
    Schools provided by the listing agent
    • Elementary: Crest View
    • Middle: Centennial
    • High: Boulder

    Source: IRES as distributed by MLS GRID. This data may not be complete. We recommend contacting the local school district to confirm school assignments for this home.

    Get a cash offer in 3 minutes
    Find out how much your home could sell for in as little as 3 minutes with a no-obligation cash offer.
    Estimated market value
    $1,722,800
    Get a cash offer in 3 minutes
    Find out how much your home could sell for in as little as 3 minutes with a no-obligation cash offer.
    Estimated market value
    $1,722,800