Nestled in the heart of Beach Park, this extraordinary home welcomes you with grand double-entry doors, leading into a spacious foyer and meticulously designed living spaces. Offering 4 bedrooms and 4.5 bathrooms spread across 4,000+ square feet of living space, this residence provides ample room for comfort and luxury. As you step inside, you're greeted by a gracious great room. The entertainer's kitchen is a chef's dream, boasting stainless steel appliances, a gas range, oven, wine refrigerator, wet bar, and expansive eat-in countertops. Upstairs, the master suite invites you to unwind. It features dual walk in closets as well as an opulent en-suite bath featuring a soaking tub, separate shower stall, and elegantly appointed sinks. Two additional bedrooms, bathrooms, a spacious bonus room with comfortable seating, and a conveniently located laundry room complete the upper level. Step outside to the covered patio and soak in the serene views of the tropical landscape in the fenced in backyard. This home also offers modern amenities including video security, impact-resistant windows and doors, extensive trim and crown molding, a two-car garage, and a sprawling front yard. Ideally situated in sought-after South Tampa, with convenient access to entertainment, shopping, dining, The Westshore Business District and Tampa International Airport, this luxurious residence epitomizes upscale living. Don't miss out on the opportunity to make it yours – schedule your showing today!
Sold for $1,950,000
$1,950,000
4528 W BEACHWAY DRIVE, TAMPA, FL 33609
4beds
4,086sqft
Single Family Residence
Built in 2018
7,105 Square Feet Lot
$1,887,600 Zestimate®
$477/sqft
$7,634 Estimated rent
Home value
$1,887,600
$1.72M - $2.08M
$7,634/mo
Zestimate® history
Owner options
List your home for rent
$7,634/mo
Rent Zestimate®
Find your next renter with Zillow Rental Manager. Plus, with online applications, you can quickly screen prospective tenants – for free.
$7,634/mo
Rent Zestimate®
Refinance and save
$13,605/mo
Est. payment
Refinancing to a lower rate could help reduce your monthly payments and save thousands over the life of the loan.
$13,605/mo
Est. payment
Explore your selling options
Work with a Zillow partner agent
Leverage their expertise and Zillow's premium Showcase listings to get your home seen by more buyers.
Get startedList with your own agent
Get your home in front of millions of buyers by listing it on Zillow.
Learn how to do itSell it yourself
Take full control of how buyers see your home on Zillow by listing For Sale by Owner (FSBO).
List your homeWhat's special
Zillow last checked:
Listing updated:
Listed by:
Eric Dungy 813-442-1116,
COMPASS FLORIDA, LLC 305-851-2820,
Jon Fincher 813-404-1215,
COMPASS FLORIDA, LLC
Bought with:
Tony Baroni, 3134493
KELLER WILLIAMS SUBURBAN TAMPA
Source: Stellar MLS,MLS#: TB8354373 Originating MLS: Suncoast Tampa
Originating MLS: Suncoast Tampa
Facts & features
Interior
Bedrooms & bathrooms
- Bedrooms: 4
- Bathrooms: 5
- Full bathrooms: 4
- 1/2 bathrooms: 1
Rooms
- Room types: Bonus Room, Family Room, Dining Room
Primary bedroom
- Features: En Suite Bathroom, No Closet
- Level: Second
- Area: 300 Square Feet
- Dimensions: 15x20
Bedroom 2
- Features: No Closet
- Level: First
- Area: 224 Square Feet
- Dimensions: 14x16
Bathroom 3
- Level: Second
- Area: 168 Square Feet
- Dimensions: 12x14
Bathroom 4
- Level: Second
- Area: 169 Square Feet
- Dimensions: 13x13
Bonus room
- Features: No Closet
- Level: Second
- Area: 264 Square Feet
- Dimensions: 12x22
Dining room
- Level: First
- Area: 168 Square Feet
- Dimensions: 12x14
Great room
- Level: First
- Area: 320 Square Feet
- Dimensions: 16x20
Kitchen
- Features: Granite Counters, Other
- Level: First
- Area: 168 Square Feet
- Dimensions: 12x14
Office
- Level: First
- Area: 182 Square Feet
- Dimensions: 13x14
Heating
- Central, Electric
Cooling
- Central Air, Zoned
Appliances
- Included: Oven, Cooktop, Dishwasher, Disposal, Dryer, Gas Water Heater, Microwave, Range Hood, Refrigerator, Washer, Wine Refrigerator
- Laundry: Inside, Other, Upper Level
Features
- Ceiling Fan(s), Crown Molding, Kitchen/Family Room Combo, Open Floorplan, PrimaryBedroom Upstairs, Wet Bar
- Flooring: Carpet, Porcelain Tile, Hardwood
- Windows: Low Emissivity Windows
- Has fireplace: No
Interior area
- Total structure area: 5,092
- Total interior livable area: 4,086 sqft
Property
Parking
- Total spaces: 2
- Parking features: Covered, Driveway, Other
- Attached garage spaces: 2
- Has uncovered spaces: Yes
- Details: Garage Dimensions: 20x22
Features
- Levels: One
- Stories: 1
- Exterior features: Irrigation System, Sidewalk
- Fencing: Fenced,Other
Lot
- Size: 7,105 Square Feet
- Dimensions: 70 x 101.5
- Features: FloodZone
Details
- Parcel number: A2929183LA00001900013.0
- Zoning: RS-75
- Special conditions: None
Construction
Type & style
- Home type: SingleFamily
- Property subtype: Single Family Residence
Materials
- Block, Stucco, Wood Frame
- Foundation: Slab
- Roof: Metal,Shingle
Condition
- New construction: No
- Year built: 2018
Utilities & green energy
- Sewer: Public Sewer
- Water: Public
- Utilities for property: Cable Connected, Electricity Connected, Natural Gas Connected, Public, Sprinkler Well
Community & HOA
Community
- Pet fee: $0 monthly
- Subdivision: BEACH PARK
HOA
- Has HOA: No
Location
- Region: Tampa
Financial & listing details
- Price per square foot: $477/sqft
- Tax assessed value: $1,524,217
- Annual tax amount: $19,196
- Date on market: 2/28/2025
- Ownership: Fee Simple
- Total actual rent: 0
- Electric utility on property: Yes
- Road surface type: Concrete, Other
Price history
| Date | Event | Price |
|---|---|---|
| 2/28/2025 | Sold | $1,950,000$477/sqft |
Source:  Stellar MLS #TB8354373 Report a problem Stellar MLS #TB8354373 Report a problem | ||
| 2/28/2025 | Listed for sale | $1,950,000-2.5%$477/sqft |
Source: Stellar MLS #TB8354373 Report a problem | ||
| 11/1/2024 | Listing removed | $1,999,000-4.8%$489/sqft |
Source: Stellar MLS #T3519028 Report a problem | ||
| 6/27/2024 | Price change | $2,099,000-4.5%$514/sqft |
Source: Stellar MLS #T3519028 Report a problem | ||
| 5/8/2024 | Price change | $2,199,000-4.4%$538/sqft |
Source: Stellar MLS #T3519028 Report a problem | ||
| 4/25/2024 | Listed for sale | $2,300,000+80.4%$563/sqft |
Source: Stellar MLS #T3519028 Report a problem | ||
| 3/27/2019 | Sold | $1,275,000-8.9%$312/sqft |
Source: Public Record Report a problem | ||
| 2/2/2019 | Pending sale | $1,399,000$342/sqft |
Source: Coldwell Banker Residential Real Estate - Tampa Westshore #T3153640 Report a problem | ||
| 1/30/2019 | Listed for sale | $1,399,000+283.3%$342/sqft |
Source: Coldwell Banker Residential Real Estate - Tampa Westshore #T3153640 Report a problem | ||
| 9/20/2016 | Sold | $365,000$89/sqft |
Source: Stellar MLS #T2833110 Report a problem | ||
| 8/9/2016 | Pending sale | $365,000$89/sqft |
Source: Coldwell Banker Residential Real Estate - South Tampa #T2833110 Report a problem | ||
| 8/3/2016 | Listed for sale | $365,000+182.7%$89/sqft |
Source: COLDWELL BANKER RESIDENTIAL #T2833110 Report a problem | ||
| 4/3/1995 | Sold | $129,100$32/sqft |
Source: Public Record Report a problem | ||
Public tax history
| Year | Property taxes | Tax assessment |
|---|---|---|
| 2025 | -- | $1,524,217 +43.9% |
| 2024 | $19,633 +2.3% | $1,058,931 +3% |
| 2023 | $19,197 +2.5% | $1,028,088 +3% |
| 2022 | $18,734 +1% | $998,144 +3% |
| 2021 | $18,548 +0.8% | $969,072 +1.4% |
| 2020 | $18,400 +11% | $955,692 +15.5% |
| 2019 | $16,576 | $827,561 +214.1% |
| 2018 | $16,576 +209.3% | $263,453 +5.9% |
| 2017 | $5,359 +4.8% | $248,817 +13.7% |
| 2016 | $5,114 +36.4% | $218,844 +0.7% |
| 2015 | $3,748 +1.7% | $217,323 +0.8% |
| 2014 | $3,685 | $215,598 +1.5% |
| 2013 | $3,685 +0.8% | $212,412 +1.7% |
| 2012 | $3,655 -3.6% | $208,861 -2.8% |
| 2011 | $3,793 +2.7% | $214,891 +1.5% |
| 2010 | $3,694 +2.7% | $211,715 +2.7% |
| 2009 | $3,597 -0.3% | $206,149 +0.1% |
| 2008 | $3,609 -4.6% | $205,943 +3% |
| 2007 | $3,781 -5.9% | $199,945 +2.5% |
| 2006 | $4,019 +8.4% | $195,068 +10.1% |
| 2005 | $3,707 | $177,153 +3% |
| 2004 | -- | $171,993 +1.9% |
| 2003 | -- | $168,786 +2.4% |
| 2002 | -- | $164,830 +29.1% |
| 2001 | -- | $127,724 -16.7% |
| 2000 | $2,523 | $153,312 |
Find assessor info on the county website
Neighborhood: Beach Park
Nearby homes
- $850,9003 bd2 ba2.1k sqft4530 W Beachway Dr, Tampa, FL 33609Off Market

- $5,4253 bd3 ba1.8k sqft4526 W Beachway Dr, Tampa, FL 33609For Rent

- $1,282,8003 bd2 ba3.3k sqft4519 W Watrous Ave, Tampa, FL 33629Off Market
- $1,490,0005 bd5 ba3k sqft4521 W Watrous Ave, Tampa, FL 33629Sold
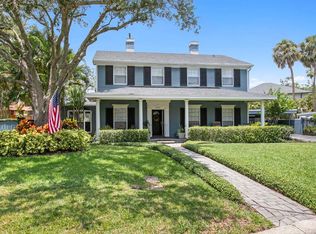
- $640,0003 bd2 ba1.5k sqft4532 W Beachway Dr, Tampa, FL 33609Sold
- $1,650,0004 bd4 ba3.2k sqft4522 W Beachway Dr, Tampa, FL 33609Sold
- $1,118,4003 bd2 ba2.5k sqft4525 W Beachway Dr, Tampa, FL 33609Off Market
- $1,289,1004 bd4 ba3k sqft4517 W Watrous Ave, Tampa, FL 33629Off Market
Nearby schools
GreatSchools rating
- 10/10Mabry Elementary SchoolGrades: PK-5Distance: 0.6 mi
- 10/10Coleman Middle SchoolGrades: 6-8Distance: 0.5 mi
- 8/10Plant High SchoolGrades: 9-12Distance: 1.4 mi
Schools provided by the listing agent
- Elementary: Grady-HB
- Middle: Coleman-HB
- High: Plant-HB
Source: Stellar MLS. This data may not be complete. We recommend contacting the local school district to confirm school assignments for this home.
Get a cash offer in 3 minutes
Find out how much your home could sell for in as little as 3 minutes with a no-obligation cash offer.
Estimated market value
$1,887,600
Get a cash offer in 3 minutes
Find out how much your home could sell for in as little as 3 minutes with a no-obligation cash offer.
Estimated market value
$1,887,600
- Florida
- Hillsborough County
- Tampa
- 33609
- Beach Park
- 4528 W BEACHWAY DRIVE
Nearby cities
Nearby neighborhoods
Nearby zip codes
Other Tampa Topics
