Step into this stunning 3-bedroom, 2.1-bathroom home, where beauty and space harmonize to create the perfect living environment. From the moment you walk through the front door, you'll be captivated by the charm and elegance of this home. The interior of this home is beautifully designed, offering a spacious and comfortable living space that's both welcoming and functional. With an open and thoughtfully arranged layout, this home provides ample room for relaxation, entertainment, and everyday living. As you step outside into the backyard, you'll discover a true outdoor oasis. The large backyard is a wonderful extension of your living space and features an above-ground pool, which is perfect for refreshing dips on hot summer days. Whether you're hosting outdoor gatherings, sunbathing, or simply enjoying the peace and serenity of your own backyard, this space offers endless possibilities for leisure and relaxation. This home is a gem, offering not only a beautiful interior but also a backyard that's designed for enjoyment and recreation. It's an ideal place to call home, where you can bask in the beauty of your surroundings and create lasting memories. Don't miss the opportunity to see this magnificent property for yourself!
Closed
$315,000
4528 W Swallowtail Dr, Waukegan, IL 60085
3beds
1,564sqft
Single Family Residence
Built in 1995
7,200 Square Feet Lot
$378,500 Zestimate®
$201/sqft
$2,918 Estimated rent
Home value
$378,500
$360,000 - $397,000
$2,918/mo
Zestimate® history
Owner options
List your home for rent
$2,918/mo
Rent Zestimate®
Find your next renter with Zillow Rental Manager. Plus, with online applications, you can quickly screen prospective tenants – for free.
$2,918/mo
Rent Zestimate®
Refinance and save
$2,598/mo
Est. payment
Refinancing to a lower rate could help reduce your monthly payments and save thousands over the life of the loan.
$2,598/mo
Est. payment
Explore your selling options
Work with a Zillow partner agent
Leverage their expertise and Zillow's premium Showcase listings to get your home seen by more buyers.
Get startedList with your own agent
Get your home in front of millions of buyers by listing it on Zillow.
Learn how to do itSell it yourself
Take full control of how buyers see your home on Zillow by listing For Sale by Owner (FSBO).
List your homeWhat's special
Large backyardAmple room
Zillow last checked:
Listing updated:
Listed by:
Christopher Paul 847-345-9440,
Redfin Corporation
Bought with:
Elva P Cervantes
Charles Rutenberg Realty of IL
Source: MRED as distributed by MLS GRID,MLS#: 11910645
Facts & features
Interior
Bedrooms & bathrooms
- Bedrooms: 3
- Bathrooms: 3
- Full bathrooms: 2
- 1/2 bathrooms: 1
Rooms
- Room types: Recreation Room
Primary bedroom
- Features: Flooring (Wood Laminate), Bathroom (Full)
- Level: Second
- Area: 182 Square Feet
- Dimensions: 14X13
Bedroom 2
- Features: Flooring (Wood Laminate)
- Level: Second
- Area: 110 Square Feet
- Dimensions: 10X11
Bedroom 3
- Features: Flooring (Wood Laminate)
- Level: Second
- Area: 99 Square Feet
- Dimensions: 9X11
Dining room
- Features: Flooring (Hardwood)
- Level: Main
- Area: 96 Square Feet
- Dimensions: 8X12
Family room
- Features: Flooring (Hardwood)
- Level: Main
- Area: 208 Square Feet
- Dimensions: 16X13
Kitchen
- Features: Flooring (Ceramic Tile)
- Level: Main
- Area: 168 Square Feet
- Dimensions: 14X12
Laundry
- Features: Flooring (Ceramic Tile)
- Level: Main
- Area: 30 Square Feet
- Dimensions: 6X5
Living room
- Features: Flooring (Hardwood)
- Level: Main
- Area: 196 Square Feet
- Dimensions: 14X14
Recreation room
- Features: Flooring (Vinyl)
- Level: Basement
- Area: 437 Square Feet
- Dimensions: 23X19
Heating
- Natural Gas, Forced Air
Cooling
- Central Air
Appliances
- Included: Range, Microwave, Dishwasher, Refrigerator, Washer, Dryer, Disposal
Features
- Basement: Finished,Partial
Interior area
- Total structure area: 0
- Total interior livable area: 1,564 sqft
Property
Parking
- Total spaces: 2
- Parking features: Garage Door Opener, On Site, Garage Owned, Attached, Garage
- Attached garage spaces: 2
- Has uncovered spaces: Yes
Accessibility
- Accessibility features: No Disability Access
Features
- Stories: 2
- Pool features: Above Ground
Lot
- Size: 7,200 Square Feet
- Dimensions: 60X120
Details
- Parcel number: 07352050170000
- Special conditions: None
Construction
Type & style
- Home type: SingleFamily
- Property subtype: Single Family Residence
Materials
- Vinyl Siding
Condition
- New construction: No
- Year built: 1995
Utilities & green energy
- Sewer: Public Sewer
- Water: Public
Community & HOA
Community
- Subdivision: Pleasant Hill
HOA
- Has HOA: Yes
- Services included: Other
- HOA fee: $180 annually
Location
- Region: Waukegan
Financial & listing details
- Price per square foot: $201/sqft
- Tax assessed value: $309,727
- Annual tax amount: $8,072
- Date on market: 10/27/2023
- Listing terms: Conventional
- Ownership: Fee Simple
Price history
| Date | Event | Price |
|---|---|---|
| 1/5/2024 | Sold | $315,000-4.5%$201/sqft |
Source:  MRED as distributed by MLS GRID #11910645 Report a problem MRED as distributed by MLS GRID #11910645 Report a problem | ||
| 1/4/2024 | Pending sale | $329,900$211/sqft |
Source: MRED as distributed by MLS GRID #11910645 Report a problem | ||
| 11/21/2023 | Contingent | $329,900$211/sqft |
Source: MRED as distributed by MLS GRID #11910645 Report a problem | ||
| 11/18/2023 | Price change | $329,900-1.5%$211/sqft |
Source: MRED as distributed by MLS GRID #11910645 Report a problem | ||
| 10/27/2023 | Listed for sale | $335,000+67.5%$214/sqft |
Source: MRED as distributed by MLS GRID #11910645 Report a problem | ||
| 4/30/2015 | Sold | $199,990$128/sqft |
Source: MRED as distributed by MLS GRID #08692062 Report a problem | ||
| 3/25/2015 | Pending sale | $199,990$128/sqft |
Source: Baird & Warner Real Estate #08692062 Report a problem | ||
| 8/31/2014 | Price change | $199,990-2.4%$128/sqft |
Source: Baird & Warner Real Estate #08692062 Report a problem | ||
| 8/5/2014 | Listed for sale | $205,000-2.3%$131/sqft |
Source: Baird & Warner Real Estate #08692062 Report a problem | ||
| 6/27/2014 | Listing removed | $209,900$134/sqft |
Source: Keller Williams Success Realty #08595215 Report a problem | ||
| 6/5/2014 | Price change | $209,900-2.4%$134/sqft |
Source: Keller Williams Success Realty #08595215 Report a problem | ||
| 4/30/2014 | Price change | $215,000+4.5%$137/sqft |
Source: Keller Williams Success Realty #08595215 Report a problem | ||
| 4/25/2014 | Listed for sale | $205,750-10.5%$132/sqft |
Source: Keller Williams Success Realty #08595215 Report a problem | ||
| 7/11/2010 | Listing removed | $229,990$147/sqft |
Source: keller williams success realty, inc #07479048 Report a problem | ||
| 5/27/2010 | Price change | $229,990-4%$147/sqft |
Source: Keller Williams Success Realty #07479048 Report a problem | ||
| 5/18/2010 | Price change | $239,500-2.2%$153/sqft |
Source: Keller Williams Success Realty #07479048 Report a problem | ||
| 4/28/2010 | Price change | $245,000-4.2%$157/sqft |
Source: Keller Williams Success Realty #07479048 Report a problem | ||
| 3/25/2010 | Listed for sale | $255,750+60.8%$164/sqft |
Source: Keller Williams Success Realty #07479048 Report a problem | ||
| 12/22/1994 | Sold | $159,000$102/sqft |
Source: Public Record Report a problem | ||
Public tax history
| Year | Property taxes | Tax assessment |
|---|---|---|
| 2024 | $11,023 +2% | $108,383 +5% |
| 2023 | $10,811 +33.9% | $103,232 +7.7% |
| 2022 | $8,072 +7.6% | $95,843 +34.3% |
| 2021 | $7,500 +1.8% | $71,383 +6.8% |
| 2020 | $7,371 +1.4% | $66,835 +3% |
| 2019 | $7,270 +18.6% | $64,894 +15.8% |
| 2018 | $6,131 | $56,048 +2.9% |
| 2017 | $6,131 -1.5% | $54,442 +4.7% |
| 2016 | $6,222 -10.3% | $52,018 +5.4% |
| 2015 | $6,939 -14.7% | $49,334 -0.7% |
| 2014 | $8,138 +7.8% | $49,660 -17.8% |
| 2012 | $7,549 +8.5% | $60,439 -15.5% |
| 2011 | $6,957 +2.4% | $71,515 -6.9% |
| 2010 | $6,793 +4.5% | $76,828 -5.9% |
| 2009 | $6,503 +3% | $81,646 -2% |
| 2008 | $6,316 +9.1% | $83,329 +10.3% |
| 2006 | $5,789 +3.7% | $75,554 |
| 2005 | $5,580 +9.4% | -- |
| 2004 | $5,101 +2.3% | -- |
| 2003 | $4,988 +4.2% | -- |
| 2002 | $4,789 +2.8% | -- |
| 2001 | $4,656 +3.2% | $55,352 +3.5% |
| 2000 | $4,513 | $53,483 |
Find assessor info on the county website
Neighborhood: 60085
Nearby homes
- $375,0003 bd2 ba-- sqft4528 W Swallowtail #R., Gurnee, IL 60085Off Market
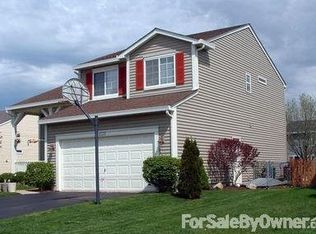
- $420,9004 bd3 ba2k sqft4519 W Swallowtail Dr, Waukegan, IL 60085Off Market
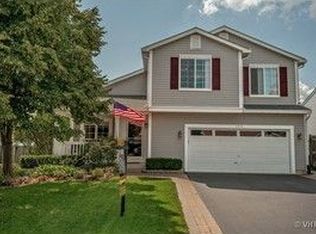
- $352,300-- bd-- ba1.3k sqft4536 W Swallowtail Dr, Waukegan, IL 60085Off Market
- $311,8003 bd2 ba1.3k sqft4512 W Swallowtail Dr, Waukegan, IL 60085Off Market
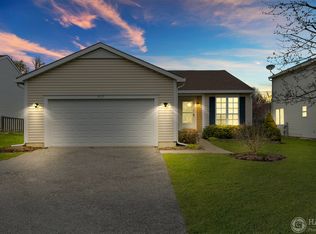
- $397,8003 bd4 ba1.9k sqft4525 W Roundstone Way, Waukegan, IL 60085Off Market
- $412,9004 bd2 ba2k sqft4517 W Roundstone Way, Waukegan, IL 60085Off Market
- $360,0003 bd3 ba1.8k sqft1155 S Talcott Dr, Waukegan, IL 60085Sold
- $407,5004 bd2 ba2.1k sqft4533 W Roundstone Way, Waukegan, IL 60085Off Market
Nearby schools
GreatSchools rating
- 5/10Woodland Elementary SchoolGrades: 1-3Distance: 3.1 mi
- 5/10Woodland Middle SchoolGrades: 6-8Distance: 2.2 mi
- 9/10Warren Township High SchoolGrades: 9-12Distance: 3.8 mi
Schools provided by the listing agent
- Elementary: Woodland Elementary School
- Middle: Woodland Middle School
- High: Warren Township High School
- District: 50
Source: MRED as distributed by MLS GRID. This data may not be complete. We recommend contacting the local school district to confirm school assignments for this home.


Get pre-qualified for a loan
At Zillow Home Loans, we can pre-qualify you in as little as 5 minutes with no impact to your credit score.An equal housing lender. NMLS #10287.
- Illinois
- Lake County
- Waukegan
- 60085
- 4528 W Swallowtail Dr
Nearby cities
Nearby neighborhoods
Nearby zip codes
Other Waukegan Topics
