Welcome home to this exquisite 3-bedroom, 2-bathroom townhome villa built by Creative Communities. This Mediterranean-style residence stands out as one of the finest in the gated community, boasting a prime corner lot location adjacent to the community pool, community center, and golf putting greens. The pride of ownership is evident throughout. Enter through a private front courtyard, complete with an outdoor gas fireplace and ample space for entertaining. Inside, the spacious living area features large double doors that open to the courtyard, creating a seamless indoor-outdoor flow. The beautiful kitchen, equipped with granite counters and stainless steel appliances, overlooks the lush backyard and offers a large dining area perfect for both intimate meals and entertaining guests. The thoughtful split floor plan provides privacy and comfort. Two spare bedrooms and a full bath are situated on one side, while the large master suite boasts a walk-in closet, a generously sized bathroom and gas fireplace. Beautiful wood plank flooring, remodeled baths, and an overall excellent floor plan flow complete this exceptional home.
Sold for $379,900
$379,900
4528 W VALENCIA Drive, Laveen, AZ 85339
3beds
2baths
1,388sqft
Townhouse
Built in 2007
3,440 Square Feet Lot
$375,500 Zestimate®
$274/sqft
$1,845 Estimated rent
Home value
$375,500
$342,000 - $413,000
$1,845/mo
Zestimate® history
Owner options
List your home for rent
$1,845/mo
Rent Zestimate®
Find your next renter with Zillow Rental Manager. Plus, with online applications, you can quickly screen prospective tenants – for free.
$1,845/mo
Rent Zestimate®
Refinance and save
$2,343/mo
Est. payment
Refinancing to a lower rate could help reduce your monthly payments and save thousands over the life of the loan.
$2,343/mo
Est. payment
Explore your selling options
Work with a Zillow partner agent
Leverage their expertise and Zillow's premium Showcase listings to get your home seen by more buyers.
Get startedList with your own agent
Get your home in front of millions of buyers by listing it on Zillow.
Learn how to do itSell it yourself
Take full control of how buyers see your home on Zillow by listing For Sale by Owner (FSBO).
List your homeWhat's special
Zillow last checked:
Listing updated:
Listed by:
Dustin R. Reed 602-690-9805,
EPIC Home Realty,
Crystal Spangler 602-348-0329,
EPIC Home Realty
Bought with:
Thomas Gremo, SA658363000
Jason Mitchell Real Estate
Source: ARMLS,MLS#: 6825449
Facts & features
Interior
Bedrooms & bathrooms
- Bedrooms: 3
- Bathrooms: 2
Heating
- Natural Gas
Cooling
- Central Air
Appliances
- Included: Dishwasher, Disposal
- Laundry: Inside
Features
- Eat-in Kitchen, Pantry, Full Bth Master Bdrm
- Has basement: No
- Has fireplace: No
Interior area
- Total structure area: 1,388
- Total interior livable area: 1,388 sqft
Property
Parking
- Total spaces: 2
- Parking features: Garage
- Garage spaces: 2
Features
- Stories: 1
- Pool features: None
- Spa features: None
- Fencing: Block,Wrought Iron
Lot
- Size: 3,440 Square Feet
- Features: Desert Front
Details
- Parcel number: 30084881
Construction
Type & style
- Home type: Townhouse
- Property subtype: Townhouse
- Attached to another structure: Yes
Materials
- Stucco, Wood Frame, Painted
- Roof: Tile
Condition
- Year built: 2007
Details
- Builder name: CREATIVE COMMUNITIES
Utilities & green energy
- Sewer: Public Sewer
- Water: City Water
Community & HOA
Community
- Features: Pool, Gated, Community Spa, Biking/Walking Path
- Subdivision: CHEATHAM FARMS DEVELOPMENT UNIT G
HOA
- Has HOA: Yes
- Services included: Maintenance Grounds, Front Yard Maint
- HOA fee: $120 monthly
- HOA name: Cheatham Farms
- HOA phone: 623-877-1396
Location
- Region: Laveen
Financial & listing details
- Price per square foot: $274/sqft
- Tax assessed value: $295,000
- Annual tax amount: $1,748
- Date on market: 2/25/2025
- Cumulative days on market: 66 days
- Listing terms: Cash,Conventional,FHA,VA Loan
- Ownership: Fee Simple
Price history
| Date | Event | Price |
|---|---|---|
| 5/2/2025 | Sold | $379,900$274/sqft |
Source:  ARMLS #6825449 Report a problem ARMLS #6825449 Report a problem | ||
| 3/17/2025 | Price change | $379,900-1.3%$274/sqft |
Source: ARMLS #6825449 Report a problem | ||
| 3/12/2025 | Price change | $384,900-1.3%$277/sqft |
Source: ARMLS #6825449 Report a problem | ||
| 2/25/2025 | Listed for sale | $389,900+144.5%$281/sqft |
Source: ARMLS #6825449 Report a problem | ||
| 10/21/2008 | Sold | $159,500$115/sqft |
Source: Public Record Report a problem | ||
Public tax history
| Year | Property taxes | Tax assessment |
|---|---|---|
| 2025 | $1,782 +2% | $29,500 -8.4% |
| 2024 | $1,748 +1.9% | $32,210 +182.5% |
| 2023 | $1,715 +3.1% | $11,402 -41% |
| 2022 | $1,663 +1.9% | $19,310 +8.7% |
| 2021 | $1,632 -0.3% | $17,770 +4.7% |
| 2020 | $1,636 +5.1% | $16,980 +8.8% |
| 2019 | $1,556 | $15,600 +19.3% |
| 2018 | $1,556 +5.8% | $13,080 +5.4% |
| 2017 | $1,472 +17% | $12,410 -2.1% |
| 2016 | $1,258 +9.3% | $12,670 +14% |
| 2015 | $1,151 | $11,110 +51.2% |
| 2014 | -- | $7,350 +7.3% |
| 2013 | -- | $6,850 -53.6% |
| 2009 | -- | $14,760 +248.1% |
| 2008 | -- | $4,240 +89.3% |
| 2007 | -- | $2,240 +75% |
| 2006 | -- | $1,280 +77.8% |
| 2005 | -- | $720 |
Find assessor info on the county website
Neighborhood: Laveen
Nearby homes
- $328,3003 bd2 ba1.4k sqft4532 W Valencia Dr, Laveen, AZ 85339Off Market
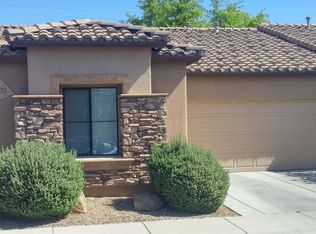
- $490,700-- bd-- ba-- sqft4525 W Sophie Ln, Laveen, AZ 85339Off Market
- $320,600-- bd2 ba1.4k sqft4533 W Sophie Ln, Laveen, AZ 85339Off Market
- $330,9003 bd2 ba1.3k sqft4531 W Valencia Dr, Laveen, AZ 85339Off Market

- $327,400-- bd2 ba1.4k sqft4527 W Valencia Dr, Laveen, AZ 85339Off Market
- $366,0003 bd2 ba1.3k sqft4520 W Valencia Dr, Laveen, AZ 85339Sold
- $335,0002 bd2 ba1k sqft4537 W Sophie Ln #7, Laveen, AZ 85339Sold
- $330,9003 bd2 ba1.3k sqft4535 W Valencia Dr, Laveen, AZ 85339Off Market
Nearby schools
GreatSchools rating
- 4/10Cheatham Elementary SchoolGrades: PK-8Distance: 0.6 mi
- 3/10Betty Fairfax High SchoolGrades: 9-12Distance: 1.5 mi
- 4/10Rogers Ranch STEM AcademyGrades: K-8Distance: 0.6 mi
Schools provided by the listing agent
- Elementary: Cheatham Elementary School
- Middle: Cheatham Elementary School
- High: Betty Fairfax High School
- District: Laveen Elementary District
Source: ARMLS. This data may not be complete. We recommend contacting the local school district to confirm school assignments for this home.
Get a cash offer in 3 minutes
Find out how much your home could sell for in as little as 3 minutes with a no-obligation cash offer.
Estimated market value
$375,500
Get a cash offer in 3 minutes
Find out how much your home could sell for in as little as 3 minutes with a no-obligation cash offer.
Estimated market value
$375,500
- Arizona
- Maricopa County
- Phoenix
- 85339
- Laveen
- 4528 W VALENCIA Drive
Nearby cities
Nearby neighborhoods
Nearby zip codes
Other Phoenix Topics
