Skip main navigation
Sold for $855,000
  • $855,000

    4528 Waverly Crossing Ln, Chantilly, VA 20151

    4beds
    2,253sqft
    Single Family Residence
    Built in 1985
    0.32 Acres Lot
    $864,100 Zestimate®
    $379/sqft
    $4,000 Estimated rent

    Home value

    $864,100

    $812,000 - $925,000

    $4,000/mo

    Zestimate® history
    Loading
    Loading...

    Owner options

    List your home for rent

    $4,000/mo

    Rent Zestimate®

    Find your next renter with Zillow Rental Manager. Plus, with online applications, you can quickly screen prospective tenants – for free.

    Learn more

    $4,000/mo

    Rent Zestimate®

    Refinance and save

    $5,594/mo

    Est. payment

    Refinancing to a lower rate could help reduce your monthly payments and save thousands over the life of the loan.

    See today's rates

    $5,594/mo

    Est. payment

    Explore your selling options

    Work with a Zillow partner agent

    Leverage their expertise and Zillow's premium Showcase listings to get your home seen by more buyers.

    Get started

    List with your own agent

    Get your home in front of millions of buyers by listing it on Zillow.

    Learn how to do it

    Sell it yourself

    Take full control of how buyers see your home on Zillow by listing For Sale by Owner (FSBO).

    List your home

    What's special

    Fenced backyardStylish detailsModern finishesEnergy-efficient systemsVinyl flooringCustom deck
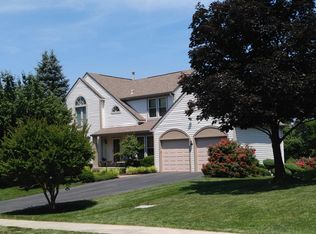
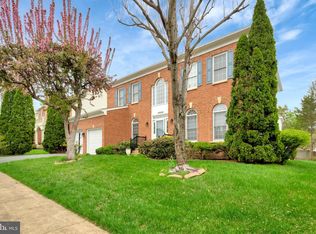
    🏡 Welcome to 4528 Waverly Crossing Ln, Chantilly, VA 20151 Fully Renovated | 4 Beds | 3.5 Baths | 3 Finished Levels | 2-Car Garage | 0.32 Acres This beautifully updated home in Waverly Crossing offers over 2,253 sq ft of elegant living space and more than $100K in recent renovations across all three levels. Every room has been thoughtfully upgraded with modern finishes, energy-efficient systems, and stylish details—making it truly move-in ready. 🛠 Recent Renovations & Major Upgrades 🔝 Top Floor: Primary Bathroom (2024): Fully renovated with new soaking tub, modern tile, Bluetooth light/vent, upgraded mirror, and new vanity cabinets Primary & Other Bedrooms (2021): Beautiful real hardwood flooring, new blinds, fresh paint, and reversible ceiling fan in the primary Hall Bathroom (2023): Features sleek standing shower, tile, vanity, mirror, and Bluetooth lighting/vent 🏠 Main Level (2021): Kitchen: Fully renovated with new cabinets, granite countertops, tile backsplash, modern appliances, real wood flooring, recessed lights Bright, open-concept living and dining spaces perfect for entertaining ⬇ Basement (2021): Fully finished with vinyl flooring, recessed lighting — ideal for a rec room, guest suite, or home office 🌎 Whole-Home Enhancements (2021–2024): New HVAC system (2022) New Water Heater (2024) Whole-House Water Filtration System (2024) — enjoy cleaner, healthier water in every tap Fresh paint and new blinds throughout all 3 levels 🌳 Exterior & Lot Features: Custom deck ideal for relaxing or entertaining Fenced backyard for privacy, pets, and play Spacious 2-car garage with ample driveway parking Lot size: 0.32 acres 📍 Prime Chantilly Location: Quiet neighborhood with low $19/month HOA Minutes to Route 50, Fairfax County Parkway, I-66, shopping, dining & parks Zoned for highly rated schools: Brookfield ES, Rocky Run MS, Chantilly HS ✅ Why You’ll Love This Home: Every major system and surface updated Stylish, high-quality renovations from top to bottom Perfect for families, professionals, or anyone wanting a modern home in a great location Truly move-in ready — just bring your furniture! 📞 Don’t miss this rare opportunity — schedule your private showing today and fall in love with your next home at 4528 Waverly Crossing Ln.

    Zillow last checked:

    Listing updated:

    Listed by:

    SENTHIL NATH MOHAN KUMAR 404-200-4857,

    Gaja Associates Inc.

    Bought with:

    Andy Meruvia, 0225091256

    Pearson Smith Realty, LLC

    Source: Bright MLS,MLS#: VAFX2273186MLS Logo

    Facts & features

    Interior

    Bedrooms & bathrooms
    • Bedrooms: 4
    • Bathrooms: 4
    • Full bathrooms: 3
    • 1/2 bathrooms: 1
    • Main level bathrooms: 1
    Dining room
    • Level: Main
    Kitchen
    • Level: Main
    Heating
    • Forced Air, Natural Gas
    Cooling
    • Central Air, Electric
    Appliances
    • Included: Dishwasher, Disposal, Cooktop, Refrigerator, Water Heater, Ice Maker, Gas Water Heater
    • Laundry: In Basement, Washer/Dryer Hookups Only
    Features
    • Bathroom - Walk-In Shower, Family Room Off Kitchen, Ceiling Fan(s), Dry Wall
    • Flooring: Hardwood, Wood
    • Doors: Insulated
    • Windows: Insulated Windows
    • Basement: Connecting Stairway,Finished,Walk-Out Access
    • Number of fireplaces: 1
    • Fireplace features: Equipment
    Interior area
    • Total structure area: 2,253
    • Total interior livable area: 2,253 sqft
    • Finished area above ground: 1,592
    • Finished area below ground: 661

    Property

    Parking
    • Total spaces: 2
    • Parking features: Garage Door Opener, Garage Faces Front, Asphalt, Attached, Off Street
    • Attached garage spaces: 2
    • Has uncovered spaces: Yes
    Accessibility
    • Accessibility features: None
    Features
    • Levels: Three
    • Stories: 3
    • Patio & porch: Deck, Patio
    • Exterior features: Storage
    • Pool features: None
    • Spa features: Bath
    • Fencing: Wood
    • Has view: Yes
    • View description: Trees/Woods
    Lot
    • Size: 0.32 Acres
    • Features: Open Lot, Vegetation Planting, Wooded
    Details
    • Additional structures: Above Grade, Below Grade
    • Parcel number: 0442 12 0048
    • Zoning: 302
    • Special conditions: Standard

    Construction

    Type & style
    • Home type: SingleFamily
    • Architectural style: Colonial
    • Property subtype: Single Family Residence
    Materials
    • Vinyl Siding
    • Foundation: Concrete Perimeter
    • Roof: Asphalt
    Condition
    • Very Good
    • New construction: No
    • Year built: 1985

    Utilities & green energy

    • Sewer: Public Sewer
    • Water: Public
    • Utilities for property: Water Available, Electricity Available, Natural Gas Available, Sewer Available, Cable, Broadband
    Green energy
    • Energy efficient items: Appliances

    Community & neighborhood

    Security
    • Security features: Smoke Detector(s)
    Location
    • Region: Chantilly
    • Subdivision: Waverly Crossing

    HOA & financial

    HOA
    • Has HOA: Yes
    • HOA fee: $350 annually
    • Services included: Common Area Maintenance, Management
    • Association name: WAVERLY CROSSING COMMUNITY ASSOCIATION

    Other

    Other facts
    • Listing agreement: Exclusive Right To Sell
    • Listing terms: Conventional,FHA,Negotiable
    • Ownership: Fee Simple

    Price history

    DateEventPrice
    1/28/2026Sold$855,000$379/sqft
    Source: Bright MLS #VAFX2273186 Report a problem
    1/27/2026Contingent$855,000-4.5%$379/sqft
    Source: Bright MLS #VAFX2273186 Report a problem
    12/31/2025Pending sale$895,000$397/sqft
    Source: Bright MLS #VAFX2273186 Report a problem
    12/18/2025Price change$895,000-1.6%$397/sqft
    Source: Bright MLS #VAFX2273186 Report a problem
    12/10/2025Price change$910,000-2.2%$404/sqft
    Source: Bright MLS #VAFX2273186 Report a problem
    11/10/2025Price change$930,000-1.6%$413/sqft
    Source: Bright MLS #VAFX2273186 Report a problem
    10/9/2025Listed for sale$945,000+78.3%$419/sqft
    Source: Bright MLS #VAFX2273186 Report a problem
    11/17/2016Sold$530,000-3.6%$235/sqft
    Source: Public Record Report a problem
    9/8/2016Listed for sale$549,900-13.5%$244/sqft
    Source: Keller Williams Fairfax Gateway #FX9760153 Report a problem
    10/24/2005Sold$636,000$282/sqft
    Source: Public Record Report a problem

    Public tax history

    YearProperty taxesTax assessment
    2025$8,749 +7.3%$756,830 +7.5%
    2024$8,153 +10.8%$703,760 +7.9%
    2023$7,361 -1.3%$652,240
    2022$7,458 $652,240 +18.9%
    2021-- $548,730 +1.4%
    2020$6,406 +5.7%$541,310 +5.7%
    2019$6,062 +2.2%$512,240 +2.2%
    2018$5,933 +1.9%$501,280
    2017$5,820 +2.2%$501,280 +2%
    2016$5,694 +7.7%$491,490 +3.7%
    2015$5,289 +0.2%$473,890
    2014$5,277 $473,890 -4.5%
    2013-- $496,430 -0.6%
    2012-- $499,640 +8.4%
    2011-- $460,780 +8.2%
    2010-- $425,880 -2.4%
    2009-- $436,170 -12.7%
    2008-- $499,670 -8.9%
    2007-- $548,630 +74.3%
    2003-- $314,755 +13%
    2002-- $278,545 +16.5%
    2001-- $239,120

    Find assessor info on the county website

    Neighborhood: 20151

    Nearby schools

    GreatSchools rating
    Schools provided by the listing agent
    • District: Fairfax County Public Schools

    Source: Bright MLS. This data may not be complete. We recommend contacting the local school district to confirm school assignments for this home.

    Get a cash offer in 3 minutes
    Find out how much your home could sell for in as little as 3 minutes with a no-obligation cash offer.
    Estimated market value
    $864,100
    Get a cash offer in 3 minutes
    Find out how much your home could sell for in as little as 3 minutes with a no-obligation cash offer.
    Estimated market value
    $864,100