Skip main navigation
Sold for $676,000
  • $676,000

    45289 Unique Ct, Canistota, SD 57012

    4beds
    2,887sqft
    Single Family Residence
    Built in 2013
    1.52 Acres Lot
    $734,200 Zestimate®
    $234/sqft
    $3,046 Estimated rent

    Home value

    $734,200

    $697,000 - $778,000

    $3,046/mo

    Zestimate® history
    Loading
    Loading...

    Owner options

    List your home for rent

    $3,046/mo

    Rent Zestimate®

    Find your next renter with Zillow Rental Manager. Plus, with online applications, you can quickly screen prospective tenants – for free.

    Learn more

    $3,046/mo

    Rent Zestimate®

    Refinance and save

    $3,410/mo

    Est. payment

    Refinancing to a lower rate could help reduce your monthly payments and save thousands over the life of the loan.

    See today's rates

    $3,410/mo

    Est. payment

    Explore your selling options

    Work with a Zillow partner agent

    Leverage their expertise and Zillow's premium Showcase listings to get your home seen by more buyers.

    Get started

    List with your own agent

    Get your home in front of millions of buyers by listing it on Zillow.

    Learn how to do it

    Sell it yourself

    Take full control of how buyers see your home on Zillow by listing For Sale by Owner (FSBO).

    List your home

    What's special

    Full kitchenTiled walk in showerStone fireplaceOpen concept living spaceHuge patioGranite countersWood floors
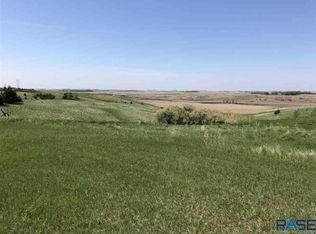
    Must See!!! Rolling hills acreage with miles of unobstructed views has quality features on all 3 finished floors, a 3 stall garage plus a 3 stall heated workshop and just 15 minutes west of Sioux Falls! This private well kept home has wood floors, vaulted ceilings and a floor to ceiling stone fireplace. Open concept living space has an abundance of kitchen cabinets, granite counters and windows to capture the natural beauty that surrounds. Main floor bedroom with double sliding doors. Open staircase leads to the upper level with 2 bedrooms, both with walk in closets. Primary bathroom exquisitely finished with a water closet, double sink and tiled walk in shower plus a second full bathroom. Finished walkout basement with full kitchen, stone fireplace, 9' ceilings and bathroom. The 40' deck overlooks nature for miles providing the feeling of a large acreage without the work. Huge patio & fire pit. Garage with microwave & oven. Shop with 220, heat,40' workbench & 10' doors.

    Zillow last checked:

    Listing updated:

    Listed by:

    Jamie S Willard,

    Keller Williams Realty Sioux Falls

    Bought with:

    Brett J Sichmeller

    Source: Realtor Association of the Sioux Empire,MLS#: 22307798MLS Logo

    Facts & features

    Interior

    Bedrooms & bathrooms
    • Bedrooms: 4
    • Bathrooms: 4
    • Full bathrooms: 3
    • 1/2 bathrooms: 1
    • Main level bedrooms: 1
    Primary bedroom
    • Description: WIC, bathroom, amazing views
    • Level: Upper
    • Area: 210
    • Dimensions: 14 x 15
    Bedroom 2
    • Description: WIC - amazing views
    • Level: Upper
    • Area: 140
    • Dimensions: 14 x 10
    Bedroom 3
    • Description: barn door to kitchen , WIC
    • Level: Main
    • Area: 210
    • Dimensions: 15 x 14
    Bedroom 4
    • Description: WIC, amazing views
    • Level: Lower
    • Area: 144
    • Dimensions: 12 x 12
    Dining room
    • Description: open to kitchen - slider to deck
    • Level: Main
    • Area: 168
    • Dimensions: 14 x 12
    Family room
    • Description: stone fireplace - Walk out
    • Level: Lower
    • Area: 720
    • Dimensions: 30 x 24
    Kitchen
    • Description: Granite counters, SS apppliances
    • Level: Main
    • Area: 225
    • Dimensions: 15 x 15
    Living room
    • Description: vaulted ceilings / stone fireplace
    • Level: Main
    • Area: 320
    • Dimensions: 20 x 16
    Heating
    • Natural Gas, Propane
    Cooling
    • Central Air
    Appliances
    • Included: Dishwasher, Disposal, Range, Microwave, Refrigerator, Stove Hood
    Features
    • 9 FT+ Ceiling in Lwr Lvl, Main Floor Laundry, Master Bath, High Speed Internet, Tray Ceiling(s), Vaulted Ceiling(s)
    • Flooring: Carpet, Tile, Vinyl, Wood
    • Basement: Full
    • Number of fireplaces: 2
    • Fireplace features: Gas
    Interior area
    • Total interior livable area: 2,887 sqft
    • Finished area above ground: 1,973
    • Finished area below ground: 914

    Property

    Parking
    • Total spaces: 6
    • Parking features: Garage
    • Garage spaces: 6
    Features
    • Levels: One and One Half
    • Patio & porch: Front Porch, Deck, Patio, Porch
    • Fencing: Other
    Lot
    • Size: 1.52 Acres
    • Dimensions: 173x380
    • Features: Irregular Lot, Walk-Out
    Details
    • Additional structures: Additional Buildings, Shed(s)
    • Parcel number: 16.14.100174

    Construction

    Type & style
    • Home type: SingleFamily
    • Property subtype: Single Family Residence
    Materials
    • Hard Board, Brick
    • Roof: Composition
    Condition
    • Year built: 2013

    Utilities & green energy

    • Sewer: Septic Tank
    • Water: Rural Water

    Community & HOA

    Community
    • Subdivision: Ericksons Addition
    HOA
    • Has HOA: No
    Location
    • Region: Canistota

    Financial & listing details

    • Price per square foot: $234/sqft
    • Tax assessed value: $533,700
    • Annual tax amount: $5,800
    • Date on market: 2/27/2024
    • Listing terms: Conventional
    • Road surface type: Gravel

    Price history

    DateEventPrice
    11/12/2025Listing removed$699,000+3.4%$242/sqft
    Source: Realtor Association of the Sioux Empire #22306448 Report a problem
    2/27/2024Sold$676,000-2.7%$234/sqft
    Source: Realtor Association of the Sioux Empire #22307798 Report a problem
    11/28/2023Price change$695,000-0.6%$241/sqft
    Source: Realtor Association of the Sioux Empire #22307798 Report a problem
    11/10/2023Price change$699,000-2.2%$242/sqft
    Source: Realtor Association of the Sioux Empire #22306448 Report a problem
    10/20/2023Price change$715,000-0.7%$248/sqft
    Source: Realtor Association of the Sioux Empire #22306448 Report a problem
    9/29/2023Listed for sale$720,000-4%$249/sqft
    Source: Realtor Association of the Sioux Empire #22306448 Report a problem
    9/29/2023Listing removed--
    Source: Owner Report a problem
    9/13/2023Listed for sale$750,000+89.9%$260/sqft
    Source: Owner Report a problem
    12/2/2019Sold$395,000+851.8%$137/sqft
    Source: Realtor Association of the Sioux Empire #21907183 Report a problem
    3/1/2013Sold$41,500$14/sqft
    Source: Realtor Association of the Sioux Empire #21300412 Report a problem

    Public tax history

    YearProperty taxesTax assessment
    2025$5,619 -2.2%$533,700
    2024$5,744 -1%$533,700 +6.7%
    2023$5,800 +0.2%$500,300 +17.5%
    2022$5,786 +23.1%$425,720 +1.8%
    2021$4,703 +25.2%$418,120 +9.3%
    2020$3,756 +0.5%$382,520 +23.9%
    2019$3,737 -17.3%$308,800
    2018$4,516 -9.7%$308,800 -11.1%
    2017$4,999 +194.5%$347,440 +338.7%
    2016$1,697 -3.4%$79,200
    2015$1,757 $79,200 +171.2%
    2011-- $29,200
    Find assessor info on the county website

    Neighborhood: 57012

    Nearby schools

    GreatSchools rating
    Schools provided by the listing agent
    • Elementary: Canistota ES
    • Middle: Canistota JHS
    • High: Canistota HS
    • District: Canistota 43-1

    Source: Realtor Association of the Sioux Empire. This data may not be complete. We recommend contacting the local school district to confirm school assignments for this home.

    Get pre-qualified for a loan
    At Zillow Home Loans, we can pre-qualify you in as little as 5 minutes with no impact to your credit score.

    An equal housing lender. NMLS #10287.

    Sell for more on Zillow
    Get a Zillow Showcase℠ listing at no additional cost and you could sell for .
    $734,200
    2% more
    +$14,684
    With Zillow Showcase(estimated)
    $748,884