Your search is over! Everything in this house has been taken care of or updated. New roof, new appliances, new gutters. Updated modern kitchen with solid wood cabinets and epoxy counter tops. Steam-punk themed bathroom with a barrel vanity and copper sink, and so much more! You need to come take a look! No A/C? NO problem, with floor-to-ceiling openable windows, ceiling fans in every room. You never get too hot. You enjoy company or just like having a lot of space? Aside from the 3 bedrooms, 2 baths and living room upstairs. Downstairs you have an additional bedroom, bathroom and a massive living area that you can fill with your imagination. Or convert it to an ADU with the wet bar right there. Don't miss this opportunity!
Sold
Listed by: ReLuTy Corp • Christopher Van De Grift
Bought with: Windermere RE/Lake Tapps, Inc
$630,000
4529 195th Street NE, Arlington, WA 98223
4beds
2,239sqft
Single Family Residence
Built in 2003
6,098 Square Feet Lot
$590,600 Zestimate®
$281/sqft
$3,211 Estimated rent
Home value
$590,600
$543,000 - $638,000
$3,211/mo
Zestimate® history
Owner options
List your home for rent
$3,211/mo
Rent Zestimate®
Find your next renter with Zillow Rental Manager. Plus, with online applications, you can quickly screen prospective tenants – for free.
$3,211/mo
Rent Zestimate®
Refinance and save
$3,843/mo
Est. payment
Refinancing to a lower rate could help reduce your monthly payments and save thousands over the life of the loan.
$3,843/mo
Est. payment
Explore your selling options
Work with a Zillow partner agent
Leverage their expertise and Zillow's premium Showcase listings to get your home seen by more buyers.
Get startedList with your own agent
Get your home in front of millions of buyers by listing it on Zillow.
Learn how to do itSell it yourself
Take full control of how buyers see your home on Zillow by listing For Sale by Owner (FSBO).
List your homeWhat's special
Updated modern kitchenBarrel vanityNew guttersWet barNew appliancesAdditional bedroomCopper sink
Zillow last checked:
Listing updated:
Offers reviewed: Feb 16
Listed by:
Christopher Van De Grift,
ReLuTy Corp
Bought with:
Brooke Benedict, 21022642
Windermere RE/Lake Tapps, Inc
Source: NWMLS as distributed by MLS GRID,MLS#: 2330360
Facts & features
Interior
Bedrooms & bathrooms
- Bedrooms: 4
- Bathrooms: 3
- Full bathrooms: 1
- 3/4 bathrooms: 2
Primary bedroom
- Level: Second
Bedroom
- Level: Second
Bedroom
- Level: Second
Bedroom
- Level: Lower
Bathroom three quarter
- Level: Second
Bathroom full
- Level: Second
Bathroom three quarter
- Level: Lower
Dining room
- Level: Second
Entry hall
- Level: Main
Family room
- Level: Lower
Kitchen without eating space
- Level: Second
Living room
- Level: Second
Utility room
- Level: Lower
Heating
- Forced Air, Electric, Natural Gas
Cooling
- None
Appliances
- Included: Dishwasher(s), Dryer(s), Microwave(s), Refrigerator(s), Stove(s)/Range(s), Washer(s)
Features
- Bath Off Primary, Ceiling Fan(s), Dining Room
- Flooring: Ceramic Tile, Laminate, See Remarks, Vinyl Plank
- Doors: French Doors
- Windows: Skylight(s)
- Basement: Finished
- Has fireplace: No
- Fireplace features: See Remarks
Interior area
- Total structure area: 2,239
- Total interior livable area: 2,239 sqft
Property
Parking
- Total spaces: 2
- Parking features: Attached Garage
- Attached garage spaces: 2
Features
- Levels: Multi/Split
- Entry location: Main
- Patio & porch: Bath Off Primary, Ceiling Fan(s), Ceramic Tile, Dining Room, French Doors, Jetted Tub, Laminate Hardwood, Skylight(s), Vaulted Ceiling(s), Walk-In Closet(s), Wet Bar
- Spa features: Bath
- Has view: Yes
- View description: Territorial
Lot
- Size: 6,098 Square Feet
- Features: Cul-De-Sac, Paved, Sidewalk, Deck, Fenced-Fully, High Speed Internet, Outbuildings, Patio
- Topography: Level
Details
- Parcel number: 00930600001600
- Special conditions: Standard
Construction
Type & style
- Home type: SingleFamily
- Architectural style: Split Entry
- Property subtype: Single Family Residence
Materials
- Wood Products
- Foundation: Poured Concrete
- Roof: Composition
Condition
- Very Good
- Year built: 2003
Utilities & green energy
- Electric: Company: PUD
- Sewer: Sewer Connected, Company: City of Arlington
- Water: Public, Company: City of Arlington
- Utilities for property: Xfinity, Xfinity
Community & HOA
Community
- Features: Trail(s)
- Subdivision: Arlington
Location
- Region: Arlington
Financial & listing details
- Price per square foot: $281/sqft
- Tax assessed value: $564,100
- Annual tax amount: $4,463
- Offers reviewed: 02/16/2025
- Date on market: 4/12/2025
- Cumulative days on market: 466 days
- Listing terms: Conventional,FHA,VA Loan
- Inclusions: Dishwasher(s), Dryer(s), Microwave(s), Refrigerator(s), Stove(s)/Range(s), Washer(s)
Price history
| Date | Event | Price |
|---|---|---|
| 3/14/2025 | Sold | $630,000$281/sqft |
Source:  NWMLS as distributed by MLS GRID #2330360 Report a problem NWMLS as distributed by MLS GRID #2330360 Report a problem | ||
| 2/10/2025 | Pending sale | $630,000$281/sqft |
Source: NWMLS as distributed by MLS GRID #2330360 Report a problem | ||
| 2/7/2025 | Listed for sale | $630,000+225.7%$281/sqft |
Source: NWMLS as distributed by MLS GRID #2330360 Report a problem | ||
| 3/31/2003 | Sold | $193,450$86/sqft |
Source: Public Record Report a problem | ||
Public tax history
| Year | Property taxes | Tax assessment |
|---|---|---|
| 2024 | $4,903 +9.9% | $564,100 +8.6% |
| 2023 | $4,463 +8% | $519,200 -2.8% |
| 2022 | $4,131 +1.2% | $534,200 +22.3% |
| 2021 | $4,081 +17% | $436,900 +13.4% |
| 2020 | $3,487 +7.3% | $385,200 +7.3% |
| 2019 | $3,251 | $359,100 +8.8% |
| 2018 | -- | $330,200 +21.3% |
| 2017 | $3,522 +21% | $272,200 +5.5% |
| 2016 | $2,912 | $257,900 +12.2% |
| 2015 | $2,912 +12.4% | $229,800 +13.6% |
| 2013 | $2,590 | $202,200 |
| 2012 | -- | -- |
| 2011 | -- | -- |
| 2010 | -- | -- |
| 2009 | -- | -- |
| 2008 | -- | -- |
| 2007 | -- | -- |
Find assessor info on the county website
Neighborhood: Arlington Bluff
Nearby homes
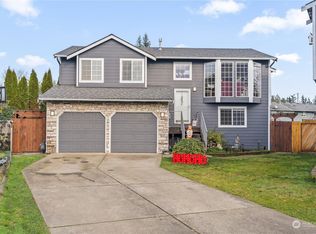
- $640,0005 bd3 ba2k sqft4527 195th St NE, Arlington, WA 98223Sold
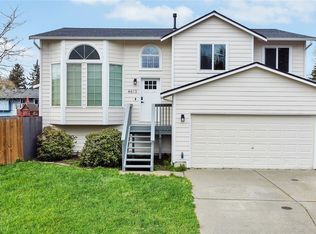
- $587,0004 bd3 ba1.8k sqft4613 195th St NE, Arlington, WA 98223Sold
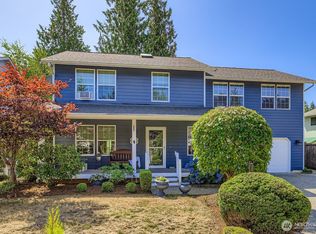
- $625,0004 bd3 ba1.7k sqft4514 196th Pl NE, Arlington, WA 98223Sold
- $705,0004 bd3 ba1.7k sqft19603 45th Dr NE, Arlington, WA 98223Sold

- $524,9993 bd2 ba1.1k sqft19421 45th Dr NE, Arlington, WA 98223Sold
- $525,0003 bd2 ba1.1k sqft19417 45th Dr NE, Arlington, WA 98223Sold
- $610,0003 bd3 ba1.7k sqft4617 196th Pl NE, Arlington, WA 98223Sold
- $520,0003 bd3 ba1.2k sqft19606 45th Dr NE, Arlington, WA 98223Sold
Nearby schools
GreatSchools rating
- 6/10Presidents Elementary SchoolGrades: PK-5Distance: 2.7 mi
- 6/10Haller Middle SchoolGrades: 6-8Distance: 2.5 mi
- 8/10Arlington High SchoolGrades: 9-12Distance: 2.5 mi


Get pre-qualified for a loan
At Zillow Home Loans, we can pre-qualify you in as little as 5 minutes with no impact to your credit score.An equal housing lender. NMLS #10287.
- Washington
- Snohomish County
- Arlington
- 98223
- Arlington Bluff
- 4529 195th Street NE
Nearby cities
Nearby neighborhoods
Nearby zip codes
Other Arlington Topics
