Skip main navigation
Sold for $577,500
  • $577,500

    4529 3rd Ave N, Saint Petersburg, FL 33713

    3beds
    1,415sqft
    Single Family Residence
    Built in 1926
    5,624 Square Feet Lot
    $571,200 Zestimate®
    $408/sqft
    $3,269 Estimated rent

    Home value

    $571,200

    $537,000 - $605,000

    $3,269/mo

    Zestimate® history
    Loading
    Loading...

    Owner options

    List your home for rent

    $3,269/mo

    Rent Zestimate®

    Find your next renter with Zillow Rental Manager. Plus, with online applications, you can quickly screen prospective tenants – for free.

    Learn more

    $3,269/mo

    Rent Zestimate®

    Refinance and save

    $3,938/mo

    Est. payment

    Refinancing to a lower rate could help reduce your monthly payments and save thousands over the life of the loan.

    See today's rates

    $3,938/mo

    Est. payment

    Explore your selling options

    Work with a Zillow partner agent

    Leverage their expertise and Zillow's premium Showcase listings to get your home seen by more buyers.

    Get started

    List with your own agent

    Get your home in front of millions of buyers by listing it on Zillow.

    Learn how to do it

    Sell it yourself

    Take full control of how buyers see your home on Zillow by listing For Sale by Owner (FSBO).

    List your home

    What's special

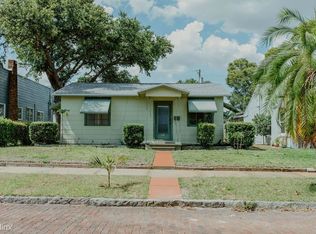
    Charming Central Oak Park home blends 1920s St. Pete allure with modern updates! This gem boasts a new roof, impact windows, gas tankless water heater, updated wiring and plumbing, and a newer HVAC system – all the essential central systems updated! And the icing on the cake? A sparkling new pool! Don't miss the front porch's welcoming charm, perfect for greeting guests or enjoying peaceful evenings in this quiet neighborhood. Seamlessly connected, the living room, dining room and kitchen, create an inviting space for entertaining. The kitchen, with a gas cook-top and ample workspace, is a dream for Any home cook. Luxury vinyl plank flooring throughout adds a touch of spaciousness and easy cleaning. The primary bedroom features an ensuite bathroom, a bonus space for office or reading nook, and a generous walk-in closet. Stay cool with the supplemental mini-split air conditioner for restful nights. The second bedroom offers plenty of space for a large bed, dresser and other furniture. The versatile rear room, currently used as a bedroom, is surrounded by windows and opens up possibilities for an artist’s studio, office, workout space or guest space. Both bathrooms have been recently remodeled with contemporary design and features. Laundry room connected to kitchen makes for easy housework and in a perfect location for all those pool towels. Whether you envision an outdoor living room, a space for table games, or an outdoor kitchen, the choice is yours in the private fenced back yard! The brand-new pool exudes luxury, complemented by a spacious pool deck – your canvas for creating the ultimate outdoor recreation spot. Right out the back door discover a large storage shed for pool toys, outdoor equipment, bikes or holiday decor. Flood Zone X does not require flood insurance for a mortgage. Don’t miss out on this perfect mix of historic charm and Florida living. Schedule your private showing today!

    Zillow last checked:

    Listing updated:

    Listed by:

    Jeremy Grant 727-273-4080,

    SMITH & ASSOCIATES REAL ESTATE 727-342-3800,

    Bradley Bell 727-655-0037,

    SMITH & ASSOCIATES REAL ESTATE

    Bought with:

    Erin Sheahan, 3460838

    COMPASS FLORIDA LLC

    Source: Stellar MLS,MLS#: U8220296MLS LogoOriginating MLS: Pinellas Suncoast

    Facts & features

    Interior

    Bedrooms & bathrooms
    • Bedrooms: 3
    • Bathrooms: 2
    • Full bathrooms: 2
    Primary bedroom
    • Level: First
    • Dimensions: 14x11
    Bedroom 2
    • Level: First
    • Dimensions: 12x10
    Primary bathroom
    • Level: First
    Bathroom 2
    • Level: First
    Bathroom 3
    • Level: First
    • Dimensions: 10x7
    Den
    • Level: First
    • Dimensions: 7x6
    Dining room
    • Level: First
    • Dimensions: 11x10
    Kitchen
    • Level: First
    • Dimensions: 12x14
    Laundry
    • Level: First
    • Dimensions: 6x5
    Living room
    • Level: First
    • Dimensions: 14x17
    Heating
    • Electric
    Cooling
    • Central Air, Ductless
    Appliances
    • Included: Disposal, Dryer, Microwave, Range, Range Hood, Refrigerator, Tankless Water Heater, Washer
    • Laundry: Inside
    Features
    • Ceiling Fan(s), Primary Bedroom Main Floor, Stone Counters
    • Flooring: Luxury Vinyl
    • Has fireplace: Yes
    Interior area
    • Total structure area: 1,552
    • Total interior livable area: 1,415 sqft

    Property

    Parking
    • Parking features: Alley Access, Off Street, On Street
    • Has uncovered spaces: Yes
    Features
    • Levels: One
    • Stories: 1
    • Patio & porch: Covered, Front Porch, Patio
    • Exterior features: Irrigation System
    • Has private pool: Yes
    • Pool features: Gunite, In Ground, Salt Water
    • Fencing: Vinyl
    Lot
    • Size: 5,624 Square Feet
    • Dimensions: 45 x 125
    • Features: City Lot, Level, Sidewalk
    Details
    • Additional structures: Shed(s)
    • Parcel number: 223116431080280050
    • Zoning: RES
    • Special conditions: None

    Construction

    Type & style
    • Home type: SingleFamily
    • Architectural style: Bungalow
    • Property subtype: Single Family Residence
    Materials
    • Metal Siding, Wood Frame
    • Foundation: Block
    • Roof: Membrane
    Condition
    • New construction: No
    • Year built: 1926

    Utilities & green energy

    • Sewer: Public Sewer
    • Water: Public
    • Utilities for property: Cable Available, Electricity Connected, Natural Gas Connected, Public, Sewer Connected, Sprinkler Well, Water Connected

    Community & HOA

    Community
    • Pet fee: $0 monthly
    • Subdivision: INTER BAY
    HOA
    • Has HOA: No
    Location
    • Region: Saint Petersburg

    Financial & listing details

    • Price per square foot: $408/sqft
    • Tax assessed value: $432,094
    • Annual tax amount: $6,981
    • Date on market: 11/10/2023
    • Cumulative days on market: 63 days
    • Listing terms: Cash,Conventional,FHA,VA Loan
    • Ownership: Fee Simple
    • Total actual rent: 0
    • Electric utility on property: Yes
    • Road surface type: Brick

    Price history

    DateEventPrice
    5/29/2024Listing removed--
    Source: Zillow Rentals Report a problem
    5/6/2024Price change$3,900-1.3%$3/sqft
    Source: Zillow Rentals Report a problem
    4/11/2024Listed for rent$3,950$3/sqft
    Source: Zillow Rentals Report a problem
    3/22/2024Sold$577,500-3.8%$408/sqft
    Source: Stellar MLS #U8220296 Report a problem
    1/15/2024Pending sale$600,000$424/sqft
    Source: Stellar MLS #U8220296 Report a problem
    11/10/2023Listed for sale$600,000+35.4%$424/sqft
    Source: Stellar MLS #U8220296 Report a problem
    3/14/2022Sold$443,000+5.5%$313/sqft
    Source: Public Record Report a problem
    2/5/2022Pending sale$419,900$297/sqft
    Source: Stellar MLS #U8142306 Report a problem
    2/5/2022Listed for sale$419,900$297/sqft
    Source: Stellar MLS #U8142306 Report a problem
    12/16/2021Listing removed--
    Source: Stellar MLS #U8142306 Report a problem
    12/13/2021Listed for sale$419,900$297/sqft
    Source: Stellar MLS #U8142306 Report a problem
    11/20/2021Pending sale$419,900$297/sqft
    Source: Stellar MLS #U8142306 Report a problem
    11/11/2021Listed for sale$419,900+25.3%$297/sqft
    Source: Stellar MLS #U8142306 Report a problem
    9/13/2021Listing removed--
    Source: Stellar MLS #U8134405 Report a problem
    8/20/2021Listed for sale$335,000+39.6%$237/sqft
    Source: Stellar MLS #U8134405 Report a problem
    3/11/2021Sold$240,000+45.5%$170/sqft
    Source: Public Record Report a problem
    11/20/2009Listing removed$165,000$117/sqft
    Source: CENTURY 21 Real Estate Champions #7417885 Report a problem
    7/2/2009Listed for sale$165,000$117/sqft
    Source: CENTURY 21 Real Estate Champions #7417885 Report a problem

    Public tax history

    YearProperty taxesTax assessment
    2024$7,091 +1.6%$405,895 +3%
    2023$6,981 +7.8%$394,073 +21.9%
    2022$6,478 +129.3%$323,366 +168.7%
    2021$2,825 +11.6%$120,325 +10%
    2020$2,530 +10.6%$109,386 +10%
    2019$2,288 $99,442 -13.7%
    2018$2,288 +7.4%$115,164 +12%
    2017$2,130 +20.3%$102,837 +15.8%
    2016$1,771 +12.3%$88,787 +23.8%
    2015$1,577 +11.7%$71,738 +16.2%
    2014$1,412 -4.4%$61,746 -4.7%
    2013$1,477 +10.9%$64,799 +12.3%
    2012$1,332 $57,684 -13.5%
    2011-- $66,724 -16.3%
    2010-- $79,718 -13.5%
    2009-- $92,180 -26.7%
    2008$2,708 $125,700 -8%
    2007-- $136,700 +32.6%
    2005-- $103,100 +11.7%
    2004$2,243 +17.6%$92,300 +18.2%
    2003$1,907 +28.7%$78,100 +18.7%
    2002$1,482 $65,800 +9.8%
    2001$1,482 +8.3%$59,900 +8.5%
    2000$1,368 $55,200
    Find assessor info on the county website

    Neighborhood: Central Oak Park

    Nearby schools

    GreatSchools rating
    Get a cash offer in 3 minutes
    Find out how much your home could sell for in as little as 3 minutes with a no-obligation cash offer.
    Estimated market value
    $571,200
    Get a cash offer in 3 minutes
    Find out how much your home could sell for in as little as 3 minutes with a no-obligation cash offer.
    Estimated market value
    $571,200