Welcome home to this charming ranch-style retreat featuring 3 bedrooms, 2 full baths, and a 1-car garage, ideally situated on a desirable lot in an established neighborhood just minutes from Charlotte Premium Outlets with convenient access to I-77 and I-485.
Step inside to an inviting open floor plan filled with natural light, highlighted by a welcoming living room with vaulted ceilings and a cozy fireplace. The well-appointed kitchen features stainless steel appliances, a pantry, and a bright breakfast nook perfect for everyday dining. The spacious primary suite offers a walk-in closet and a private en-suite bath complete with a garden tub/shower combination and convenient linen storage. Two additional bedrooms provide flexible space for guests, a home office, or hobbies, while the second full bath includes ample storage.
Recent updates include new light fixtures, fresh paint, luxury plank flooring, and thoughtful finishing touches throughout. Outdoors, enjoy an expansive, level backyard framed by mature trees, offering exceptional privacy and endless opportunities for entertaining, gardening, or relaxing. Backing to a natural pond and located on one of the most desirable lots in the neighborhood, this home seamlessly blends comfort, convenience, and charm.
Closed
Zestimate®
$350,000
4529 Arabella Dr, Charlotte, NC 28273
3beds
1,397sqft
Single Family Residence
Built in 2003
0.16 Acres Lot
$350,000 Zestimate®
$251/sqft
$2,090 Estimated rent
Home value
$350,000
$326,000 - $375,000
$2,090/mo
Zestimate® history
Owner options
List your home for rent
$2,090/mo
Rent Zestimate®
Find your next renter with Zillow Rental Manager. Plus, with online applications, you can quickly screen prospective tenants – for free.
$2,090/mo
Rent Zestimate®
Refinance and save
$2,373/mo
Est. payment
Refinancing to a lower rate could help reduce your monthly payments and save thousands over the life of the loan.
$2,373/mo
Est. payment
Explore your selling options
Work with a Zillow partner agent
Leverage their expertise and Zillow's premium Showcase listings to get your home seen by more buyers.
Get startedList with your own agent
Get your home in front of millions of buyers by listing it on Zillow.
Learn how to do itSell it yourself
Take full control of how buyers see your home on Zillow by listing For Sale by Owner (FSBO).
List your homeWhat's special
Cozy fireplaceFresh paintExceptional privacyNew light fixturesWell-appointed kitchenConvenient linen storageSpacious primary suite
Zillow last checked:
Listing updated:
Listed by:
Holly Kimsey Evans 704-529-9150,
EXP Realty LLC Ballantyne,
Deanna Evans,
EXP Realty LLC Ballantyne
Bought with:
Andreea Maleady
Coldwell Banker Realty
Source: Canopy MLS as distributed by MLS GRID,MLS#: 4339793
Facts & features
Interior
Bedrooms & bathrooms
- Bedrooms: 3
- Bathrooms: 2
- Full bathrooms: 2
- Main level bedrooms: 3
Primary bedroom
- Level: Main
- Area: 168.31 Square Feet
- Dimensions: 12' 2" X 13' 10"
Bedroom s
- Level: Main
- Area: 121.88 Square Feet
- Dimensions: 12' 6" X 9' 9"
Bedroom s
- Level: Main
- Area: 129.96 Square Feet
- Dimensions: 12' 0" X 10' 10"
Bathroom full
- Level: Main
- Area: 41.11 Square Feet
- Dimensions: 5' 3" X 7' 10"
Bathroom full
- Level: Main
- Area: 105.51 Square Feet
- Dimensions: 12' 2" X 8' 8"
Dining room
- Level: Main
- Area: 107.55 Square Feet
- Dimensions: 10' 1" X 10' 8"
Kitchen
- Level: Main
- Area: 94.05 Square Feet
- Dimensions: 10' 1" X 9' 4"
Laundry
- Level: Main
- Area: 17.96 Square Feet
- Dimensions: 5' 10" X 3' 1"
Living room
- Level: Main
- Area: 293.82 Square Feet
- Dimensions: 14' 9" X 19' 11"
Heating
- Electric
Cooling
- Electric
Appliances
- Included: Dishwasher, Electric Oven, Electric Water Heater, Microwave, Refrigerator
- Laundry: Laundry Closet
Features
- Flooring: Tile, Vinyl
- Has basement: No
- Fireplace features: Family Room
Interior area
- Total structure area: 1,397
- Total interior livable area: 1,397 sqft
- Finished area above ground: 1,397
- Finished area below ground: 0
Property
Parking
- Total spaces: 1
- Parking features: Attached Garage, Garage on Main Level
- Attached garage spaces: 1
Features
- Levels: One
- Stories: 1
- Patio & porch: Rear Porch
Lot
- Size: 0.16 Acres
Details
- Parcel number: 20108409
- Zoning: R-4(CD)(ANDO)
- Special conditions: Standard
Construction
Type & style
- Home type: SingleFamily
- Architectural style: Traditional
- Property subtype: Single Family Residence
Materials
- Vinyl
- Foundation: Slab
Condition
- New construction: No
- Year built: 2003
Utilities & green energy
- Sewer: Public Sewer
- Water: City
Community & HOA
Community
- Subdivision: Williams Glenn
HOA
- Has HOA: Yes
- HOA fee: $250 annually
- HOA name: Cedar Mgnt Group
Location
- Region: Charlotte
Financial & listing details
- Price per square foot: $251/sqft
- Tax assessed value: $340,600
- Annual tax amount: $2,787
- Date on market: 2/13/2026
- Cumulative days on market: 5 days
- Listing terms: Cash,Conventional,FHA,VA Loan
- Road surface type: Concrete, Paved
Price history
| Date | Event | Price |
|---|---|---|
| 3/24/2026 | Sold | $350,000-4.1%$251/sqft |
Source:  Canopy MLS as distributed by MLS GRID #4339793 Report a problem Canopy MLS as distributed by MLS GRID #4339793 Report a problem | ||
| 2/18/2026 | Contingent | $365,000$261/sqft |
Source: eXp Realty #4339793 Report a problem | ||
| 2/13/2026 | Listed for sale | $365,000+158%$261/sqft |
Source: Canopy MLS as distributed by MLS GRID #4339793 Report a problem | ||
| 5/14/2022 | Listing removed | -- |
Source: Zillow Rental Manager Report a problem | ||
| 5/12/2022 | Listed for rent | $1,895+51.6%$1/sqft |
Source: Zillow Rental Manager Report a problem | ||
| 3/24/2021 | Listing removed | -- |
Source: Owner Report a problem | ||
| 4/28/2015 | Listing removed | $1,250$1/sqft |
Source: Owner Report a problem | ||
| 4/9/2015 | Listed for rent | $1,250$1/sqft |
Source: Owner Report a problem | ||
| 3/18/2015 | Sold | $141,500-5.7%$101/sqft |
Source: Public Record Report a problem | ||
| 1/27/2015 | Pending sale | $150,000$107/sqft |
Source: Fathom #3056954 Report a problem | ||
| 1/14/2015 | Listed for sale | $150,000+5.6%$107/sqft |
Source: Fathom Realty NC LLC Report a problem | ||
| 9/5/2013 | Listing removed | $142,000$102/sqft |
Source: Easy Street Realty #2128769 Report a problem | ||
| 6/27/2013 | Price change | $142,000-2.1%$102/sqft |
Source: Easy Street Realty #2128769 Report a problem | ||
| 1/27/2013 | Listed for sale | $145,000+7.4%$104/sqft |
Source: Easy Street Realty #2128769 Report a problem | ||
| 6/25/2010 | Sold | $135,000-3.6%$97/sqft |
Source: Public Record Report a problem | ||
| 4/29/2010 | Price change | $140,000-1.4%$100/sqft |
Source: Allen Tate Company #890634 Report a problem | ||
| 8/16/2009 | Listed for sale | $142,000+2.2%$102/sqft |
Source: Owner Report a problem | ||
| 2/16/2007 | Sold | $139,000+4.1%$99/sqft |
Source: Public Record Report a problem | ||
| 5/2/2003 | Sold | $133,500+456.3%$96/sqft |
Source: Public Record Report a problem | ||
| 2/4/2003 | Sold | $24,000$17/sqft |
Source: Public Record Report a problem | ||
Public tax history
| Year | Property taxes | Tax assessment |
|---|---|---|
| 2025 | $2,787 +2% | $340,600 |
| 2024 | $2,733 +3.6% | $340,600 |
| 2023 | $2,637 +37.9% | $340,600 +83.9% |
| 2022 | $1,913 +0.6% | $185,200 |
| 2021 | $1,902 +0.4% | $185,200 |
| 2020 | $1,894 | $185,200 -3.4% |
| 2019 | -- | $191,800 +49.1% |
| 2018 | $1,761 +2.5% | $128,600 |
| 2017 | $1,718 | $128,600 |
| 2016 | $1,718 | $128,600 |
| 2015 | $1,718 +0.3% | $128,600 |
| 2014 | $1,714 | -- |
| 2013 | -- | $128,600 -0.1% |
| 2012 | -- | $128,700 |
| 2011 | -- | $128,700 +4.9% |
| 2010 | -- | $122,700 |
| 2009 | -- | $122,700 |
| 2008 | -- | $122,700 |
| 2007 | -- | $122,700 |
| 2006 | -- | $122,700 |
| 2005 | -- | $122,700 |
| 2004 | -- | -- |
Find assessor info on the county website
Neighborhood: Olde Whitehall
Nearby homes
- $360,4003 bd2 ba1.6k sqft14207 Lynderwood Ct, Charlotte, NC 28273Off Market
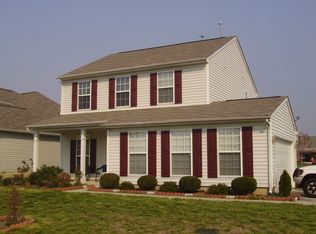
- $385,2003 bd2 ba1.8k sqft4528 Arabella Dr, Charlotte, NC 28273Off Market
- $358,8003 bd3 ba1.7k sqft14211 Lynderwood Ct, Charlotte, NC 28273Off Market
- $352,4003 bd3 ba1.6k sqft14208 Lynderwood Ct, Charlotte, NC 28273Off Market
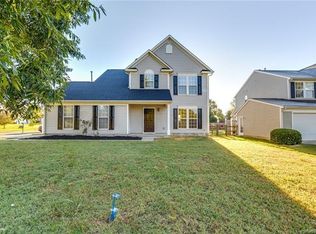
- $403,1004 bd2 ba2.1k sqft4532 Arabella Dr, Charlotte, NC 28273Off Market
- $347,0003 bd3 ba1.6k sqft14212 Lynderwood Ct, Charlotte, NC 28273Off Market
- $351,6003 bd3 ba1.6k sqft14215 Lynderwood Ct, Charlotte, NC 28273Off Market
- $364,0003 bd2 ba1.7k sqft4510 Arabella Dr, Charlotte, NC 28273Off Market
Nearby schools
GreatSchools rating
- 7/10Steele Creek ElementaryGrades: PK-5Distance: 0.3 mi
- 7/10Robert F Kennedy MiddleGrades: 6-8Distance: 0.6 mi
- 5/10Olympic High SchoolGrades: 9-12Distance: 0.3 mi
Schools provided by the listing agent
- Elementary: Steele Creek
- Middle: Kennedy
- High: Olympic
Source: Canopy MLS as distributed by MLS GRID. This data may not be complete. We recommend contacting the local school district to confirm school assignments for this home.
Get a cash offer in 3 minutes
Find out how much your home could sell for in as little as 3 minutes with a no-obligation cash offer.
Estimated market value
$350,000
Get a cash offer in 3 minutes
Find out how much your home could sell for in as little as 3 minutes with a no-obligation cash offer.
Estimated market value
$350,000
- North Carolina
- Mecklenburg County
- Charlotte
- 28273
- Olde Whitehall
- 4529 Arabella Dr
Nearby cities
Nearby neighborhoods
Nearby zip codes
Other Charlotte Topics
