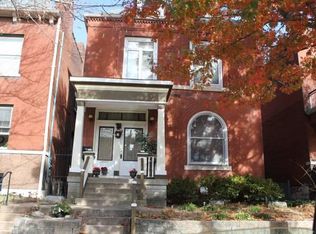
Available for rent now! Centrally located in highly desirable area -the Grove (Forest Park Southeast). Gorgeous brick duplex, 2 bedroom - 2 full bathrooms. Townhouse units, each with private entrances. Contemporary design, completely remodeled spacious 2nd-3rd split floor, functional layout! Walking distance to Forest Park (ZOO, Art Museum, Muny theater), Barnes Hospital, BJC medical campus, Cortex Metro-link station, varieties of dining & entertainment. Excellent location for a professional working at BJC & Wash U. Near to Central West End, SLU, Botalical Garden. 1 minute from HWY 40 / I-64 and 3 minutes from I-44. One block from the pedestrian bridge into Forest Park & the Grove. One parking spot (in shared two-car garage 22x22F) included and street parking available. 10 ft ceiling, two independent entries to the unit (front door and backyard kitchen door), fenced backyard. The unit can be furnished or unfinished. FIRST FLOOR: A main entry foyer is a sharing area. One long-term tenant (medical professional) lives on the 1st floor and 1/2 2nd floor (see an attached plan layout). SECOND FLOOR includes: LIVING ROOM (exposed brick niches with adjustable build in lights, 2 huge windows, luxury vinyl plunk flooring, ceiling fan with remote control, closet, recessed LED ceiling lights) KITCHEN (granite countertops, exposed brick, 42" custom cabinets, stylish contemporary back-splash-tiles, slick design appliances and finishes, black sink & multifunctional faucet with multiple spray modes, pull-out or pull-down spout, 5- gas burner/double stove, outside ducted range vent hood, tall cabinets, sink garbage disposal, dishwasher, refrigerator, recessed LED lighting, granite countertops around the stove provides a comfortable and functional sitting area) BATHROOM #1 FULL SIZE (remodeled bathroom with modern cement floor/wall tile top to bottom, wall mounted floating vanity, LED adjustable lighting, dimmable mirror anti-fog, 3 color temperature & brightness, walk in shower walk in steam/regular shower, niches) LAUNDRY AREA (in-unit / located on 2nd floor, equipped with shelves, washer/dryer included. Additional washer and dryer in the basement) THIRD FLOOR includes: BEDROOMS (both bedrooms are located on the 3rd floor and separated from each other by 2nd full bathroom and stairs). Also, the layout of this duplex provides completely independent and quiet private sleeping areas for both units (see an attached plan layout). 1 big closet in each bedroom, luxury vinyl plunk flooring, ceiling fans, additional wall-mounted AC unit, contemporary designer blinds. BATHROOM #2 FULL SIZE Bathtub, wall /floor stylish tiles, full size remodeled bathroom with wall mounted floating vanity. BACKYARD: Fenced and very quiet backyard, louvered pergola with adjustable top and side shades, spacious brick patio and great landscaping with evergreen trees/bushes, retaining walls, outdoor furniture, cushions, umbrella, sprinkler system. Easy access to oversized 22x22F garage from 2nd floor kitchen door stairs. FRONTYARD: Charming original StL historical main entry door, modern stair rails and front gate entry to backyard, retaining walls, evergreen bushes. STORAGE Storage available in the basement and in the main foyer. IN CASE OF TORNADO tenants access the basement. (A partially finished basement has an electric fireplace, bath, and kitchenette). Nonrefundable $40/per adult application fee (FULL BACKGROUND AND CREDIT CHECK). Owners pay for WATER, SEWER, TRASH & RECYCLING. RENT: $2,300/month SECURITY DEPOSIT: $2,300 No NOA fees NON SMOKING BUILDING. NO ANIMALS/PETS. Lease length 1 year. Contact us if you are interested in shorter term lease. FURNISHED OR UNFURNISHED. UNIT AVAILABLE NOW. Owners pay for water, trash, recycling, sewer. Tenants are responsible for gas and electric.
This property is off market, which means it's not currently listed for sale or rent on Zillow. This may be different from what's available on other websites or public sources.