Welcome to this beautifully remodeled 3-bedroom, 1-bath home, updated less than two years ago and ready for its new owner. Every detail has been refreshed, including new paint, new flooring, and new light fixtures throughout. The kitchen is a true highlight, featuring new cabinets, new counters, a modern sink, and a full suite of stainless steel appliances—stove, dishwasher, microwave, and side-by-side refrigerator, washer and dryer—all included. Step outside to enjoy the sundeck, perfect for entertaining or relaxing, overlooking a HUGE fenced backyard complete with a storage shed. For added functionality, the property also includes a 2-car carport and a workshop.
Closed
$320,000
4529 Baywood Ave, Murfreesboro, TN 37129
3beds
1,025sqft
Single Family Residence, Residential
Built in 1950
0.88 Acres Lot
$321,800 Zestimate®
$312/sqft
$1,669 Estimated rent
Home value
$321,800
$302,000 - $341,000
$1,669/mo
Zestimate® history
Owner options
List your home for rent
$1,669/mo
Rent Zestimate®
Find your next renter with Zillow Rental Manager. Plus, with online applications, you can quickly screen prospective tenants – for free.
$1,669/mo
Rent Zestimate®
Refinance and save
$1,883/mo
Est. payment
Refinancing to a lower rate could help reduce your monthly payments and save thousands over the life of the loan.
$1,883/mo
Est. payment
Explore your selling options
Work with a Zillow partner agent
Leverage their expertise and Zillow's premium Showcase listings to get your home seen by more buyers.
Get startedList with your own agent
Get your home in front of millions of buyers by listing it on Zillow.
Learn how to do itSell it yourself
Take full control of how buyers see your home on Zillow by listing For Sale by Owner (FSBO).
List your homeWhat's special
Huge fenced backyardNew paintModern sinkNew flooringNew countersNew light fixtures
Zillow last checked:
Listing updated:
Listed by:
Georgia R. Evans 615-542-7880,
Georgia Evans Realty, LLC
Bought with:
Marc Michaelson, Vice President, ABR, CRS, MGRI, SRES, e-PRO, 315118
Crye-Leike, Inc., REALTORS
Source: RealTracs MLS as distributed by MLS GRID,MLS#: 2979890
Facts & features
Interior
Bedrooms & bathrooms
- Bedrooms: 3
- Bathrooms: 1
- Full bathrooms: 1
- Main level bedrooms: 3
Heating
- Central, Electric, Heat Pump
Cooling
- Central Air, Electric
Appliances
- Included: Electric Oven, Electric Range, Dishwasher, Dryer, Microwave, Refrigerator, Washer
- Laundry: Electric Dryer Hookup, Washer Hookup
Features
- Flooring: Laminate
- Basement: None
Interior area
- Total structure area: 1,025
- Total interior livable area: 1,025 sqft
- Finished area above ground: 1,025
Property
Parking
- Total spaces: 10
- Parking features: Detached
- Garage spaces: 2
- Carport spaces: 2
- Covered spaces: 4
- Uncovered spaces: 6
Features
- Levels: One
- Stories: 1
- Patio & porch: Deck
- Fencing: Back Yard
Lot
- Size: 0.88 Acres
- Dimensions: 90 x 345.7 IRR
Details
- Additional structures: Storage
- Parcel number: 049L C 00303 R0028957
- Special conditions: Standard
Construction
Type & style
- Home type: SingleFamily
- Property subtype: Single Family Residence, Residential
Materials
- Brick
Condition
- New construction: No
- Year built: 1950
Utilities & green energy
- Sewer: Septic Tank
- Water: Public
- Utilities for property: Electricity Available, Water Available
Community & HOA
Community
- Subdivision: Halewood Hills Resub
HOA
- Has HOA: No
Location
- Region: Murfreesboro
Financial & listing details
- Price per square foot: $312/sqft
- Tax assessed value: $210,500
- Annual tax amount: $987
- Date on market: 8/23/2025
- Electric utility on property: Yes
Price history
| Date | Event | Price |
|---|---|---|
| 11/17/2025 | Sold | $320,000-3%$312/sqft |
Source:  RealTracs MLS as distributed by MLS GRID #2979890 Report a problem RealTracs MLS as distributed by MLS GRID #2979890 Report a problem | ||
| 10/30/2025 | Pending sale | $330,000$322/sqft |
Source: RealTracs MLS as distributed by MLS GRID #2979890 Report a problem | ||
| 8/23/2025 | Listed for sale | $330,000+22.3%$322/sqft |
Source: RealTracs MLS as distributed by MLS GRID #2979890 Report a problem | ||
| 3/14/2023 | Sold | $269,900$263/sqft |
Source: RealTracs MLS as distributed by MLS GRID #2485873 Report a problem | ||
| 2/14/2023 | Contingent | $269,900$263/sqft |
Source: RealTracs MLS as distributed by MLS GRID #2485873 Report a problem | ||
| 2/10/2023 | Listed for sale | $269,900$263/sqft |
Source: RealTracs MLS as distributed by MLS GRID #2485873 Report a problem | ||
| 2/10/2023 | Contingent | $269,900$263/sqft |
Source: RealTracs MLS as distributed by MLS GRID #2485873 Report a problem | ||
| 2/7/2023 | Listed for sale | $269,900+65.6%$263/sqft |
Source: RealTracs MLS as distributed by MLS GRID #2485873 Report a problem | ||
| 12/17/2020 | Listing removed | $1,350$1/sqft |
Source: Jeff Ley Real Estate , Inc. #2213109 Report a problem | ||
| 12/12/2020 | Listed for rent | $1,350$1/sqft |
Source: Jeff Ley Real Estate , Inc. #2213109 Report a problem | ||
| 10/19/2018 | Sold | $163,000+5.2%$159/sqft |
Source: Public Record Report a problem | ||
| 9/14/2018 | Listed for sale | $155,000+60.3%$151/sqft |
Source: Black Lion Realty #1970765 Report a problem | ||
| 8/15/2012 | Sold | $96,700-3.2%$94/sqft |
Source: Public Record Report a problem | ||
| 1/22/2012 | Listed for sale | $99,900-9.1%$97/sqft |
Source: Greenbrier Realty Company #1332677 Report a problem | ||
| 7/2/2011 | Listing removed | $109,900$107/sqft |
Source: Greenbrier Realty Company #1261667 Report a problem | ||
| 3/30/2011 | Listed for sale | $109,900-2.7%$107/sqft |
Source: Greenbrier Realty Company #1261667 Report a problem | ||
| 12/24/2010 | Listing removed | $112,900$110/sqft |
Source: Coldwell Banker Barnes #1217953 Report a problem | ||
| 9/21/2010 | Listed for sale | $112,900+73.7%$110/sqft |
Source: Coldwell Banker Barnes #1217953 Report a problem | ||
| 1/6/1997 | Sold | $65,000$63/sqft |
Source: Public Record Report a problem | ||
Public tax history
| Year | Property taxes | Tax assessment |
|---|---|---|
| 2025 | $987 | $52,625 |
| 2024 | $987 | $52,625 |
| 2023 | $987 +16.1% | $52,625 |
| 2022 | $851 +10.9% | $52,625 +52.3% |
| 2021 | $767 | $34,550 |
| 2020 | $767 +5.8% | $34,550 |
| 2019 | $725 | $34,550 |
| 2018 | $725 +5.8% | $34,550 +35.2% |
| 2017 | $685 | $25,550 |
| 2016 | $685 | $25,550 |
| 2015 | $685 | $25,550 +1.5% |
| 2013 | $685 +10.2% | $25,175 |
| 2012 | $622 +0.2% | $25,175 |
| 2011 | $621 | $25,175 |
| 2010 | $621 +18.2% | $25,175 +17% |
| 2008 | $525 | $21,525 |
| 2007 | $525 -0.7% | $21,525 -0.7% |
| 2006 | $529 +1.4% | $21,675 +16.4% |
| 2005 | $522 | $18,625 |
| 2004 | $522 +9.2% | $18,625 +9.2% |
| 2002 | $478 | $17,058 +3.3% |
| 2001 | -- | $16,511 -73.1% |
| 2000 | -- | $61,447 |
Find assessor info on the county website
Neighborhood: 37129
Nearby homes
- $323,7003 bd2 ba1.1k sqft5425 Ellis Pl, Murfreesboro, TN 37129Off Market
- $320,000-- bd2 ba1.2k sqft4525 Baywood Ave, Murfreesboro, TN 37129Off Market
- $335,1003 bd1 ba1.2k sqft4533 Baywood Ave, Murfreesboro, TN 37129Off Market
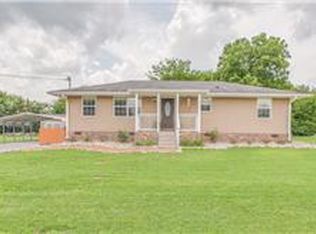
- $306,700-- bd2 ba1.2k sqft5421 Ellis Pl, Murfreesboro, TN 37129Off Market
- $286,7003 bd1 ba1.2k sqft4528 Baywood Ave, Murfreesboro, TN 37129Off Market
- $311,8003 bd2 ba1.1k sqft4532 Baywood Ave, Murfreesboro, TN 37129Off Market
- $289,200-- bd2 ba1k sqft6944 Stroop Ln, Smyrna, TN 37167Off Market
- $297,700-- bd1 ba1.1k sqft4524 Baywood Ave, Murfreesboro, TN 37129Off Market
Nearby schools
GreatSchools rating
- 9/10Stewartsboro Elementary SchoolGrades: PK-5Distance: 2.1 mi
- 6/10Smyrna Middle SchoolGrades: 6-8Distance: 3.5 mi
- 6/10Smyrna High SchoolGrades: 9-12Distance: 2.5 mi
Schools provided by the listing agent
- Elementary: Stewartsboro Elementary
- Middle: Smyrna Middle School
- High: Smyrna High School
Source: RealTracs MLS as distributed by MLS GRID. This data may not be complete. We recommend contacting the local school district to confirm school assignments for this home.
Get a cash offer in 3 minutes
Find out how much your home could sell for in as little as 3 minutes with a no-obligation cash offer.
Estimated market value
$321,800
Get a cash offer in 3 minutes
Find out how much your home could sell for in as little as 3 minutes with a no-obligation cash offer.
Estimated market value
$321,800
- Tennessee
- Rutherford County
- Murfreesboro
- 37129
- 4529 Baywood Ave
Nearby cities
Nearby neighborhoods
Nearby zip codes
Other Murfreesboro Topics
