Introducing this new construction HP masterpiece, meticulously crafted by Prous Homes in 2024. Enjoy a light-filled, open floorplan perfect for indoor, outdoor entertaining & living. The family rm, complete w a fireplace, seamlessly blends into the kitchn, dining rm & bar. Chef’s kitchn features new wolf & subzero appliances, oversized island & spacious walk-in pantry & prep space w desk. Bonus living rm w an exterior private entrance, vaulted ceiling & full bath & closet; ideal for guest suite or office space. 2nd flr, the primary suite offers a luxurious double vanity bathroom, shower, soaking tub, & two separate custom walk-in closets. The primary suite is accompanied by 3 ensuite bedrms, a game room w wet bar, & a study with built-in cabinets & shelves. The third floor boasts another ensuite bedrm. Sliding glass doors in the great rm lead out to a large patio w fireplace, outdoor living w automatic shades, prewiring for TVs & speakers, and landscaped grassy area.
Sold
Price Unknown
4529 Bordeaux Ave, Highland Park, TX 75205
6beds
6,094sqft
Farm, Single Family Residence
Built in 2024
8,407 Square Feet Lot
$5,136,500 Zestimate®
$--/sqft
$8,926 Estimated rent
Home value
$5,136,500
$4.67M - $5.70M
$8,926/mo
Zestimate® history
Owner options
List your home for rent
$8,926/mo
Rent Zestimate®
Find your next renter with Zillow Rental Manager. Plus, with online applications, you can quickly screen prospective tenants – for free.
$8,926/mo
Rent Zestimate®
Refinance and save
Refinancing to a lower rate could help reduce your monthly payments and save thousands over the life of the loan.
Explore your selling options
Work with a Zillow partner agent
Leverage their expertise and Zillow's premium Showcase listings to get your home seen by more buyers.
Get startedList with your own agent
Get your home in front of millions of buyers by listing it on Zillow.
Learn how to do itSell it yourself
Take full control of how buyers see your home on Zillow by listing For Sale by Owner (FSBO).
List your homeWhat's special
Zillow last checked:
Listing updated:
Listed by:
Michelle Wood 0518219 214-564-0234,
Compass RE Texas, LLC. 214-814-8100
Bought with:
Eric Narosov
Allie Beth Allman & Assoc.
Source: NTREIS,MLS#: 20642888
Facts & features
Interior
Bedrooms & bathrooms
- Bedrooms: 6
- Bathrooms: 8
- Full bathrooms: 6
- 1/2 bathrooms: 2
Primary bedroom
- Features: Closet Cabinetry, Dual Sinks, Double Vanity, En Suite Bathroom, Garden Tub/Roman Tub, Sitting Area in Primary, Separate Shower, Walk-In Closet(s)
- Level: Second
- Dimensions: 18 x 15
Bedroom
- Features: Ceiling Fan(s), En Suite Bathroom, Walk-In Closet(s)
- Level: Second
- Dimensions: 13 x 12
Bedroom
- Features: Ceiling Fan(s), En Suite Bathroom
- Level: First
- Dimensions: 19 x 15
Bedroom
- Features: Ceiling Fan(s), En Suite Bathroom, Walk-In Closet(s)
- Level: Second
- Dimensions: 12 x 15
Bedroom
- Features: Ceiling Fan(s), En Suite Bathroom, Walk-In Closet(s)
- Level: Second
- Dimensions: 12 x 13
Bedroom
- Level: Third
- Dimensions: 12 x 17
Primary bathroom
- Features: Built-in Features, Closet Cabinetry, Dual Sinks, Double Vanity, En Suite Bathroom, Granite Counters, Garden Tub/Roman Tub, Stone Counters, Sitting Area in Primary, Sink
- Level: Second
- Dimensions: 14 x 18
Dining room
- Level: First
Half bath
- Features: Solid Surface Counters
- Level: First
Half bath
- Features: Granite Counters
- Level: First
Kitchen
- Features: Breakfast Bar, Built-in Features, Butler's Pantry, Eat-in Kitchen, Kitchen Island, Pantry, Pot Filler, Stone Counters, Walk-In Pantry
- Level: First
- Dimensions: 23 x 15
Laundry
- Features: Built-in Features, Utility Sink
- Level: Second
Living room
- Features: Fireplace
- Level: First
- Dimensions: 20 x 18
Media room
- Features: Built-in Features, Ceiling Fan(s)
- Level: Second
- Dimensions: 15 x 22
Mud room
- Features: Built-in Features, Sink
- Level: First
Office
- Features: Built-in Features
- Level: Second
Heating
- Central
Cooling
- Central Air
Appliances
- Included: Some Gas Appliances, Built-In Refrigerator, Double Oven, Dishwasher, Gas Cooktop, Disposal, Gas Oven, Ice Maker, Microwave, Plumbed For Gas, Range, Refrigerator, Some Commercial Grade, Tankless Water Heater, Vented Exhaust Fan, Wine Cooler
- Laundry: Laundry in Utility Room
Features
- Wet Bar, Built-in Features, Chandelier, Central Vacuum, Decorative/Designer Lighting Fixtures, Double Vanity, Eat-in Kitchen, High Speed Internet, Kitchen Island, Multiple Staircases, Open Floorplan, Pantry, Cable TV, Natural Woodwork, Walk-In Closet(s), Wired for Sound
- Flooring: Concrete, Wood
- Has basement: No
- Number of fireplaces: 1
- Fireplace features: Den, Gas Log, Gas Starter
Interior area
- Total interior livable area: 6,094 sqft
Property
Parking
- Total spaces: 2
- Parking features: Direct Access, Driveway, Epoxy Flooring, Enclosed, Garage Faces Front, Inside Entrance, Kitchen Level, Lighted
- Attached garage spaces: 2
- Has uncovered spaces: Yes
Features
- Levels: Three Or More
- Stories: 3
- Patio & porch: Patio, Covered
- Exterior features: Garden, Lighting, Outdoor Living Area, Rain Gutters
- Pool features: None
- Fencing: Back Yard,Privacy,Wood
Lot
- Size: 8,407 Square Feet
- Dimensions: 60 x 140
- Features: Interior Lot, Landscaped
Details
- Parcel number: 60084501070140000
Construction
Type & style
- Home type: SingleFamily
- Architectural style: Farmhouse,Modern,Detached
- Property subtype: Farm, Single Family Residence
Materials
- Frame, Stucco
- Foundation: Pillar/Post/Pier
- Roof: Metal
Condition
- Year built: 2024
Utilities & green energy
- Sewer: Public Sewer
- Water: Public
- Utilities for property: Sewer Available, Water Available, Cable Available
Community & HOA
Community
- Security: Security System, Carbon Monoxide Detector(s), Fire Alarm, Smoke Detector(s)
- Subdivision: Highland Park West 8 Instl
HOA
- Has HOA: No
Location
- Region: Highland Park
Financial & listing details
- Tax assessed value: $4,594,300
- Annual tax amount: $72,042
- Date on market: 6/17/2024
- Cumulative days on market: 158 days
Price history
| Date | Event | Price |
|---|---|---|
| 8/13/2026 | Listing removed | $35,000$6/sqft |
Source: Zillow Rentals Report a problem | ||
| 7/23/2026 | Listed for rent | $35,000$6/sqft |
Source: Zillow Rentals Report a problem | ||
| 11/21/2024 | Sold | -- |
Source: NTREIS #20642888 Report a problem | ||
| 9/30/2024 | Pending sale | $5,195,000$852/sqft |
Source: NTREIS #20642888 Report a problem | ||
| 9/6/2024 | Listing removed | $5,195,000$852/sqft |
Source: NTREIS #20642888 Report a problem | ||
| 8/21/2024 | Listing removed | -- |
Source: NTREIS #20642888 Report a problem | ||
| 8/12/2024 | Price change | $5,195,000-5.1%$852/sqft |
Source: NTREIS #20642888 Report a problem | ||
| 6/17/2024 | Listed for sale | $5,475,000-8.7%$898/sqft |
Source: NTREIS #20642888 Report a problem | ||
| 5/29/2024 | Listing removed | -- |
Source: NTREIS #20547606 Report a problem | ||
| 4/3/2024 | Price change | $5,995,000-3.3%$984/sqft |
Source: NTREIS #20547606 Report a problem | ||
| 3/4/2024 | Listed for sale | $6,199,000$1,017/sqft |
Source: NTREIS #20547606 Report a problem | ||
| 7/29/2021 | Sold | -- |
Source: Agent Provided Report a problem | ||
Public tax history
| Year | Property taxes | Tax assessment |
|---|---|---|
| 2025 | $72,042 +24.3% | $4,594,300 +15.5% |
| 2024 | $57,973 +208.3% | $3,979,400 +250.9% |
| 2023 | $18,807 -32.3% | $1,134,000 -23% |
| 2022 | $27,793 +187.6% | $1,472,510 +24.2% |
| 2021 | $9,664 -1% | $1,185,590 |
| 2020 | $9,766 -0.3% | $1,185,590 |
| 2019 | $9,796 0% | $1,185,590 |
| 2018 | $9,800 +1.9% | $1,185,590 +3.2% |
| 2017 | $9,618 +2% | $1,149,280 |
| 2016 | $9,434 +9.3% | $1,149,280 +9.3% |
| 2015 | $8,632 | $1,051,050 +14.4% |
| 2014 | $8,632 | $918,650 |
| 2013 | -- | -- |
| 2012 | -- | -- |
| 2011 | -- | -- |
| 2010 | -- | -- |
| 2009 | -- | -- |
| 2008 | -- | -- |
| 2007 | -- | -- |
| 2005 | -- | -- |
| 2004 | -- | -- |
| 2003 | -- | -- |
| 2002 | -- | -- |
| 2001 | -- | -- |
Find assessor info on the county website
Neighborhood: 75205
Nearby homes
- $3,049,4005 bd5 ba4.2k sqft4525 Bordeaux Ave, Highland Park, TX 75205Off Market

- $2,760,4003 bd4 ba3.5k sqft4533 Bordeaux Ave, Highland Park, TX 75205Off Market
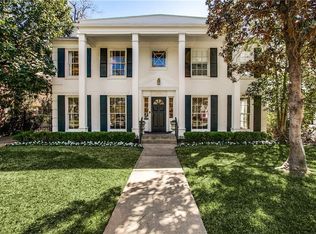
- $2,741,9004 bd6 ba3.5k sqft4521 Bordeaux Ave, Highland Park, TX 75205Off Market
- $2,709,7004 bd4 ba3.9k sqft4537 Bordeaux Ave, Highland Park, TX 75205Off Market
- $2,605,8005 bd4 ba3.9k sqft4532 Belfort Ave, Highland Park, TX 75205Off Market
- $2,223,4003 bd3 ba3.3k sqft4536 Belfort Ave, Highland Park, TX 75205Off Market
- $3,093,4004 bd4 ba3.4k sqft4528 Belfort Ave, Highland Park, TX 75205Off Market
- $2,129,6004 bd3 ba3.1k sqft4542 Belfort Ave, Highland Park, TX 75205Off Market
Nearby schools
GreatSchools rating
- 10/10Bradfield Elementary SchoolGrades: PK-4Distance: 0.8 mi
- 10/10Highland Park Middle SchoolGrades: 7-8Distance: 1.7 mi
- 9/10Highland Park High SchoolGrades: 9-12Distance: 1.5 mi
Schools provided by the listing agent
- Elementary: Bradfield
- Middle: Highland Park
- High: Highland Park
- District: Highland Park ISD
Source: NTREIS. This data may not be complete. We recommend contacting the local school district to confirm school assignments for this home.
Get a cash offer in 3 minutes
Find out how much your home could sell for in as little as 3 minutes with a no-obligation cash offer.
Estimated market value
$5,136,500
Get a cash offer in 3 minutes
Find out how much your home could sell for in as little as 3 minutes with a no-obligation cash offer.
Estimated market value
$5,136,500
- Texas
- Dallas County
- Highland Park
- 75205
- 4529 Bordeaux Ave
Nearby cities
Nearby zip codes
Other Highland Park Topics
