Skip main navigation
Closed
  • $638,000

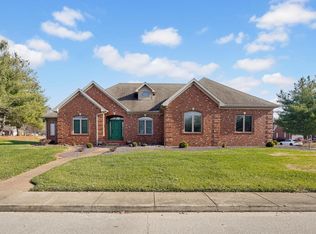
    4529 Bridgestone Blvd, Newburgh, IN 47630

    5beds
    3,514sqft
    Single Family Residence
    Built in 1994
    0.45 Acres Lot
    $644,900 Zestimate®
    $--/sqft
    $3,879 Estimated rent

    Home value

    $644,900

    $568,000 - $735,000

    $3,879/mo

    Zestimate® history
    Loading
    Loading...

    Owner options

    List your home for rent

    $3,879/mo

    Rent Zestimate®

    Find your next renter with Zillow Rental Manager. Plus, with online applications, you can quickly screen prospective tenants – for free.

    Learn more

    $3,879/mo

    Rent Zestimate®

    Refinance and save

    $3,994/mo

    Est. payment

    Refinancing to a lower rate could help reduce your monthly payments and save thousands over the life of the loan.

    See today's rates

    $3,994/mo

    Est. payment

    Explore your selling options

    Work with a Zillow partner agent

    Leverage their expertise and Zillow's premium Showcase listings to get your home seen by more buyers.

    Get started

    List with your own agent

    Get your home in front of millions of buyers by listing it on Zillow.

    Learn how to do it

    Sell it yourself

    Take full control of how buyers see your home on Zillow by listing For Sale by Owner (FSBO).

    List your home

    What's special

    Sonos sound systemFenced backyardCrown moldingCovered patioSoaking tubFresh paintStainless steel appliances
    This beautiful two-story Barrington Homes build in Thornbrook Estates offers a prime Newburgh location—just east of Evansville, moments from I-69, and within quick reach of the Deaconess Hospital complex, top-rated public schools, and a wide selection of shopping and restaurants. Fresh paint and new engineered hardwood floors set a warm, updated feel throughout, accented by crown molding, plantation shutters, and arched windows that fill the home with natural light. Off the entry, you’ll find an office/formal living room with French doors to the family room and a formal dining room with classic wainscoting and kitchen access. The kitchen features granite countertops, an island with a breakfast bar, stainless steel appliances, a reverse osmosis water filtration system, and a casual dining area overlooking the backyard. It opens to the inviting family room with fireplace for easy everyday living. A half bath and laundry room complete the main level. Two staircases lead to the second floor, where the primary suite shines with a bath featuring a marble floor, marble walk-in shower, double vanity with quartz countertops, and a soaking tub. Three guest bedrooms, a full bath with double vanity, and a bonus room with its own full bath—ideal as an additional bedroom or guest suite—round out the upper level. Outside, the professionally landscaped yard showcases a grand collection of peonies, while the fenced backyard offers a covered patio, a Sonos sound system, and an 18x36 heated pool with a new liner and pump. A recent home inspection plus a home warranty provide added peace of mind.

    Zillow last checked:

    Listing updated:

    Listed by:

    Carolyn S McClintock Office:812-426-9020,

    F.C. TUCKER EMGE

    Bought with:

    Chase Spencer, RB21001441

    F.C. TUCKER EMGE

    Source: IRMLS,MLS#: 202546925MLS Logo

    Facts & features

    Interior

    Bedrooms & bathrooms
    • Bedrooms: 5
    • Bathrooms: 4
    • Full bathrooms: 3
    • 1/2 bathrooms: 1
    Bedroom 1
    • Level: Upper
    Bedroom 2
    • Level: Upper
    Dining room
    • Level: Main
    • Area: 182
    • Dimensions: 14 x 13
    Family room
    • Level: Main
    • Area: 272
    • Dimensions: 16 x 17
    Kitchen
    • Level: Main
    • Area: 374
    • Dimensions: 22 x 17
    Living room
    • Level: Main
    • Area: 156
    • Dimensions: 13 x 12
    Heating
    • Natural Gas, Forced Air
    Cooling
    • Central Air
    Appliances
    • Included: Disposal, Dishwasher, Microwave, Refrigerator, Electric Cooktop, Oven-Built-In, Gas Water Heater, Water Softener Owned
    • Laundry: Electric Dryer Hookup, Main Level, Washer Hookup
    Features
    • 1st Bdrm En Suite, Breakfast Bar, Built-in Desk, Ceiling-9+, Cathedral Ceiling(s), Ceiling Fan(s), Walk-In Closet(s), Stone Counters, Crown Molding, Eat-in Kitchen, Soaking Tub, Kitchen Island, Open Floorplan, Double Vanity, Tub and Separate Shower, Tub/Shower Combination, Formal Dining Room
    • Flooring: Hardwood, Carpet, Tile
    • Windows: Blinds
    • Basement: Crawl Space
    • Number of fireplaces: 1
    • Fireplace features: Living Room, One
    Interior area
    • Total structure area: 3,514
    • Total interior livable area: 3,514 sqft
    • Finished area above ground: 3,514
    • Finished area below ground: 0

    Property

    Parking
    • Total spaces: 3
    • Parking features: Attached, Garage Door Opener, Aggregate
    • Attached garage spaces: 3
    • Has uncovered spaces: Yes
    Accessibility
    • Accessibility features: Chair Rail
    Features
    • Levels: Two
    • Stories: 2
    • Patio & porch: Covered
    • Exterior features: Irrigation System
    • Pool features: In Ground
    • Fencing: Privacy
    Lot
    • Size: 0.45 Acres
    • Dimensions: 151x130
    • Features: Corner Lot, Level, Landscaped
    Details
    • Parcel number: 871229401042.000019

    Construction

    Type & style
    • Home type: SingleFamily
    • Architectural style: Traditional
    • Property subtype: Single Family Residence
    Materials
    • Brick
    • Roof: Shingle
    Condition
    • New construction: No
    • Year built: 1994

    Utilities & green energy

    • Gas: CenterPoint Energy
    • Sewer: City
    • Water: City

    Community & neighborhood

    Security
    • Security features: Security System
    Location
    • Region: Newburgh
    • Subdivision: Thornbrook Estates

    HOA & financial

    HOA
    • Has HOA: Yes
    • HOA fee: $925 annually

    Price history

    DateEventPrice
    1/2/2026Sold$638,000
    Source: IRMLS #202546925 Report a problem
    11/24/2025Pending sale$638,000
    Source: IRMLS #202546925 Report a problem
    11/21/2025Listed for sale$638,000+3.7%
    Source: IRMLS #202546925 Report a problem
    7/30/2025Sold$615,000
    Source: IRMLS #202525459 Report a problem
    7/5/2025Pending sale$615,000
    Source: IRMLS #202525459 Report a problem
    7/5/2025Listed for sale$615,000+53.8%
    Source: IRMLS #202525459 Report a problem
    6/14/2018Listing removed$399,900$114/sqft
    Source: ERA First Advantage Realty, Inc. #201816651 Report a problem
    5/30/2018Price change$399,900-2.5%$114/sqft
    Source: ERA First Advantage Realty, Inc. #201816651 Report a problem
    5/9/2018Price change$410,000-1.2%$117/sqft
    Source: ERA First Advantage Realty, Inc. #201816651 Report a problem
    4/27/2018Listed for sale$415,000+7.8%$118/sqft
    Source: ERA First Advantage Realty, Inc. #201816651 Report a problem
    7/29/2016Sold$385,000$110/sqft
    Source: Agent Provided Report a problem

    Public tax history

    YearProperty taxesTax assessment
    2025$3,321 +1.6%$436,100 +4.2%
    2024$3,270 -0.5%$418,600 +2.4%
    2023$3,286 -1.6%$408,800 +4.5%
    2022$3,338 +6.1%$391,300 +5.4%
    2021$3,145 -1.9%$371,200 +8%
    2020$3,207 +5.8%$343,700 -1.7%
    2019$3,030 +3.6%$349,500 +4.9%
    2018$2,926 +5.8%$333,100 +2.7%
    2017$2,765 +8%$324,500 +4.5%
    2016$2,560 +0.4%$310,400 +2.6%
    2014$2,551 +1.5%$302,400 -0.3%
    2013$2,513 -0.8%$303,300 +0.8%
    2012$2,534 -7%$300,800 -4.3%
    2011$2,726 +2%$314,200
    2010$2,674 +8.8%$314,200 +5.8%
    2009$2,459 +6.7%$297,100 +1.6%
    2007$2,304 -31.6%$292,400
    2006$3,367 $292,400 +7%
    2005-- $273,300

    Find assessor info on the county website

    Neighborhood: 47630

    Nearby schools

    GreatSchools rating
    Schools provided by the listing agent
    • Elementary: Newburgh
    • Middle: Castle South
    • High: Castle
    • District: Warrick County School Corp.

    Source: IRMLS. This data may not be complete. We recommend contacting the local school district to confirm school assignments for this home.

    Get pre-qualified for a loan
    At Zillow Home Loans, we can pre-qualify you in as little as 5 minutes with no impact to your credit score.

    An equal housing lender. NMLS #10287.

    Sell for more on Zillow
    Get a Zillow Showcase℠ listing at no additional cost and you could sell for .
    $644,900
    2% more
    +$12,898
    With Zillow Showcase(estimated)
    $657,798