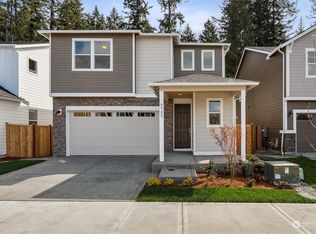
This beautifully maintained two-year-old residence in the sought-after Sydney Ridge community with such inviting curb appeal that sets the tone from the moment you arrive. A welcoming covered front porch invites you in, while the oversized two-car garage adds everyday convenience. Inside, 2,080 square feet of thoughtfully designed living space offers three bedrooms and 2.5 bathrooms. The gourmet kitchen anchors the main living area, flowing seamlessly into a living room warmed by a cozy gas fireplace — perfect for relaxed evenings in. Upstairs, a versatile loft awaits at the top of the stairs, ideal for a home office, playroom, or additional lounge space. Retreat to the luxurious primary suite, featuring a spa-like en-suite bath with an oversized shower, soaking tub, and double vanity — a true private escape. Step outside to the covered patio, ready for outdoor dining and entertaining year-round. Ideally located with easy access to the highway, ferries, and shopping, this home offers the perfect blend of comfort, style, and convenience. Don't miss your chance to make it yours!
Active
Listed by: Better Properties Soundview • Lorraine Klopfenstein
Price cut: $20K (9/3)
$530,000
4529 Bristol Lane SE, Port Orchard, WA 98366
3beds
2,080sqft
Single Family Residence
Built in 2024
3,920 Square Feet Lot
$-- Zestimate®
$255/sqft
$104/mo HOA
What's special
Versatile loftGourmet kitchenOversized two-car garageLuxurious primary suiteSpa-like en-suite bathDouble vanitySoaking tub
- 33 days
- 312
- 18
Zillow last checked:
Listing updated:
Listed by:
Lorraine Klopfenstein,
Better Properties Soundview,
John Klopfenstein,
Better Properties Soundview
Source: NWMLS as distributed by MLS GRID,MLS#: 2564683
Facts & features
Interior
Bedrooms & bathrooms
- Bedrooms: 3
- Bathrooms: 3
- Full bathrooms: 2
- 1/2 bathrooms: 1
- Main level bathrooms: 1
Primary bedroom
- Level: Second
Bedroom
- Level: Lower
Bedroom
- Level: Lower
Bathroom full
- Level: Second
Bathroom full
- Level: Second
Other
- Level: Main
Bonus room
- Level: Second
Dining room
- Level: Main
Entry hall
- Level: Main
Kitchen with eating space
- Level: Main
Living room
- Level: Main
Rec room
- Level: Second
Heating
- Fireplace, 90%+ High Efficiency, Forced Air, Heat Pump, Electric, Natural Gas
Cooling
- 90%+ High Efficiency, Forced Air, Heat Pump
Appliances
- Included: Dishwasher, Refrigerator, Stove(s)/Range(s), Dishwasher(s), Refrigerator(s), Water Heater: hybrid, Water Heater Location: garage
Features
- Bath Off Primary, Loft
- Flooring: Laminate, Vinyl, Carpet
- Windows: Dbl Pane/Storm Window
- Basement: None
- Number of fireplaces: 1
- Fireplace features: Gas, Lower Level: 1, Fireplace
Interior area
- Total structure area: 2,080
- Total interior livable area: 2,080 sqft
Property
Parking
- Total spaces: 2
- Parking features: Attached Carport
- Carport spaces: 2
Features
- Levels: Two
- Stories: 2
- Entry location: Main
- Patio & porch: Bath Off Primary, Dbl Pane/Storm Window, Fireplace, Loft, Walk-In Closet(s), Water Heater
- Has view: Yes
- View description: Territorial
Lot
- Size: 3,920 Square Feet
- Features: Curbs, Paved, Sidewalk, Fenced-Fully, Gas Available, High Speed Internet, Patio
- Topography: Partial Slope
Details
- Parcel number: 5703000011
- Zoning description: Jurisdiction: City
- Special conditions: Standard
Construction
Type & style
- Home type: SingleFamily
- Architectural style: Contemporary,2 Story
- Property subtype: Single Family Residence
Materials
- Cement/Concrete
- Foundation: Poured Concrete
- Roof: Composition
Condition
- Very Good
- Year built: 2024
Details
- Builder name: Richmond American
Utilities & green energy
- Electric: Company: PSE
- Sewer: Sewer Connected, Company: West Sound
- Water: Public, Company: West Sound
Green energy
- Energy efficient items: Advanced Wall
Community & HOA
Community
- Features: CCRs
- Subdivision: East Port Orchard
HOA
- Services included: Common Area Maintenance
- HOA fee: $104 monthly
- HOA phone: 253-848-1947
Location
- Region: Port Orchard
Financial & listing details
- Price per square foot: $255/sqft
- Tax assessed value: $502,430
- Annual tax amount: $4,400
- Date on market: 8/7/2026
- Cumulative days on market: 34 days
- Listing terms: Conventional,Farm Home Loan,FHA,State Bond
- Inclusions: Dishwasher(s), Refrigerator(s), Stove(s)/Range(s)
Estimated market value
Not available
Estimated sales range
Not available
Not available
Price history
| Date | Event | Price |
|---|---|---|
| 9/3/2026 | Price change | $530,000-3.6%$255/sqft |
Source:  NWMLS as distributed by MLS GRID #2564683 Report a problem NWMLS as distributed by MLS GRID #2564683 Report a problem | ||
| 8/8/2026 | Listed for sale | $550,000+6.2%$264/sqft |
Source: NWMLS as distributed by MLS GRID #2564683 Report a problem | ||
| 4/30/2024 | Sold | $518,000-1.3%$249/sqft |
Source: Public Record Report a problem | ||
| 3/13/2024 | Price change | $524,990-1.9%$252/sqft |
Source: Richmond Homes Report a problem | ||
| 2/27/2024 | Price change | $534,990-2.7%$257/sqft |
Source: Richmond Homes Report a problem | ||
| 2/6/2024 | Price change | $549,990-1.8%$264/sqft |
Source: Richmond Homes Report a problem | ||
| 11/27/2023 | Price change | $559,990-2.2%$269/sqft |
Source: Richmond Homes Report a problem | ||
| 11/22/2023 | Price change | $572,410+6.1%$275/sqft |
Source: Richmond Homes Report a problem | ||
| 11/3/2023 | Listed for sale | $539,271$259/sqft |
Source: Richmond Homes Report a problem | ||
Public tax history
| Year | Property taxes | Tax assessment |
|---|---|---|
| 2025 | $4,399 -0.2% | $502,430 -0.6% |
| 2024 | $4,409 +843.7% | $505,470 +810.9% |
| 2023 | $467 +0.1% | $55,490 |
| 2022 | $467 | $55,490 |
Find assessor info on the county website
Monthly payment
Est. payment
Payment breakdown
Explore the cost of this home by adjusting the details. Changes won't be saved.Climate risks
Neighborhood: 98366


Similar homes
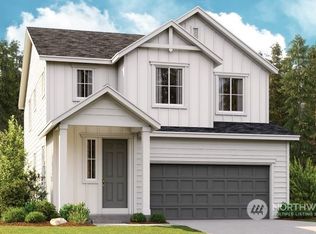
- $515,0003 bd3 ba2.1k sqft4307 Murrelet Avenue SW, Port Orchard, WA 98367Active
 MLS ID #2579663, Marcie Martin. NWMLS as distributed by MLS GRID
 - $479,9004 bd4 ba2.5k sqft2271 SE Upchurch Way, Port Orchard, WA 98366Active
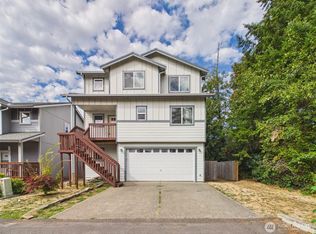 MLS ID #2576952, Chris Gurnee. NWMLS as distributed by MLS GRID
 - $479,9003 bd3 ba1.8k sqft1424 West Avenue, Port Orchard, WA 98366Active
 MLS ID #2551575, Doug Miller. NWMLS as distributed by MLS GRID
 - $644,0003 bd3 ba2.3k sqft112 May St, Port Orchard, WA 98366Active
 MLS ID #2562539, Joshua Potter. NWMLS as distributed by MLS GRID
