Welcome home to this charming 3-bedroom, 2-level townhome, perfectly situated in the heart of St. Louis Park. Whether you are a first-time buyer looking for the perfect entry into homeownership or searching for a smart addition to your portfolio, this home offers the ideal balance of functionality and lifestyle.
Highlights:
• Steps away from the vibrant West End. Enjoy access to premier shopping, diverse dining, and local entertainment, all while being just minutes from downtown Minneapolis.
• Thoughtful Layout: Spread across two comfortable levels, providing distinct living and sleeping quarters.
• Space: Featuring 3 well-appointed bedrooms, a full bathroom, and two half bathrooms, providing the versatility you need for a home office, guest space or daily use.
Step into a home where comfort meets community. You will love the convenience of living in St. Louis Park neighborhood that puts you in the middle of everything without sacrificing the quiet enjoyment of home.
Active
$250,000
4529 Cedar Lake Rd S, Minneapolis, MN 55416
3beds
1,352sqft
(TH) Side x Side
Built in 1977
1,742 Square Feet Lot
$248,200 Zestimate®
$185/sqft
$332/mo HOA
What's special
- 18 hours |
- 184 |
- 15 |
Zillow last checked:
Listing updated:
Listed by:
Garrett Gordon 970-571-3904,
Side by Side Realty LLC
Source: NorthstarMLS as distributed by MLS GRID,MLS#: 7131899
Facts & features
Interior
Bedrooms & bathrooms
- Bedrooms: 3
- Bathrooms: 3
- Full bathrooms: 1
- 1/2 bathrooms: 2
Bedroom
- Level: Upper
- Area: 168 Square Feet
- Dimensions: 14x12
Bedroom 2
- Level: Upper
- Area: 120 Square Feet
- Dimensions: 12x10
Bedroom 3
- Level: Upper
- Area: 99 Square Feet
- Dimensions: 11x9
Dining room
- Level: Main
- Area: 99 Square Feet
- Dimensions: 11x9
Kitchen
- Level: Main
- Area: 130 Square Feet
- Dimensions: 13x10
Laundry
- Level: Upper
Living room
- Level: Main
- Area: 234 Square Feet
- Dimensions: 18x13
Patio
- Level: Main
Heating
- Forced Air
Cooling
- Central Air
Appliances
- Included: Dishwasher, Dryer, Gas Water Heater, Microwave, Range, Refrigerator, Washer, Water Softener Owned
Features
- Basement: Walk-Out Access
- Number of fireplaces: 1
- Fireplace features: Living Room, Wood Burning
Interior area
- Total structure area: 1,352
- Total interior livable area: 1,352 sqft
- Finished area above ground: 1,352
- Finished area below ground: 0
Property
Parking
- Total spaces: 2
- Parking features: Covered, Detached Garage, Asphalt, Shared Driveway, Paved Lot
- Garage spaces: 2
- Has uncovered spaces: Yes
- Details: Garage Dimensions (21x20)
Accessibility
- Accessibility features: None
Features
- Levels: One
- Stories: 1
- Fencing: Wood
Lot
- Size: 1,742 Square Feet
- Features: Tree Coverage - Medium
Details
- Foundation area: 616
- Parcel number: 3002924430013
- Zoning description: Residential-Single Family
Construction
Type & style
- Home type: Townhouse
- Property subtype: (TH) Side x Side
- Attached to another structure: Yes
Materials
- Block
- Roof: Asphalt
Condition
- New construction: No
- Year built: 1977
Utilities & green energy
- Gas: Natural Gas
- Sewer: City Sewer/Connected
- Water: City Water/Connected
Community & HOA
Community
- Subdivision: South Cedar Trails
HOA
- Has HOA: Yes
- Services included: Maintenance Structure, Lawn Care, Maintenance Grounds, Professional Mgmt, Sanitation, Snow Removal
- HOA fee: $332 monthly
- HOA name: Omega
- HOA phone: 763-449-9100
Location
- Region: Minneapolis
Financial & listing details
- Price per square foot: $185/sqft
- Annual tax amount: $5,488
- Date on market: 8/25/2026
Estimated market value
$248,200
$236,000 - $261,000
$2,577/mo
Price history
| Date | Event | Price |
|---|---|---|
| 8/25/2026 | Listed for sale | $250,000$185/sqft |
Source:  NorthstarMLS as distributed by MLS GRID #7131899 Report a problem NorthstarMLS as distributed by MLS GRID #7131899 Report a problem | ||
| 9/30/2021 | Listing removed | -- |
Source: Zillow Rental Manager Report a problem | ||
| 9/28/2021 | Listed for rent | $2,250$2/sqft |
Source: Zillow Rental Manager Report a problem | ||
| 9/22/2021 | Sold | $250,000-2.9%$185/sqft |
Source: NorthstarMLS as distributed by MLS GRID #6074044 Report a problem | ||
| 8/31/2021 | Pending sale | $257,500$190/sqft |
Source: NorthstarMLS as distributed by MLS GRID #6074044 Report a problem | ||
| 8/16/2021 | Price change | $257,500-2%$190/sqft |
Source: NorthstarMLS as distributed by MLS GRID #6074044 Report a problem | ||
| 8/6/2021 | Listed for sale | $262,750+80%$194/sqft |
Source: NorthstarMLS as distributed by MLS GRID #6074044 Report a problem | ||
| 9/22/2014 | Sold | $145,950$108/sqft |
Source: NorthstarMLS as distributed by MLS GRID #4479484 Report a problem | ||
Public tax history
Tax history is unavailable.
Monthly payment
Est. payment
Payment breakdown
Explore the cost of this home by adjusting the details. Changes won't be saved.Climate risks
Neighborhood: Cedarhurst
Nearby schools
GreatSchools rating
- 7/10Peter Hobart Elementary SchoolGrades: K-5Distance: 1.3 mi
- 5/10St. Louis Park Middle SchoolGrades: 6-8Distance: 2 mi
- 8/10St. Louis Park Senior High SchoolGrades: 9-12Distance: 1.9 mi
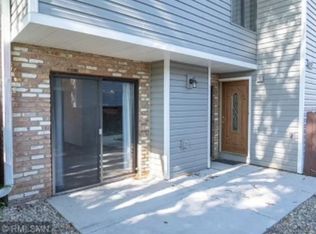
- $280,8003 bd3 ba1.3k sqft4529 Cedar Lake Rd #1, Minneapolis, MN 55416Off Market
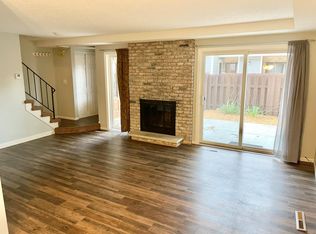
- $262,6003 bd2 ba1.3k sqft4529 Cedar Lake Rd, Minneapolis, MN 55416Off Market

- $273,9003 bd3 ba1.4k sqft4529 Cedar Lake Rd, Saint Louis Park, MN 55416Off Market
- $220,1002 bd2 ba1k sqft4525 Cedar Lake Rd, Saint Louis Park, MN 55416Off Market
- $303,0003 bd2 ba1.2k sqft4513 Cedar Lake Rd, Saint Louis Park, MN 55416Sold
- $303,0003 bd3 ba1.2k sqft4513 Cedar Lake Rd S, Minneapolis, MN 55416Sold
- $211,0002 bd2 ba1k sqft4509 Cedar Lake Rd, Saint Louis Park, MN 55416Off Market
- $254,6002 bd2 ba1.3k sqft4521 Cedar Lake Rd, Saint Louis Park, MN 55416Off Market
A local agent can set up tours, give advice and negotiate with sellers.
Similar homes
- $228,0002 bd1 ba1k sqft2325 Hampshire Ave S, Saint Louis Park, MN 55426For Sale
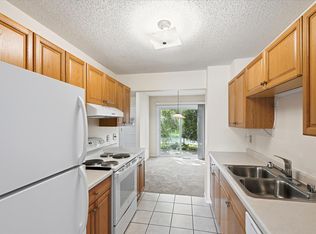
 MLS ID #7123695, Susan H Melbye, Edina Realty, Inc.. NorthstarMLS as distributed by MLS GRID
 - $290,0004 bd2 ba1.6k sqft1214 Penn Ave N, Minneapolis, MN 55411For Sale
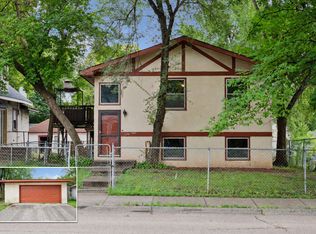 MLS ID #7132517, Wally Coudron - Coudron Team, Edina Realty, Inc.. NorthstarMLS as distributed by MLS GRID
 - $144,0002 bd1 ba954 sqft4624 Cedar Lake Rd S APT 3, Minneapolis, MN 55416For Sale
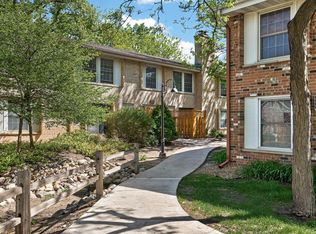 MLS ID #7031892, Katie Troye, RE/MAX Results. NorthstarMLS as distributed by MLS GRID
 - $225,0003 bd2 ba1.5k sqft318 E 44th St, Minneapolis, MN 55409For Sale
 MLS ID #7109202, John Brekken, Compass. NorthstarMLS as distributed by MLS GRID
 - $135,0001 bd1 ba704 sqft4600 Cedar Lake Rd S APT 2, Minneapolis, MN 55416For SaleMLS ID #7112716, Jordan G Harvey, Pemberton RE. NorthstarMLS as distributed by MLS GRID
- $139,9001 bd1 ba768 sqft4424 Cedar Lake Rd S APT 1, Minneapolis, MN 55416For SaleMLS ID #7104962, John W Anderson, Twin Oaks Realty, Inc. NorthstarMLS as distributed by MLS GRID
- $265,0002 bd2 ba1.3k sqft428 Willoughby Way W, Minnetonka, MN 55305For SaleMLS ID #7110785, Karen Xiao, Longhouse Realty. NorthstarMLS as distributed by MLS GRID
- $225,0003 bd2 ba1.3k sqft4163 Maureen Dr NE, Columbia Heights, MN 55421For SaleMLS ID #7122522, Michael S Hatch, Bridge Realty, LLC. NorthstarMLS as distributed by MLS GRID
- $254,9002 bd2 ba1.2k sqft4122 Goldenrod Ln N, Plymouth, MN 55441For SaleMLS ID #7008414, Rhonda E Wilson, Coldwell Banker Realty. NorthstarMLS as distributed by MLS GRID
- $264,9003 bd2 ba1.7k sqft7232 Woodstock Dr, Bloomington, MN 55438For SaleMLS ID #7125194, Kristopher G. Jacobsen, Eos Realty, LLC. NorthstarMLS as distributed by MLS GRID
- $130,0002 bd1 ba918 sqft4624 Cedar Lake Rd #4, Saint Louis Park, MN 55416For SaleMLS ID #7091312, Chris P Gemlo, Counselor Realty, Inc. NorthstarMLS as distributed by MLS GRID
- $162,0001 bd1 ba711 sqft2150 Ridge Dr APT 36, Saint Louis Park, MN 55416For SaleMLS ID #7110851, Rachel Ludwig, Edina Realty, Inc.. NorthstarMLS as distributed by MLS GRID
- $275,0003 bd3 ba1.6k sqft1117 Trailwood S, Hopkins, MN 55343For SaleMLS ID #7013789, Colleen Schultz, Keller Williams Premier Realty Lake Minnetonka. NorthstarMLS as distributed by MLS GRID
- $250,0002 bd2 ba1.2k sqft18169 Settlers Way, Eden Prairie, MN 55347For SaleMLS ID #7105218, Jason Schmidt, Edina Realty, Inc.. NorthstarMLS as distributed by MLS GRID
- $249,9002 bd2 ba1.2k sqft4255 Merrimac Ln N APT 41, Plymouth, MN 55446For SaleMLS ID #7118926, Timothy C Kindem, Keller Williams Realty Integrity Lakes. NorthstarMLS as distributed by MLS GRID
- $277,9003 bd2 ba1.4k sqft10323 Balsam Ln, Eden Prairie, MN 55347For SaleMLS ID #7127404, Regina M Finkelstein, RE/MAX Results. NorthstarMLS as distributed by MLS GRID
- $189,9002 bd2 ba1.2k sqft8605 Maplebrook Pkwy N, Brooklyn Park, MN 55445For SaleMLS ID #7132718, Joe S Maselter, Fuze Real Estate. NorthstarMLS as distributed by MLS GRID
- $221,2003 bd2 ba1.3k sqft7501 62nd Ct N, Brooklyn Park, MN 55428For SaleMLS ID #7113496, Alexis Smith, LPT Realty, LLC. NorthstarMLS as distributed by MLS GRID
- $259,9003 bd2 ba1.5k sqft4384 Arden View Ct, Arden Hills, MN 55112For SaleMLS ID #7114428, Shannon Brown, Relocation Today, Inc. NorthstarMLS as distributed by MLS GRID
- $185,0002 bd2 ba1.1k sqft450 Ford Rd Unit 225, Saint Louis Park, MN 55426For SaleMLS ID #7096428, Mark R Fruen, RE/MAX Results. NorthstarMLS as distributed by MLS GRID
