Welcome to your dream home! This stunning new construction boasts elegance, comfort, and contemporary design. Step inside and be greeted by an inviting foyer that seamlessly flows into the expansive living area. The open-concept layout creates a sense of airiness, perfect for entertaining guests or relaxing with loved ones. Large windows flood the space with natural light, illuminating the sleek finishes and modern accents. The gourmet kitchen is a culinary enthusiast's paradise, featuring stainless appliances, granite countertops, and ample cabinet space. Whether you're preparing a quick meal for yourself or hosting a dinner party, this kitchen is sure to impress. Retreat to the luxurious primary suite, complete with a spacious bedroom, walk-in closet, and ensuite bathroom, this sanctuary offers the ultimate in comfort and privacy. Two additional bedrooms provide plenty of space for family members or guests, each offering versatility and style. Schedule your private tour today!
Sold
Price Unknown
4529 Cherry Creek Ln, Shreveport, LA 71107
3beds
1,636sqft
Single Family Residence
Built in 2024
9,278 Square Feet Lot
$256,000 Zestimate®
$--/sqft
$2,003 Estimated rent
Home value
$256,000
$243,000 - $269,000
$2,003/mo
Zestimate® history
Owner options
List your home for rent
$2,003/mo
Rent Zestimate®
Find your next renter with Zillow Rental Manager. Plus, with online applications, you can quickly screen prospective tenants – for free.
$2,003/mo
Rent Zestimate®
Refinance and save
$180/mo
Est. payment
Refinancing to a lower rate could help reduce your monthly payments and save thousands over the life of the loan.
$180/mo
Est. payment
Explore your selling options
Work with a Zillow partner agent
Leverage their expertise and Zillow's premium Showcase listings to get your home seen by more buyers.
Get startedList with your own agent
Get your home in front of millions of buyers by listing it on Zillow.
Learn how to do itSell it yourself
Take full control of how buyers see your home on Zillow by listing For Sale by Owner (FSBO).
List your homeWhat's special
Zillow last checked:
Listing updated:
Listed by:
Tammi Montgomery 0995682171 318-752-2700,
RE/MAX Real Estate Services 318-752-2700
Bought with:
Melonie Rogers
Century 21 Elite
Source: NTREIS,MLS#: 20671650
Facts & features
Interior
Bedrooms & bathrooms
- Bedrooms: 3
- Bathrooms: 2
- Full bathrooms: 2
Primary bedroom
- Features: Dual Sinks, En Suite Bathroom, Garden Tub/Roman Tub, Separate Shower, Walk-In Closet(s)
- Level: First
Kitchen
- Features: Built-in Features, Eat-in Kitchen, Granite Counters, Kitchen Island, Pantry
- Level: First
Living room
- Level: First
Heating
- Central
Cooling
- Central Air
Appliances
- Included: Dishwasher, Electric Range, Microwave
- Laundry: Laundry in Utility Room
Features
- Decorative/Designer Lighting Fixtures, Eat-in Kitchen, Granite Counters, Open Floorplan, Cable TV
- Flooring: Carpet, Ceramic Tile
- Has basement: No
- Has fireplace: No
Interior area
- Total interior livable area: 1,636 sqft
Property
Parking
- Total spaces: 2
- Parking features: Garage
- Attached garage spaces: 2
Features
- Levels: One
- Stories: 1
- Patio & porch: Covered
- Pool features: None
Lot
- Size: 9,278 Square Feet
- Features: Subdivision
Details
- Parcel number: 191534024004600
Construction
Type & style
- Home type: SingleFamily
- Architectural style: Detached
- Property subtype: Single Family Residence
Materials
- Brick
- Foundation: Slab
- Roof: Shingle
Condition
- New construction: Yes
- Year built: 2024
Utilities & green energy
- Sewer: Public Sewer
- Water: Public
- Utilities for property: Sewer Available, Water Available, Cable Available
Community & HOA
Community
- Subdivision: Blanchard Lake Estates
HOA
- Has HOA: Yes
- Services included: Association Management
- HOA fee: $180 annually
- HOA name: Bay Hills
- HOA phone: 318-742-6677
Location
- Region: Shreveport
Financial & listing details
- Date on market: 7/11/2024
- Cumulative days on market: 108 days
Price history
| Date | Event | Price |
|---|---|---|
| 11/8/2024 | Sold | -- |
Source: NTREIS #20671650 Report a problem | ||
| 9/30/2024 | Pending sale | $249,900$153/sqft |
Source: NTREIS #20671650 Report a problem | ||
| 9/17/2024 | Listing removed | $249,900$153/sqft |
Source: NTREIS #20671650 Report a problem | ||
| 7/28/2024 | Price change | $249,900-5.2%$153/sqft |
Source: NTREIS #20671650 Report a problem | ||
| 7/11/2024 | Price change | $263,500+3.1%$161/sqft |
Source: NTREIS #20671650 Report a problem | ||
| 6/24/2024 | Price change | $255,500-1.7%$156/sqft |
Source: NTREIS #20632711 Report a problem | ||
| 5/31/2024 | Listed for sale | $259,900$159/sqft |
Source: NTREIS #20632711 Report a problem | ||
| 5/31/2024 | Listing removed | -- |
Source: NTREIS #20566102 Report a problem | ||
| 3/21/2024 | Listed for sale | $259,900$159/sqft |
Source: NTREIS #20566102 Report a problem | ||
Public tax history
Tax history is unavailable.
Neighborhood: 71107
Nearby homes
- $237,2203 bd-- ba1.6k sqft4525 Cherry Creek Rd, Shreveport, LA 71107Off Market
- $220,6003 bd2 ba1.3k sqft4533 Cherry Creek Rd, Shreveport, LA 71107Off Market

- $198,1203 bd3 ba1.3k sqft4544 Cherry Creek Rd, Shreveport, LA 71107Off Market
- $--3 bd2 ba1.6k sqft4521 Cherry Creek Ln, Shreveport, LA 71107Sold
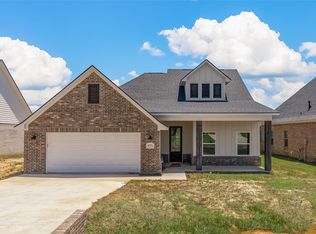
- $--3 bd2 ba1.4k sqft4537 Cherry Creek Rd, Shreveport, LA 71107Sold
- $--3 bd2 ba1.4k sqft4541 Cherry Creek Rd, Shreveport, LA 71107Sold
- $254,4003 bd2 ba1.4k sqft4574 Cherry Creeek, Shreveport, LA 71107Off Market
- $243,7003 bd2 ba1.4k sqft4526 Cherry Creek Rd, Shreveport, LA 71107Off Market
Nearby schools
GreatSchools rating
- 5/10Blanchard Elementary SchoolGrades: PK-3Distance: 0.5 mi
- 4/10Donnie Bickham Middle SchoolGrades: 4-8Distance: 1.6 mi
- 3/10Northwood High SchoolGrades: 9-12Distance: 2 mi
Schools provided by the listing agent
- Elementary: Caddo ISD Schools
- Middle: Caddo ISD Schools
- High: Caddo ISD Schools
- District: Caddo PSB
Source: NTREIS. This data may not be complete. We recommend contacting the local school district to confirm school assignments for this home.
Sell for more on Zillow
Get a Zillow Showcase℠ listing at no additional cost and you could sell for .
$256,000
2% more
+$5,120
With Zillow Showcase(estimated)
$261,120
- Louisiana
- Caddo Parish
- Shreveport
- 71107
- 4529 Cherry Creek Ln
Nearby cities
Nearby neighborhoods
- Airport, Pines Road Real estate
- Broadmoor, Anderson Island, Shreve Isle. Real estate
- Caddo Heights, South Highlands Real estate
- Ceder Grove, Lynbrook Real estate
- Highland, Stoner Hill Real estate
- Hyde Park Brookwood, Southern Hills Real estate
- Jenkins, Pinecroft Subdivision Real estate
- Martin Luther King Dr. Area Real estate
- Springlake, University Terrace Real estate
- Sunset Arcre, Garden Valley, Morningside Real estate
Nearby zip codes
Other Shreveport Topics
