Tucked away at the end of a quiet cul-de-sac, this classic 2-story brick home offers timeless curb appeal and incredible potential. Surrounded by mature trees, the property feels private and peaceful with a spacious yard and large back deck overlooking the wooded backyard. Inside, you’ll find generous living spaces including a formal dining room, a cozy living room with a wood-burning fireplace, a sitting room, an office with a closet, and a sunny breakfast area off the kitchen. Upstairs are four bedrooms, including a primary suite with walk-in closet and private bath. A mudroom off the 2-car garage features a utility sink plus washer and dryer. Built in 1979, this solidly constructed home is ready for your modern updates—an ideal opportunity to create your dream home in a desirable, established neighborhood.
Back on market at no fault to seller. Previous buyer simply changed their mind.
Active
Price cut: $10K (7/6)
$515,000
4529 Creemore Dr, Charlotte, NC 28213
4beds
2,968sqft
Single Family Residence
Built in 1979
1.05 Acres Lot
$508,200 Zestimate®
$174/sqft
$-- HOA
What's special
Wood-burning fireplaceSunny breakfast areaMature treesWooded backyardQuiet cul-de-sacLarge back deckSpacious yard
- 276 days |
- 656 |
- 66 |
Zillow last checked:
Listing updated:
Listed by:
Holly McLeod Owens OwensHolly1780@Gmail.com,
L&E Properties
Source: Canopy MLS as distributed by MLS GRID,MLS#: 4303833
Facts & features
Interior
Bedrooms & bathrooms
- Bedrooms: 4
- Bathrooms: 3
- Full bathrooms: 2
- 1/2 bathrooms: 1
Primary bedroom
- Level: Upper
Bedroom s
- Level: Upper
Bedroom s
- Level: Upper
Bedroom s
- Level: Upper
Bathroom half
- Level: Main
Bathroom full
- Level: Upper
Bathroom full
- Level: Upper
Breakfast
- Level: Main
Dining room
- Level: Main
Family room
- Level: Main
Kitchen
- Level: Main
Laundry
- Level: Main
Living room
- Level: Main
Office
- Level: Main
Heating
- Electric, Natural Gas
Cooling
- Central Air
Appliances
- Included: Dishwasher, Disposal, Electric Oven, Refrigerator with Ice Maker, Washer/Dryer
- Laundry: Mud Room, Sink
Features
- Has basement: No
- Fireplace features: Living Room, Wood Burning
Interior area
- Total structure area: 2,968
- Total interior livable area: 2,968 sqft
- Finished area above ground: 2,968
- Finished area below ground: 0
Property
Parking
- Total spaces: 2
- Parking features: Driveway, Attached Garage, Garage on Main Level
- Attached garage spaces: 2
- Has uncovered spaces: Yes
Features
- Levels: Two
- Stories: 2
- Patio & porch: Deck
Lot
- Size: 1.05 Acres
- Features: Cul-De-Sac, Private
Details
- Parcel number: 10516558
- Zoning: N1-A
- Special conditions: Standard
Construction
Type & style
- Home type: SingleFamily
- Property subtype: Single Family Residence
Materials
- Brick Full
- Foundation: Crawl Space
Condition
- New construction: No
- Year built: 1979
Utilities & green energy
- Sewer: Septic Installed
- Water: Well
Community & HOA
Community
- Subdivision: Rolling Acres
Location
- Region: Charlotte
Financial & listing details
- Price per square foot: $174/sqft
- Tax assessed value: $370,700
- Date on market: 10/20/2025
- Cumulative days on market: 258 days
- Listing terms: Cash,Conventional,FHA,Owner Financing,VA Loan
- Road surface type: Concrete, Paved
Estimated market value
$508,200
$483,000 - $534,000
$2,840/mo
Price history
| Date | Event | Price |
|---|---|---|
| 7/6/2026 | Price change | $515,000-1.9%$174/sqft |
Source:  Canopy MLS as distributed by MLS GRID #4303833 Report a problem Canopy MLS as distributed by MLS GRID #4303833 Report a problem | ||
| 5/8/2026 | Price change | $525,000-1.9%$177/sqft |
Source: Canopy MLS as distributed by MLS GRID #4303833 Report a problem | ||
| 4/20/2026 | Price change | $535,000-1.8%$180/sqft |
Source: Canopy MLS as distributed by MLS GRID #4303833 Report a problem | ||
| 10/20/2025 | Listed for sale | $545,000$184/sqft |
Source: Canopy MLS as distributed by MLS GRID #4303833 Report a problem | ||
Public tax history
| Year | Property taxes | Tax assessment |
|---|---|---|
| 2025 | -- | $370,700 |
| 2024 | -- | $370,700 |
| 2023 | -- | $370,700 +52.2% |
| 2022 | -- | $243,600 |
| 2021 | -- | $243,600 |
| 2020 | -- | $243,600 |
| 2019 | $2,442 -10.3% | $243,600 +20.7% |
| 2018 | $2,722 +2.1% | $201,900 |
| 2017 | $2,667 | $201,900 |
| 2016 | $2,667 | $201,900 |
| 2015 | $2,667 +0.4% | $201,900 |
| 2014 | $2,655 | $201,900 |
| 2013 | -- | $201,900 |
| 2012 | -- | $201,900 |
| 2011 | -- | $201,900 +3.7% |
| 2010 | -- | $194,700 |
| 2009 | -- | $194,700 |
| 2008 | -- | $194,700 |
| 2007 | -- | $194,700 |
| 2006 | -- | $194,700 |
| 2005 | -- | $194,700 |
| 2004 | -- | $194,700 |
| 2003 | -- | $194,700 +13.8% |
| 2002 | -- | $171,160 |
| 2001 | -- | $171,160 |
| 2000 | -- | $171,160 |
Find assessor info on the county website
Monthly payment
Est. payment
Payment breakdown
Explore the cost of this home by adjusting the details. Changes won't be saved.Climate risks
Neighborhood: Back Creek Church Road
Nearby schools
GreatSchools rating
- 4/10Reedy Creek ElementaryGrades: PK-5Distance: 1.4 mi
- 4/10Northridge MiddleGrades: 6-8Distance: 2.5 mi
- 2/10Rocky River HighGrades: 9-12Distance: 5.5 mi
Schools provided by the listing agent
- Elementary: Reedy Creek
- Middle: Northridge
Source: Canopy MLS as distributed by MLS GRID. This data may not be complete. We recommend contacting the local school district to confirm school assignments for this home.
- $380,8003 bd2 ba1.9k sqft4533 Creemore Dr, Charlotte, NC 28213Off Market
- $379,4003 bd2 ba1.8k sqft4475 Rolling Acres Rd, Charlotte, NC 28213Off Market
- $469,8004 bd2 ba3.3k sqft4521 Creemore Dr, Charlotte, NC 28213Off Market
- $412,1003 bd2 ba2.4k sqft4471 Rolling Acres Rd, Charlotte, NC 28213Off Market
- $329,6000.59 Acres4412 Whispering Oaks Dr, Charlotte, NC 28213Off Market
- $372,200-- bd-- ba-- sqft4408 Whispering Oaks Dr, Charlotte, NC 28213Off Market
- $812,4000.59 Acres4418 Whispering Oaks Dr, Charlotte, NC 28213Off Market
- $60,000-- bd-- ba-- sqft4450 Rolling Acres Rd, Charlotte, NC 28213Off Market
A local agent can set up tours, give advice and negotiate with sellers.
Similar homes
- $460,0003 bd2 ba1.5k sqft11715 Timber Ridge Rd, Charlotte, NC 28213For Sale
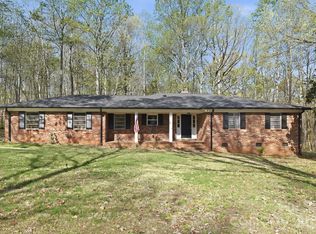
 MLS ID #4363078, Sherri Green, Coldwell Banker Realty. Canopy MLS as distributed by MLS GRID
 - $537,5004 bd3 ba2.6k sqft3616 Linden Berry Ln, Charlotte, NC 28269For Sale
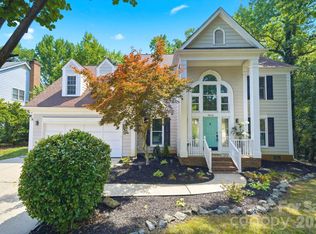 MLS ID #4398496, Rebecca Bouknight, Southern Homes of the Carolinas, Inc. Canopy MLS as distributed by MLS GRID
 - $494,9004 bd3 ba3.1k sqft5706 Maylandia Rd, Charlotte, NC 28269For Sale
 MLS ID #4385551, Michael Burns, EXP Realty LLC Ballantyne. Canopy MLS as distributed by MLS GRID
 - $499,0004 bd3 ba2.4k sqft5317 Quail Ridge Dr, Mint Hill, NC 28227For Sale
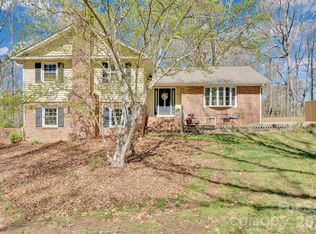 MLS ID #4357490, Lee Johnston, Costello Real Estate and Investments LLC. Canopy MLS as distributed by MLS GRID
 - $539,9004 bd4 ba2.7k sqft5637 Lebanon Rd, Mint Hill, NC 28227For SaleMLS ID #4346782, Brian Belcher, RE/MAX Executive. Canopy MLS as distributed by MLS GRID
- $515,0004 bd3 ba2.1k sqft616 Silversmith Ln, Charlotte, NC 28270For SaleMLS ID #4395156, Jared Calhoun, My Townhome. Canopy MLS as distributed by MLS GRID
- $470,0004 bd3 ba2.3k sqft12119 Meadow Post Ln, Charlotte, NC 28269For SaleMLS ID #4400578, Erica Fried, DASH Carolina. Canopy MLS as distributed by MLS GRID
- $500,0004 bd2 ba2.2k sqft7537 Monroe Rd, Charlotte, NC 28212For SaleMLS ID #4363203, Nara Gregg, Howard Hanna Allen Tate Charlotte South. Canopy MLS as distributed by MLS GRID
- $499,0004 bd3 ba1.9k sqft1401 Cedarwood Ln, Charlotte, NC 28212For SaleMLS ID #4370220, Genevieve Williams, Genevieve Williams Real Estate LLC. Canopy MLS as distributed by MLS GRID
- $398,0004 bd3 ba2.5k sqft8718 Buttonwood Ct, Charlotte, NC 28215For SaleMLS ID #4365827, Andrew Cardwell, DASH Carolina. Canopy MLS as distributed by MLS GRID
- $385,0003 bd3 ba1.9k sqft3608 Cowboy Ln, Charlotte, NC 28216For SaleMLS ID #4406545, Molly Zahn Harrison, Select Realty. Canopy MLS as distributed by MLS GRID
- $550,0004 bd3 ba2k sqft5300 Cheval Pl, Charlotte, NC 28205For SaleMLS ID #4369140, Christopher Carter, CARTER GROUP REALTORS®. Canopy MLS as distributed by MLS GRID
- $524,0002 bd2 ba2.3k sqft10542 Blair Rd, Mint Hill, NC 28227For SaleMLS ID #4360298, Lidia Kondratuk, Century 21 Providence Realty. Canopy MLS as distributed by MLS GRID
- $475,0004 bd3 ba1.9k sqft320 Sunnywood Ln, Charlotte, NC 28270For SaleMLS ID #4400900, John Midler, Mark Spain Real Estate. Canopy MLS as distributed by MLS GRID
- $458,5004 bd2 ba1.9k sqft1030 McLaughlin Dr, Charlotte, NC 28212For SaleMLS ID #4393613, Chadwick White, Keller Williams South Park. Canopy MLS as distributed by MLS GRID
- $479,0004 bd3 ba2.1k sqft628 Bellows Ln, Charlotte, NC 28270For SaleMLS ID #4397213, Guy Santiago, Better Homes and Garden Real Estate Paracle. Canopy MLS as distributed by MLS GRID
- $540,0004 bd3 ba2.1k sqft11616 Parks Farm Ln, Charlotte, NC 28277For SaleMLS ID #4400042, Tom O'Neil, Real Broker, LLC. Canopy MLS as distributed by MLS GRID
- $480,0003 bd2 ba1.9k sqft2115 Candlewood Dr NW, Concord, NC 28027For SaleMLS ID #4366895, Chris Simmons, Keller Williams South Park. Canopy MLS as distributed by MLS GRID
- $442,0004 bd3 ba2.8k sqft13516 Mallard Lake Rd, Charlotte, NC 28262For SaleMLS ID #4279820, Jayne Helms, Wallace Realty. Canopy MLS as distributed by MLS GRID
- $335,0003 bd3 ba1.5k sqft5226 Rockwood Rd, Charlotte, NC 28216For SaleMLS ID #4403218, Cassady Caven, EXP Realty LLC Ballantyne. Canopy MLS as distributed by MLS GRID
