Skip main navigation
Sold
  • Price Unknown

    4529 Crooked Ln, Dallas, TX 75229

    5beds
    6,532sqft
    Single Family Residence
    Built in 2012
    0.52 Acres Lot
    $3,172,400 Zestimate®
    $--/sqft
    $6,117 Estimated rent

    Home value

    $3,172,400

    $2.92M - $3.46M

    $6,117/mo

    Zestimate® history
    Loading
    Loading...

    Owner options

    List your home for rent

    $6,117/mo

    Rent Zestimate®

    Find your next renter with Zillow Rental Manager. Plus, with online applications, you can quickly screen prospective tenants – for free.

    Learn more

    $6,117/mo

    Rent Zestimate®

    Refinance and save

    Refinancing to a lower rate could help reduce your monthly payments and save thousands over the life of the loan.

    See today's rates

    Explore your selling options

    Work with a Zillow partner agent

    Leverage their expertise and Zillow's premium Showcase listings to get your home seen by more buyers.

    Get started

    List with your own agent

    Get your home in front of millions of buyers by listing it on Zillow.

    Learn how to do it

    Sell it yourself

    Take full control of how buyers see your home on Zillow by listing For Sale by Owner (FSBO).

    List your home

    What's special

    Generous island invites gatheringHandsome lueders limestoneLagoon-style heated pool-spa-cascading waterfallExpansive dressing roomCrestron home automationSoaking tubSteam and spray shower
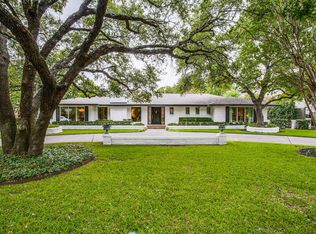
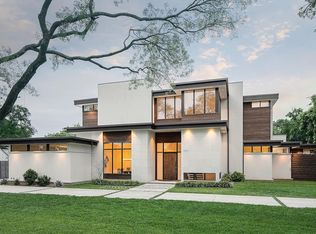
    Set on more than half an acre in Dallas’ coveted private school corridor near Strait Lane and the Northaven Trail, this custom Edinburgh-inspired residence blends enduring architecture with refined modern living. Handsome Lueders limestone, cedar beams and accents, and a majestic setback framed by mature trees create a timeless and serene arrival. Thoughtful design and expert floor-planning define the interiors, offering generously scaled ensuite bedrooms in a split configuration and a private primary retreat with fireplace, heated floors, steam and spray shower, soaking tub, and an expansive dressing room. Walls of windows bathe the home in natural light, while an isolated first-floor guest suite offers exceptional privacy. The home’s natural hub is a beautifully appointed chef’s kitchen equipped with professional-grade appliances including a 6-burner range with griddle, dual ovens with steamer, warming drawer, built-in coffee system, ice maker, and beverage refrigerator. A generous island invites gathering, complemented by butler’s and walk-in pantries. The kitchen flows seamlessly into the great room, anchored by a finely scaled wood-burning fireplace. Upstairs, a grand game room with wet bar anchors three private ensuite bedrooms, along with a dedicated media room and mirrored exercise studio. Smart living is thoughtfully integrated with Crestron Home automation, Lutron lighting, Sonos sound, and three garage bays equipped with EV charging. Outdoors the covered veranda awaits beholding an outdoor fireplace, grilling station, a lagoon-style heated pool-spa-cascading waterfall —perfect for evenings under the Texas sky. Supplemental documents are available for a detailed list of upgrades.

    Zillow last checked:

    Listing updated:

    Listed by:

    Vicki Foster 0331952 214-642-8966,

    Briggs Freeman Sotheby's Int'l 214-350-0400,

    Joey Greco 0467528 214-226-6648,

    Briggs Freeman Sotheby's Int'l

    Bought with:

    Melanie Harris

    Dave Perry Miller Real Estate

    Source: NTREIS,MLS#: 21210128

    Facts & features

    Interior

    Bedrooms & bathrooms
    • Bedrooms: 5
    • Bathrooms: 7
    • Full bathrooms: 5
    • 1/2 bathrooms: 2
    Primary bedroom
    • Features: Closet Cabinetry, Dual Sinks, Double Vanity, En Suite Bathroom, Fireplace, Linen Closet, Sitting Area in Primary, Steam Shower, Walk-In Closet(s)
    • Level: First
    • Dimensions: 20 x 15
    Bedroom
    • Features: Built-in Features, En Suite Bathroom, Split Bedrooms, Walk-In Closet(s)
    • Level: First
    • Dimensions: 15 x 13
    Bedroom
    • Features: Built-in Features, En Suite Bathroom, Walk-In Closet(s)
    • Level: Second
    • Dimensions: 15 x 14
    Bedroom
    • Features: En Suite Bathroom, Walk-In Closet(s)
    • Level: Second
    • Dimensions: 17 x 14
    Bedroom
    • Features: Built-in Features, En Suite Bathroom, Walk-In Closet(s)
    • Level: Second
    • Dimensions: 15 x 13
    Primary bathroom
    • Features: Built-in Features, Dual Sinks, Double Vanity, En Suite Bathroom, Stone Counters, Solid Surface Counters, Steam Shower
    • Level: First
    • Dimensions: 0 x 0
    Breakfast room nook
    • Level: First
    • Dimensions: 14 x 9
    Exercise room
    • Level: Second
    • Dimensions: 11 x 11
    Other
    • Features: Built-in Features, En Suite Bathroom, Stone Counters
    • Level: First
    • Dimensions: 0 x 0
    Game room
    • Level: Second
    • Dimensions: 23 x 16
    Half bath
    • Features: Granite Counters
    • Level: First
    • Dimensions: 0 x 0
    Kitchen
    • Features: Breakfast Bar, Built-in Features, Butler's Pantry, Eat-in Kitchen, Granite Counters, Kitchen Island, Pantry, Walk-In Pantry
    • Level: First
    • Dimensions: 17 x 17
    Living room
    • Level: First
    • Dimensions: 21 x 20
    Media room
    • Level: Second
    • Dimensions: 18 x 14
    Office
    • Level: First
    • Dimensions: 15 x 14
    Utility room
    • Features: Built-in Features, Utility Room, Utility Sink
    • Level: First
    • Dimensions: 0 x 0
    Heating
    • Central, Natural Gas, Radiant Floor, Zoned
    Cooling
    • Central Air, Ceiling Fan(s), Electric, Zoned
    Appliances
    • Included: Some Gas Appliances, Built-In Gas Range, Built-In Refrigerator, Dishwasher, Electric Oven, Disposal, Gas Range, Gas Water Heater, Ice Maker, Microwave, Plumbed For Gas, Refrigerator, Tankless Water Heater, Vented Exhaust Fan, Wine Cooler
    • Laundry: Laundry in Utility Room
    Features
    • Built-in Features, Chandelier, Dry Bar, Decorative/Designer Lighting Fixtures, Double Vanity, Eat-in Kitchen, Granite Counters, High Speed Internet, Kitchen Island, Multiple Staircases, Open Floorplan, Pantry, Smart Home, Cable TV, Natural Woodwork, Wired for Sound
    • Flooring: Carpet, Hardwood
    • Windows: Shutters, Window Coverings
    • Has basement: No
    • Number of fireplaces: 3
    • Fireplace features: Great Room, Primary Bedroom, Outside, Wood Burning
    Interior area
    • Total interior livable area: 6,532 sqft

    Property

    Parking
    • Total spaces: 4
    • Parking features: Additional Parking, Direct Access, Door-Single, Driveway, Electric Vehicle Charging Station(s), Garage Faces Front, Garage, Garage Door Opener, Lighted, Parking Pad, Garage Faces Side
    • Attached garage spaces: 3
    • Carport spaces: 1
    • Covered spaces: 4
    • Has uncovered spaces: Yes
    Features
    • Levels: Two
    • Stories: 2
    • Patio & porch: Front Porch, Patio, Covered
    • Exterior features: Built-in Barbecue, Barbecue, Garden, Lighting, Outdoor Grill, Private Yard, Rain Gutters
    • Pool features: Gunite, Heated, In Ground, Outdoor Pool, Pool, Salt Water
    • Has spa: Yes
    • Spa features: Hot Tub
    • Fencing: Back Yard,Fenced,Privacy,Wood
    Lot
    • Size: 0.52 Acres
    • Dimensions: 122 x 186
    • Features: Back Yard, Interior Lot, Lawn, Landscaped, Many Trees
    Details
    • Parcel number: 00000581455000000
    • Other equipment: Home Theater, Irrigation Equipment

    Construction

    Type & style
    • Home type: SingleFamily
    • Architectural style: Traditional,Detached
    • Property subtype: Single Family Residence
    Materials
    • Brick, Rock, Stone
    • Foundation: Slab
    • Roof: Composition
    Condition
    • Year built: 2012

    Utilities & green energy

    • Sewer: Public Sewer
    • Water: Public
    • Utilities for property: Electricity Available, Natural Gas Available, Overhead Utilities, Sewer Available, Separate Meters, Water Available, Cable Available

    Community & neighborhood

    Security
    • Security features: Security System, Carbon Monoxide Detector(s), Fire Alarm, Fire Sprinkler System, Smoke Detector(s)
    Community
    • Community features: Curbs
    Location
    • Region: Dallas
    • Subdivision: Northaven Manor

    Other

    Other facts
    • Listing terms: Cash,Conventional
    • Road surface type: Asphalt

    Price history

    DateEventPrice
    4/29/2026Sold--
    Source: NTREIS #21210128 Report a problem
    4/10/2026Pending sale$3,395,000$520/sqft
    Source: NTREIS #21210128 Report a problem
    4/6/2026Contingent$3,395,000$520/sqft
    Source: NTREIS #21210128 Report a problem
    3/20/2026Listed for sale$3,395,000-2.9%$520/sqft
    Source: NTREIS #21210128 Report a problem
    12/19/2025Listing removed$3,495,000$535/sqft
    Source: Dave Perry Miller & Associates - An Ebby Halliday Company #21043641 Report a problem
    9/11/2025Listed for sale$3,495,000$535/sqft
    Source: NTREIS #21043641 Report a problem
    9/5/2025Contingent$3,495,000$535/sqft
    Source: NTREIS #21043641 Report a problem
    9/2/2025Listed for sale$3,495,000-5.4%$535/sqft
    Source: NTREIS #21043641 Report a problem
    6/21/2025Listing removed$3,695,000$566/sqft
    Source: Dave Perry Miller & Associates - An Ebby Halliday Company #20914639 Report a problem
    3/12/2025Listed for sale$3,695,000+654.2%$566/sqft
    Source: NTREIS #20846881 Report a problem
    2/18/2012Listing removed$489,900$75/sqft
    Source: Better Homes & Gardens, Winans #11684311 Report a problem
    11/12/2011Price change$489,900-1%$75/sqft
    Source: Better Homes & Gardens, Winans #11684311 Report a problem
    10/1/2011Price change$495,000-1%$76/sqft
    Source: Ebby Halliday Realtors #11597426 Report a problem
    9/2/2011Price change$499,999-0.6%$77/sqft
    Source: Ebby Halliday Realtors #11597426 Report a problem
    8/1/2011Price change$503,000-1.4%$77/sqft
    Source: Ebby Halliday Realtors #11597426 Report a problem
    6/30/2011Price change$510,000-4.9%$78/sqft
    Source: Ebby Halliday Realtors #11597426 Report a problem
    5/21/2011Listed for sale$536,000$82/sqft
    Source: Active Website #11597426 Report a problem

    Public tax history

    YearProperty taxesTax assessment
    2025$64,201 +9.1%$3,880,630 +8.1%
    2024$58,854 +7.4%$3,591,390 +18.5%
    2023$54,822 -0.8%$3,029,960 +15.6%
    2022$55,254 +1.9%$2,620,270 +7.4%
    2021$54,227 -2.8%$2,440,000
    2020$55,795 +2.5%$2,440,000 -5%
    2019$54,417 +5.6%$2,568,850 +19.6%
    2018$51,551 +12.9%$2,147,120 +7.5%
    2017$45,671 +6.5%$1,996,500 +2.8%
    2016$42,903 +13.2%$1,941,560 +13.8%
    2015$37,897 $1,705,730 +4%
    2014$37,897 $1,639,940
    2013-- --
    2012-- --
    2011-- --
    2010-- --
    2009-- --
    2008-- --
    2007-- --
    2005-- --
    2004-- --
    2003-- --
    2002-- --
    2001-- --

    Find assessor info on the county website

    Neighborhood: Royal Northaven

    Nearby schools

    GreatSchools rating
    Schools provided by the listing agent
    • Elementary: Withers
    • Middle: Walker
    • High: White
    • District: Dallas ISD

    Source: NTREIS. This data may not be complete. We recommend contacting the local school district to confirm school assignments for this home.

    Get a cash offer in 3 minutes
    Find out how much your home could sell for in as little as 3 minutes with a no-obligation cash offer.
    Estimated market value
    $3,172,400
    Get a cash offer in 3 minutes
    Find out how much your home could sell for in as little as 3 minutes with a no-obligation cash offer.
    Estimated market value
    $3,172,400