Welcome to 4529 Darcelle Dr a TRUE GEM! You will be amazed w/ this extensively remodeled contemporary Japandi-inspired style home! This 4 bedroom, 2.5 bathroom single-family home has 1,880 square feet of living space and a 6,026 sq ft lot. Be greeted by 42-inch maple solid wood front door and a custom-tiled water-vapor electric fireplace in the living room. The home features level 5 smooth wall, new facade stucco, and a tri-fold door opening to a new private balcony off the primary bedroom. The stylish kitchen boasts oak-toned wood kitchen cabinets, wood open shelving, luxurious kitchen tiles, premium porcelain countertops, with not one but three waterfall counter, new smart Samsung appliances, 36-inch fridge, smart electric air-fryer stove, quiet dishwasher, LED strip lighting under cabinets, toe-kick lighting, and under shelving lights. Designer touches include custom woodwork, modern fixtures, designer slat walls, and remodeled bathrooms. The well-lit garage has new epoxy flooring while fresh landscaping in the yard is perfect for entertainment. This contemporary home offers comfort and luxury and located in a clean and peaceful neighborhood and great local amenities. No neighbors in your backyard, back side, possible RV boat parking A"must-see" in person to fully appreciate!
Sold for $1,775,500
Tax assessed value
$1,775,500
4529 Darcelle Dr, Union City, CA 94587
4beds
1,880sqft
Single Family Residence, Residential
Built in 1977
6,026 Square Feet Lot
$1,710,700 Zestimate®
$944/sqft
$4,267 Estimated rent
Home value
$1,710,700
$1.57M - $1.86M
$4,267/mo
Zestimate® history
Owner options
List your home for rent
$4,267/mo
Rent Zestimate®
Find your next renter with Zillow Rental Manager. Plus, with online applications, you can quickly screen prospective tenants – for free.
$4,267/mo
Rent Zestimate®
Refinance and save
$11,352/mo
Est. payment
Refinancing to a lower rate could help reduce your monthly payments and save thousands over the life of the loan.
$11,352/mo
Est. payment
Explore your selling options
Work with a Zillow partner agent
Leverage their expertise and Zillow's premium Showcase listings to get your home seen by more buyers.
Get startedList with your own agent
Get your home in front of millions of buyers by listing it on Zillow.
Learn how to do itSell it yourself
Take full control of how buyers see your home on Zillow by listing For Sale by Owner (FSBO).
List your homeWhat's special
Modern fixturesCustom-tiled water-vapor electric fireplaceWell-lit garageThree waterfall counterCustom woodworkContemporary japandi-inspired styleDesigner slat walls
Zillow last checked:
Listing updated:
Listed by:
Tom Huong Tran 01793050 408-200-0020,
Aspire Homes 408-337-6938,
Nancy On 02181637 408-691-7524,
Aspire Homes
Bought with:
, 02166509
eXp Realty of California
Source: MLSListings Inc,MLS#: ML81985555
Facts & features
Interior
Bedrooms & bathrooms
- Bedrooms: 4
- Bathrooms: 3
- Full bathrooms: 2
- 1/2 bathrooms: 1
Bathroom
- Features: PrimaryStallShowers, ShowerandTub, Tub, HalfonGroundFloor
Dining room
- Features: FormalDiningRoom
Family room
- Features: KitchenFamilyRoomCombo
Kitchen
- Features: Countertop_Stone, Other
Heating
- Central Forced Air, Central Forced Air Gas, Forced Air
Cooling
- None
Appliances
- Included: Dishwasher, Disposal, Other, Electric Oven/Range, Refrigerator
- Laundry: In Garage
Features
- High Ceilings, Vaulted Ceiling(s)
- Flooring: Tile, Vinyl Linoleum
- Number of fireplaces: 1
- Fireplace features: Insert, Living Room
Interior area
- Total structure area: 1,880
- Total interior livable area: 1,880 sqft
Property
Parking
- Total spaces: 2
- Parking features: Attached
- Attached garage spaces: 2
Features
- Stories: 2
- Patio & porch: Balcony/Patio
- Exterior features: Back Yard, Fenced
- Fencing: Back Yard,Wood
Lot
- Size: 6,026 Square Feet
Details
- Parcel number: 4830093078
- Zoning: R1
- Special conditions: Standard
Construction
Type & style
- Home type: SingleFamily
- Architectural style: Contemporary
- Property subtype: Single Family Residence, Residential
Materials
- Foundation: Crawl Space
- Roof: Shingle
Condition
- New construction: No
- Year built: 1977
Utilities & green energy
- Gas: NaturalGas, PublicUtilities
- Sewer: Public Sewer
- Water: Public
- Utilities for property: Natural Gas Available, Public Utilities, Water Public
Community & HOA
Location
- Region: Union City
Financial & listing details
- Price per square foot: $944/sqft
- Tax assessed value: $1,775,500
- Date on market: 11/1/2024
- Listing agreement: ExclusiveAgency
- Listing terms: FHA, VALoan, CashorConventionalLoan
Price history
| Date | Event | Price |
|---|---|---|
| 12/6/2024 | Sold | $1,775,500+1.5%$944/sqft |
Source:  MLSListings Inc #ML81985555 Report a problem MLSListings Inc #ML81985555 Report a problem | ||
| 11/11/2024 | Pending sale | $1,750,000$931/sqft |
Source: MLSListings Inc #ML81985555 Report a problem | ||
| 11/1/2024 | Listed for sale | $1,750,000+95.5%$931/sqft |
Source: MLSListings Inc #ML81985555 Report a problem | ||
| 2/23/2024 | Sold | $895,000$476/sqft |
Source: Public Record Report a problem | ||
Public tax history
| Year | Property taxes | Tax assessment |
|---|---|---|
| 2025 | -- | $1,775,500 +348.8% |
| 2024 | $6,505 +3.8% | $395,568 +2% |
| 2023 | $6,265 +2.1% | $387,813 +2% |
| 2022 | $6,139 +2.3% | $380,209 +2% |
| 2021 | $6,002 +1.6% | $372,755 +1% |
| 2020 | $5,908 -0.8% | $368,933 +2% |
| 2019 | $5,954 +4.9% | $361,699 +2% |
| 2018 | $5,675 | $354,608 +2% |
| 2017 | $5,675 +3.7% | $347,655 +2% |
| 2016 | $5,472 +6% | $340,841 +1.5% |
| 2015 | $5,164 | $335,723 +2% |
| 2014 | $5,164 | $329,148 +0.5% |
| 2013 | -- | $327,661 +2% |
| 2012 | -- | $321,237 +2% |
| 2011 | -- | $314,939 +0.8% |
| 2010 | -- | $312,586 -0.2% |
| 2009 | -- | $313,331 +2% |
| 2008 | -- | $307,188 +2% |
| 2007 | -- | $301,168 +2% |
| 2006 | -- | $295,262 +2% |
| 2005 | -- | $289,474 +2% |
| 2004 | -- | $283,800 +1.9% |
| 2003 | -- | $278,598 +2% |
| 2002 | -- | $273,135 +2% |
| 2001 | $3,646 | $267,780 |
Find assessor info on the county website
Neighborhood: 94587
Nearby homes
- $1,184,8003 bd2 ba1.3k sqft4533 Darcelle Dr, Union City, CA 94587Off Market
- $1,339,7004 bd3 ba1.9k sqft4525 Darcelle Dr, Union City, CA 94587Off Market
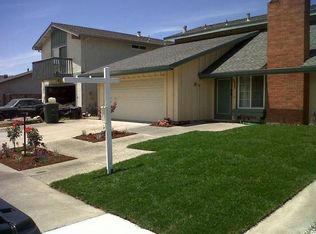
- $1,264,6004 bd2 ba1.6k sqft4537 Darcelle Dr, Union City, CA 94587Off Market

- $1,162,2003 bd2 ba1.3k sqft4521 Darcelle Dr, Union City, CA 94587Off Market
- $1,570,0003 bd2 ba1.3k sqft4528 Darcelle Dr, Union City, CA 94587Sold
- $1,192,2004 bd2 ba1.6k sqft4524 Darcelle Dr, Union City, CA 94587Off Market
- $1,393,9004 bd2 ba1.8k sqft4532 Darcelle Dr, Union City, CA 94587Off Market
- $1,094,3004 bd2 ba1.8k sqft4539 Darcelle Dr, Union City, CA 94587Off Market
Nearby schools
GreatSchools rating
- 9/10Delaine Eastin Elementary SchoolGrades: K-5Distance: 1.2 mi
- 6/10Itliong-Vera Cruz Middle SchoolGrades: 6-8Distance: 0.6 mi
- 8/10James Logan High SchoolGrades: 9-12Distance: 2.8 mi
Schools provided by the listing agent
- Elementary: DelaineEastinElementary
- High: JamesLoganHigh
- District: NewHavenUnified
Source: MLSListings Inc. This data may not be complete. We recommend contacting the local school district to confirm school assignments for this home.
Get a cash offer in 3 minutes
Find out how much your home could sell for in as little as 3 minutes with a no-obligation cash offer.
Estimated market value
$1,710,700
Get a cash offer in 3 minutes
Find out how much your home could sell for in as little as 3 minutes with a no-obligation cash offer.
Estimated market value
$1,710,700
- California
- Alameda County
- Union City
- 94587
- 4529 Darcelle Dr
Nearby cities
Nearby zip codes
Other Union City Topics
