Welcome to this beautiful single-story home with RV gated parking in the highly sought-after Alta Mira community! From the moment you arrive, you’ll be impressed by the expansive lot and exceptional curb appeal. This 3-bedroom, 2-bathroom home features NEW CARPET!! A charming stacked-stone fireplace in the great room, which flows seamlessly into the kitchen, creating a bright, open-concept living space perfect for both relaxing and entertaining. A separate front dining and living area adds even more versatility. Enjoy stylish wood-look tile flooring throughout all main living areas, with cozy carpeting in the bedrooms for added comfort. Step outside to a spacious backyard complete with a covered patio, ideal for outdoor gatherings. The property also offers gated, paved RV parking approximately 9.5 x 75 feet, with potential for even more space if needed. Situated at the end of a quiet cul-de-sac, this home provides extra privacy and generous space on both sides of the property.
Closed
$445,000
4529 Florentine Ct, Las Vegas, NV 89130
3beds
1,486sqft
Single Family Residence
Built in 1995
0.25 Acres Lot
$444,800 Zestimate®
$299/sqft
$2,010 Estimated rent
Home value
$444,800
$409,000 - $485,000
$2,010/mo
Zestimate® history
Owner options
List your home for rent
$2,010/mo
Rent Zestimate®
Find your next renter with Zillow Rental Manager. Plus, with online applications, you can quickly screen prospective tenants – for free.
$2,010/mo
Rent Zestimate®
Refinance and save
$2,766/mo
Est. payment
Refinancing to a lower rate could help reduce your monthly payments and save thousands over the life of the loan.
$2,766/mo
Est. payment
Explore your selling options
Work with a Zillow partner agent
Leverage their expertise and Zillow's premium Showcase listings to get your home seen by more buyers.
Get startedList with your own agent
Get your home in front of millions of buyers by listing it on Zillow.
Learn how to do itSell it yourself
Take full control of how buyers see your home on Zillow by listing For Sale by Owner (FSBO).
List your homeWhat's special
Exceptional curb appealExpansive lotSpacious backyardBright open-concept living space
Zillow last checked:
Listing updated:
Listed by:
Tonya Mack S.0053727 tonya@tonyamack.com,
Simply Vegas
Bought with:
Cynthia Fonseca, S.0184981
Innova Realty & Management
Source: LVR,MLS#: 2773482 Originating MLS: Greater Las Vegas Association of Realtors Inc
Originating MLS: Greater Las Vegas Association of Realtors IncFacts & features
Interior
Bedrooms & bathrooms
- Bedrooms: 3
- Bathrooms: 2
- Full bathrooms: 1
- 3/4 bathrooms: 1
Primary bedroom
- Description: Ceiling Fan,Ceiling Light
- Dimensions: 14x11
Bedroom 2
- Description: TV/ Cable
- Dimensions: 10x10
Bedroom 3
- Description: Ceiling Fan,Ceiling Light,TV/ Cable
- Dimensions: 10x10
Primary bathroom
- Description: Double Sink,Separate Shower
Great room
- Description: Downstairs,Vaulted Ceiling
- Dimensions: 15x15
Kitchen
- Description: Breakfast Bar/Counter,Breakfast Nook/Eating Area,Pantry,Stainless Steel Appliances,Tile Flooring
Living room
- Description: Front,Vaulted Ceiling
- Dimensions: 15x13
Heating
- Central, Gas
Cooling
- Central Air, Electric
Appliances
- Included: Dryer, Dishwasher, Disposal, Gas Range, Microwave, Refrigerator, Washer
- Laundry: Gas Dryer Hookup, Main Level, Laundry Room
Features
- Bedroom on Main Level, Ceiling Fan(s), Primary Downstairs, Pot Rack, Window Treatments
- Flooring: Carpet, Tile
- Windows: Blinds, Double Pane Windows
- Number of fireplaces: 1
- Fireplace features: Gas, Great Room
Interior area
- Total structure area: 1,486
- Total interior livable area: 1,486 sqft
Property
Parking
- Total spaces: 2
- Parking features: Garage, Garage Door Opener, Inside Entrance, Private, RV Gated, RV Access/Parking
- Garage spaces: 2
Features
- Stories: 1
- Patio & porch: Covered, Patio
- Exterior features: Patio, Private Yard, Awning(s), Sprinkler/Irrigation
- Fencing: Block,Back Yard
Lot
- Size: 0.25 Acres
- Features: 1/4 to 1 Acre Lot, Back Yard, Drip Irrigation/Bubblers, Landscaped
Details
- Parcel number: 13801215029
- Zoning description: Single Family
- Horse amenities: None
Construction
Type & style
- Home type: SingleFamily
- Architectural style: One Story
- Property subtype: Single Family Residence
Materials
- Frame, Stucco
- Roof: Tile
Condition
- Excellent,Resale
- Year built: 1995
Utilities & green energy
- Electric: Photovoltaics None
- Sewer: Public Sewer
- Water: Public
- Utilities for property: Cable Available, Underground Utilities
Green energy
- Energy efficient items: Windows
Community & HOA
Community
- Subdivision: Rancho Alta Mira
HOA
- Has HOA: Yes
- Services included: Association Management, Maintenance Grounds
- HOA fee: $150 annually
- HOA name: Rancho Alta Mira
- HOA phone: 702-362-6262
Location
- Region: Las Vegas
Financial & listing details
- Price per square foot: $299/sqft
- Tax assessed value: $257,917
- Annual tax amount: $1,427
- Date on market: 5/11/2026
- Listing agreement: Exclusive Right To Sell
- Listing terms: Cash,Conventional,FHA,VA Loan
- Ownership: Single Family Residential
Price history
| Date | Event | Price |
|---|---|---|
| 6/15/2026 | Sold | $445,000-4.3%$299/sqft |
Source:  LVR #2773482 Report a problem LVR #2773482 Report a problem | ||
| 5/16/2026 | Pending sale | $465,000$313/sqft |
Source: LVR #2773482 Report a problem | ||
| 5/11/2026 | Listed for sale | $465,000+0.1%$313/sqft |
Source: LVR #2773482 Report a problem | ||
| 12/20/2022 | Listing removed | -- |
Source: LVR #2432637 Report a problem | ||
| 12/16/2022 | Listing removed | $464,500$313/sqft |
Source: LVR #2432637 Report a problem | ||
| 9/15/2022 | Price change | $464,500-0.1%$313/sqft |
Source: LVR #2432637 Report a problem | ||
| 9/1/2022 | Listed for sale | $465,000+180.1%$313/sqft |
Source: LVR #2432637 Report a problem | ||
| 5/9/2014 | Sold | $166,000-4.9%$112/sqft |
Source: LVR #1431849 Report a problem | ||
| 3/25/2014 | Listed for sale | $174,500-62.5%$117/sqft |
Source: Century 21 Aadvantage Gold #1431849 Report a problem | ||
| 4/4/2005 | Sold | $465,000+194.3%$313/sqft |
Source: Public Record Report a problem | ||
| 4/15/2003 | Sold | $158,000$106/sqft |
Source: Public Record Report a problem | ||
| 12/11/2002 | Sold | $158,000+17%$106/sqft |
Source: Public Record Report a problem | ||
| 8/22/2000 | Sold | $135,000+6.3%$91/sqft |
Source: Public Record Report a problem | ||
| 7/28/1999 | Sold | $127,000+12.4%$85/sqft |
Source: Public Record Report a problem | ||
| 5/26/1995 | Sold | $113,000$76/sqft |
Source: Public Record Report a problem | ||
Public tax history
| Year | Property taxes | Tax assessment |
|---|---|---|
| 2026 | $1,606 +3% | $90,271 -0.9% |
| 2025 | $1,559 +3% | $91,123 +7.3% |
| 2024 | $1,514 +3% | $84,960 +14.4% |
| 2023 | $1,470 +3% | $74,291 +8.3% |
| 2022 | $1,427 +3% | $68,613 +2.1% |
| 2021 | $1,385 +1.3% | $67,187 +6% |
| 2020 | $1,368 +4.8% | $63,409 +10% |
| 2019 | $1,305 +6.9% | $57,642 |
| 2018 | $1,221 | $57,642 +2.8% |
| 2017 | $1,221 | $56,055 +8.2% |
| 2016 | $1,221 +0.3% | $51,810 +16% |
| 2015 | $1,218 +3.2% | $44,669 +19.9% |
| 2014 | $1,180 | $37,258 |
| 2013 | -- | $37,258 +11.2% |
| 2012 | -- | $33,507 -13.9% |
| 2011 | -- | $38,910 +3.3% |
| 2010 | -- | $37,675 -30.6% |
| 2009 | -- | $54,316 |
| 2008 | -- | $54,316 -44.9% |
| 2007 | -- | $98,585 +3.3% |
| 2006 | -- | $95,449 +20.5% |
| 2005 | -- | $79,216 +61.7% |
| 2004 | -- | $48,997 +6% |
| 2003 | -- | $46,214 +9.1% |
| 2002 | -- | $42,370 +7% |
| 2001 | -- | $39,600 |
Find assessor info on the county website
Neighborhood: North Cheyenne
Nearby homes
- $399,8002 bd2 ba1.1k sqft4533 Florentine Ct, Las Vegas, NV 89130Off Market
- $446,6003 bd3 ba1.6k sqft4525 Florentine Ct, Las Vegas, NV 89130Off Market

- $368,4003 bd2 ba1.2k sqft4560 Savin Cir, Las Vegas, NV 89130Off Market
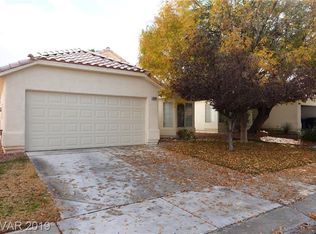
- $367,5003 bd2 ba1.2k sqft4564 Savin Cir, Las Vegas, NV 89130Off Market
- $379,9003 bd2 ba1.4k sqft4556 Savin Cir, Las Vegas, NV 89130Off Market
- $373,3003 bd2 ba1.2k sqft4521 Florentine Ct, Las Vegas, NV 89130Off Market
- $355,0003 bd2 ba1.2k sqft4552 Savin Cir, Las Vegas, NV 89130Sold
- $445,0003 bd2 ba1.2k sqft4528 Florentine Ct, Las Vegas, NV 89130Sold
Nearby schools
GreatSchools rating
- 7/10Ernest J. May Elementary SchoolGrades: PK-5Distance: 1.2 mi
- 3/10Theron L. Swainston Middle SchoolGrades: 6-8Distance: 2 mi
- 2/10Cheyenne High SchoolGrades: 9-12Distance: 2 mi
Schools provided by the listing agent
- Elementary: May, Ernest,May, Ernest
- Middle: Swainston Theron
- High: Cheyenne
Source: LVR. This data may not be complete. We recommend contacting the local school district to confirm school assignments for this home.
Get a cash offer in 3 minutes
Find out how much your home could sell for in as little as 3 minutes with a no-obligation cash offer.
Estimated market value
$444,800
Get a cash offer in 3 minutes
Find out how much your home could sell for in as little as 3 minutes with a no-obligation cash offer.
Estimated market value
$444,800
- Nevada
- Clark County
- Las Vegas
- 89130
- North Cheyenne
- 4529 Florentine Ct
Nearby cities
Nearby neighborhoods
Nearby zip codes
Other Las Vegas Topics
