This Beautiful CUSTOM-BUILT QUALITY CONSTRUCTION Walk-out Basement Home w/Bonus Sits on over an acre of private wooded land in an executive neighborhood with Amenities to include: Split BR Plan, Anderson Windows, Great Room (w/Hardwood Floors, Soaring Tongue & Groove Ceiling, Ceiling Fan, Gas Stone Fireplace & Built-in Bookshelves), Custom Chef's Gourmet Kitchen (w/15' Tongue & Groove Ceiling, Capital Culinarian Gas Cooktop with Stainless Hood, Newer Solid Surface Countertops, Island, Breakfast Bar, Stainless Appliances, Stone Archway & Tile Flooring), Breakfast Room, Sunroom (w/Tile Flooring, 2 Ceiling Fan Lights & Piped for a Wood Stove), Owner's Suite Bedroom on Main (w/Wood Floors, Crown Molding, Ceiling Fan, 2 walk-in closet & BR Overlooks the Private Backyard), Remodeled Ensuite Bathroom (w/Garden Tub, 2 Vanities with Solid Surface Quartz tops, Tile Shower, Kohler Sinks, Toto Toilet, Built-in Medicine Cabinet & Tile Flooring), Remodeled Full Guest Bath (w/Garden Tub surrounded by Mother of Pearl Tile, New Travertine Tile Flooring, Vanity w/New Marble Top, New Delta Faucet & New Bidet Toilet), Guest BR On Main (w/Ceiling Fan and Window Storage Bench), 2nd Guest BR on Main (w/2 Walk-in Closets, Large Window Storage Bench & Ceiling Fan), 2nd Guest Bathroom (w/Tile Floor & Connects between 2 Guest Bedrooms), Office/3rd Guest Bedroom on main (w/high tongue & groove wood ceiling and ceiling Fan), Sep. Laundry Room (w/Cabinetry, Tile Floors, Utility Sink & Washer/Dryer to Remain), Upstairs Bonus Room (w/Living Area, 4th Guest Bedroom/Office & 5th Guest Bedroom/Office/PlayRoom) and a HUGE Walk-Out Basement (w/Poured Walls, 9' Ceilings, Plumbed for Kitchen, Plumbed for 4th Bathroom, Workshop & A Covered Outside Private Patio with 2 ceiling fans)! Exterior Amenities to include: Mature Trees (including Apple Trees, Chestnut Trees, Pecan trees, Cherries & Blueberries), Over an Acre of Private Wooded Land (1.
Closed
$899,900
4529 Glennora Dr, Walland, TN 37886
3beds
3,357sqft
Single Family Residence, Residential
Built in 2007
1.17 Acres Lot
$890,800 Zestimate®
$268/sqft
$2,460 Estimated rent
Home value
$890,800
$837,000 - $944,000
$2,460/mo
Zestimate® history
Owner options
List your home for rent
$2,460/mo
Rent Zestimate®
Find your next renter with Zillow Rental Manager. Plus, with online applications, you can quickly screen prospective tenants – for free.
$2,460/mo
Rent Zestimate®
Refinance and save
$5,217/mo
Est. payment
Refinancing to a lower rate could help reduce your monthly payments and save thousands over the life of the loan.
$5,217/mo
Est. payment
Explore your selling options
Work with a Zillow partner agent
Leverage their expertise and Zillow's premium Showcase listings to get your home seen by more buyers.
Get startedList with your own agent
Get your home in front of millions of buyers by listing it on Zillow.
Learn how to do itSell it yourself
Take full control of how buyers see your home on Zillow by listing For Sale by Owner (FSBO).
List your homeWhat's special
Zillow last checked:
Listing updated:
Listed by:
Sherry Jones Paul 865-983-0011,
Realty Executives Associates
Bought with:
Bill Eanes, 339360
Realty Executives Associates
Source: RealTracs MLS as distributed by MLS GRID,MLS#: 2873720
Facts & features
Interior
Bedrooms & bathrooms
- Bedrooms: 3
- Bathrooms: 3
- Full bathrooms: 3
Bedroom 1
- Features: Walk-In Closet(s)
- Level: Walk-In Closet(s)
Dining room
- Features: Formal
- Level: Formal
Kitchen
- Features: Pantry
- Level: Pantry
Heating
- Central, Electric, Propane
Cooling
- Central Air, Ceiling Fan(s)
Appliances
- Included: Dishwasher, Microwave, Refrigerator, Oven
- Laundry: Washer Hookup, Electric Dryer Hookup
Features
- Walk-In Closet(s), Pantry, Ceiling Fan(s)
- Flooring: Carpet, Wood, Tile
- Basement: Finished
- Number of fireplaces: 1
Interior area
- Total structure area: 3,357
- Total interior livable area: 3,357 sqft
Property
Parking
- Total spaces: 2
- Parking features: Garage Door Opener, Garage Faces Side
- Garage spaces: 2
Features
- Levels: Three Or More
- Patio & porch: Deck, Patio, Porch, Covered
Lot
- Size: 1.17 Acres
- Features: Private, Wooded, Level
Details
- Parcel number: 039L A 01400 000
- Special conditions: Standard
Construction
Type & style
- Home type: SingleFamily
- Architectural style: Traditional
- Property subtype: Single Family Residence, Residential
Materials
- Frame, Stone, Vinyl Siding
Condition
- New construction: No
- Year built: 2007
Utilities & green energy
- Sewer: Septic Tank
- Water: Public
- Utilities for property: Water Available
Green energy
- Energy efficient items: Windows
Community & HOA
Community
- Security: Security System, Smoke Detector(s)
- Subdivision: Ansley Manor
Location
- Region: Walland
Financial & listing details
- Price per square foot: $268/sqft
- Tax assessed value: $797,400
- Annual tax amount: $3,170
- Date on market: 5/9/2025
Price history
| Date | Event | Price |
|---|---|---|
| 4/30/2025 | Sold | $899,900-5.1%$268/sqft |
Source:  RealTracs MLS as distributed by MLS GRID #2873720 Report a problem RealTracs MLS as distributed by MLS GRID #2873720 Report a problem | ||
| 4/15/2025 | Pending sale | $948,000$282/sqft |
Source:  East Tennessee Realtors #1292855 Report a problem East Tennessee Realtors #1292855 Report a problem | ||
| 3/11/2025 | Listed for sale | $948,000$282/sqft |
Source: East Tennessee Realtors #1292855 Report a problem | ||
| 2/7/2025 | Listing removed | $948,000$282/sqft |
Source: East Tennessee Realtors #1279987 Report a problem | ||
| 10/19/2024 | Listed for sale | $948,000+120.5%$282/sqft |
Source: East Tennessee Realtors #1279987 Report a problem | ||
| 12/21/2012 | Sold | $430,000-7.5%$128/sqft |
Source: East Tennessee Realtors #814155 Report a problem | ||
| 8/28/2012 | Listed for sale | $464,900+3.3%$138/sqft |
Source: BuySelf Realty, Inc. #814155 Report a problem | ||
| 11/10/2011 | Listing removed | $449,900$134/sqft |
Source: RE/MAX First #758970 Report a problem | ||
| 6/10/2011 | Price change | $449,900-3.2%$134/sqft |
Source: RE/MAX First #758970 Report a problem | ||
| 5/12/2011 | Price change | $464,900-7%$138/sqft |
Source: RE/MAX First #758970 Report a problem | ||
| 5/1/2011 | Listed for sale | $499,900$149/sqft |
Source: Realty Executives Associates #757290 Report a problem | ||
Public tax history
| Year | Property taxes | Tax assessment |
|---|---|---|
| 2025 | $3,170 | $199,350 |
| 2024 | $3,170 | $199,350 |
| 2023 | $3,170 +13.2% | $199,350 +75.8% |
| 2022 | $2,801 | $113,400 |
| 2021 | $2,801 | $113,400 |
| 2020 | $2,801 | $113,400 |
| 2019 | $2,801 +4.5% | $113,400 +4.5% |
| 2018 | $2,679 +2.1% | $108,475 |
| 2017 | $2,625 | $108,475 |
| 2016 | $2,625 +12.6% | $108,475 |
| 2015 | $2,332 | $108,475 |
| 2014 | -- | $108,475 +3.2% |
| 2013 | $2,261 | $105,150 |
| 2012 | $2,261 0% | $105,150 0% |
| 2011 | $2,261 +5.4% | $105,169 |
| 2010 | $2,145 | $105,169 |
| 2009 | -- | $105,169 +9.4% |
| 2008 | $2,143 | $96,112 |
| 2007 | $2,143 +506.4% | $96,112 +492.8% |
| 2006 | $353 -10.3% | $16,212 |
| 2005 | $394 | $16,212 |
Find assessor info on the county website
Neighborhood: 37886
Nearby homes
- $696,5003 bd3 ba2.9k sqft4525 Glennora Dr, Walland, TN 37886Off Market
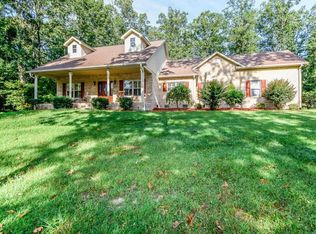
- $657,300-- bd-- ba1.8k sqft4537 Glennora Dr, Walland, TN 37886Off Market

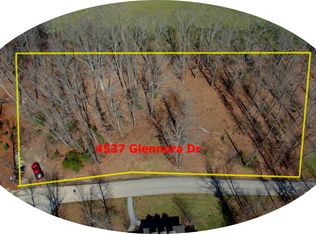
- $--1.13 Acres4537 Glennora Dr LOT 4, Walland, TN 37886Off Market
- $738,6004 bd2 ba3.5k sqft4533 Glennora Dr, Walland, TN 37886Off Market
- $860,2003 bd5 ba3.5k sqft4521 Glennora Dr, Walland, TN 37886Off Market
- $520,7003 bd3 ba2.5k sqft4515 Glennora Dr, Walland, TN 37886Off Market
- $517,7003 bd2 ba1.8k sqft4516 Glennora Dr, Walland, TN 37886Off Market
- $730,8001.21 Acres4541 Glennora Dr, Walland, TN 37886Off Market
Nearby schools
GreatSchools rating
- 8/10Porter Elementary SchoolGrades: PK-5Distance: 2.2 mi
- 6/10Heritage Middle SchoolGrades: 6-8Distance: 2.7 mi
- 7/10Heritage High SchoolGrades: 9-12Distance: 2.5 mi
Schools provided by the listing agent
- Elementary: Porter Elementary
- Middle: Heritage Middle School
- High: Heritage High School
Source: RealTracs MLS as distributed by MLS GRID. This data may not be complete. We recommend contacting the local school district to confirm school assignments for this home.


Get pre-qualified for a loan
At Zillow Home Loans, we can pre-qualify you in as little as 5 minutes with no impact to your credit score.An equal housing lender. NMLS #10287.
- Tennessee
- Blount County
- Walland
- 37886
- 4529 Glennora Dr
Nearby cities
Nearby zip codes
Other Walland Topics
