Feels like a home in Southern Living Magazine! Rocking Chair Front Porch! Beautiful Transitional Home on an Acre and Cul-de-sac in Wake Forest with county taxes only and No HOA. This Serene Property offers 2492 sq ft living space with 3 bedrooms, 2 bathrooms, plus bonus and 2 car garage. Updated kitchen with breakfast nook, separate Dining Room, Sunroom and Cozy family room with a fireplace. Screened in porch, deck and firepit make this a perfect indoor/outdoor living space. Many updates include Roof 2019, HVAC 2019, Windows 2016,(90% new windows) New plumbing 2025 2024-25 Hardwood floors downstairs. Well loved and Cared for by one owner. Community Well and individual Septic. Convenient to shopping and the Charming Town of Wake Forest. Privacy and Convenience makes this such a desirable home. Make your appointment today!
Sold for $569,900
$569,900
4529 Jilandre Ct, Wake Forest, NC 27587
3beds
2,492sqft
Single Family Residence
Built in 1994
0.98 Acres Lot
$560,800 Zestimate®
$229/sqft
$2,635 Estimated rent
Home value
$560,800
$533,000 - $589,000
$2,635/mo
Zestimate® history
Owner options
List your home for rent
$2,635/mo
Rent Zestimate®
Find your next renter with Zillow Rental Manager. Plus, with online applications, you can quickly screen prospective tenants – for free.
$2,635/mo
Rent Zestimate®
Refinance and save
$3,597/mo
Est. payment
Refinancing to a lower rate could help reduce your monthly payments and save thousands over the life of the loan.
$3,597/mo
Est. payment
Explore your selling options
Work with a Zillow partner agent
Leverage their expertise and Zillow's premium Showcase listings to get your home seen by more buyers.
Get startedList with your own agent
Get your home in front of millions of buyers by listing it on Zillow.
Learn how to do itSell it yourself
Take full control of how buyers see your home on Zillow by listing For Sale by Owner (FSBO).
List your homeWhat's special
Rocking chair front porchHardwood floorsBreakfast nookAcre and cul-de-sacScreened in porchSeparate dining roomUpdated kitchen
Zillow last checked:
Listing updated:
Listed by:
Claudia Bell Eades 919-795-6733,
Long & Foster Real Estate INC/Raleigh
Bought with:
Brett Yates, 290026
Society Real Estate, LLC
Source: Doorify MLS,MLS#: 10121273
Facts & features
Interior
Bedrooms & bathrooms
- Bedrooms: 3
- Bathrooms: 3
- Full bathrooms: 2
- 1/2 bathrooms: 1
Primary bedroom
- Level: Second
- Area: 220.32 Square Feet
- Dimensions: 16.2 x 13.6
Bedroom 2
- Level: Second
- Area: 151.2 Square Feet
- Dimensions: 12.6 x 12
Bedroom 3
- Level: Second
- Area: 118.8 Square Feet
- Dimensions: 11 x 10.8
Bonus room
- Level: Second
- Area: 272 Square Feet
- Dimensions: 20 x 13.6
Breakfast room
- Level: Main
- Area: 114 Square Feet
- Dimensions: 12 x 9.5
Dining room
- Level: Main
- Area: 124.26 Square Feet
- Dimensions: 11.4 x 10.9
Other
- Level: Main
- Area: 55.12 Square Feet
- Dimensions: 10.6 x 5.2
Great room
- Level: Main
- Area: 270 Square Feet
- Dimensions: 20 x 13.5
Kitchen
- Level: Main
- Area: 125.46 Square Feet
- Dimensions: 12.3 x 10.2
Other
- Description: Front Porch
- Level: Main
- Area: 176 Square Feet
- Dimensions: 22 x 8
Other
- Description: Screened Porch
- Level: Main
- Area: 204.8 Square Feet
- Dimensions: 16 x 12.8
Other
- Description: Deck
- Level: Main
- Area: 189.98 Square Feet
- Dimensions: 16.1 x 11.8
Other
- Description: Garage
- Level: Main
- Area: 548.64 Square Feet
- Dimensions: 25.4 x 21.6
Other
- Description: Unfinished Attic
- Level: Third
Other
- Description: Firepit
- Level: Main
- Area: 267.3 Square Feet
- Dimensions: 16.5 x 16.2
Sunroom
- Description: Sunroom
- Level: Main
- Area: 148.24 Square Feet
- Dimensions: 13.6 x 10.9
Heating
- Gas Pack
Cooling
- Central Air, Ceiling Fan(s), Gas Pack
Appliances
- Included: Dishwasher, Microwave, Self Cleaning Oven
Features
- Ceiling Fan(s), Crown Molding, Entrance Foyer, Kitchen Island, Pantry, Recessed Lighting, Storage, Walk-In Closet(s), Separate Shower, Walk-In Shower, Quartz Counters
- Flooring: Hardwood, Tile
- Fireplace features: Family Room
Interior area
- Total structure area: 2,492
- Total interior livable area: 2,492 sqft
- Finished area above ground: 2,492
- Finished area below ground: 0
Property
Parking
- Total spaces: 2
- Parking features: Garage
- Garage spaces: 2
Features
- Levels: Two
- Stories: 2
- Exterior features: Fire Pit
Lot
- Size: 0.98 Acres
Details
- Parcel number: 1748365401
- Special conditions: Standard
Construction
Type & style
- Home type: SingleFamily
- Architectural style: Traditional,Transitional
- Property subtype: Single Family Residence
Materials
- Masonite
- Foundation: Crawlspace
- Roof: Architectural Shingle
Condition
- Updated/Remodeled
- New construction: No
- Year built: 1994
Utilities & green energy
- Sewer: Septic Tank
- Water: Community Water
Community & HOA
Community
- Subdivision: Chesterfield Village
HOA
- Has HOA: No
Location
- Region: Wake Forest
Financial & listing details
- Price per square foot: $229/sqft
- Tax assessed value: $530,965
- Annual tax amount: $3,416
- Date on market: 9/11/2025
- Listing agreement: Exclusive Right To Sell
- Listing terms: Cash,Conventional,FHA
Price history
| Date | Event | Price |
|---|---|---|
| 10/29/2025 | Sold | $569,900$229/sqft |
Source:  Doorify MLS #10121273 Report a problem | ||
| 9/14/2025 | Pending sale | $569,900$229/sqft |
Source: Doorify MLS #10121273 Report a problem | ||
| 9/11/2025 | Listed for sale | $569,900+216.6%$229/sqft |
Source: Doorify MLS #10121273 Report a problem | ||
| 9/30/1994 | Sold | $180,000$72/sqft |
Source: Agent Provided Report a problem | ||
Public tax history
| Year | Property taxes | Tax assessment |
|---|---|---|
| 2025 | $3,416 +3% | $530,965 |
| 2024 | $3,317 +44.3% | $530,965 +81.7% |
| 2023 | $2,299 +7.9% | $292,267 |
| 2022 | $2,131 +2.7% | $292,267 |
| 2021 | $2,074 | $292,267 |
| 2020 | -- | $292,267 +18.4% |
| 2019 | -- | $246,806 |
| 2018 | -- | $246,806 |
| 2017 | -- | $246,806 |
| 2016 | -- | $246,806 -5.1% |
| 2015 | $1,826 +5.5% | $260,061 |
| 2014 | $1,731 | $260,061 |
| 2013 | -- | $260,061 |
| 2012 | -- | $260,061 |
| 2011 | -- | $260,061 |
| 2010 | -- | $260,061 |
| 2009 | -- | $260,061 |
| 2008 | -- | -- |
| 2007 | -- | -- |
| 2006 | -- | -- |
| 2005 | -- | -- |
| 2004 | -- | -- |
| 2003 | -- | -- |
| 2002 | -- | -- |
| 2001 | -- | -- |
Find assessor info on the county website
Neighborhood: 27587
Nearby homes
- $520,0003 bd3 ba2.9k sqft4525 Jilandre Ct, Wake Forest, NC 27587Sold
- $850,0004 bd4 ba3.9k sqft3530 Thorndike Dr, Wake Forest, NC 27587Sold
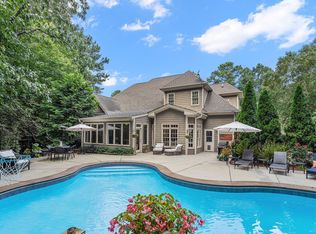
- $474,8003 bd3 ba2.5k sqft4528 Jilandre Ct, Wake Forest, NC 27587Off Market

- $860-- bd-- ba-- sqftThorndike Dr, Wake forest, NC 27587Off Market
- $720,300-- bd3 ba3.3k sqft8400 Chelridge Dr, Wake Forest, NC 27587Off Market
- $595,700-- bd3 ba2.2k sqft4521 Jilandre Ct, Wake Forest, NC 27587Off Market
- $899,9005 bd4 ba3.9k sqft3531 Thorndike Dr, Wake Forest, NC 27587For Sale
- $694,600-- bd3 ba3k sqft3534 Thorndike Dr, Wake Forest, NC 27587Off Market
Nearby schools
GreatSchools rating
- 5/10Harris Creek ElementaryGrades: PK-5Distance: 2.6 mi
- 9/10Rolesville Middle SchoolGrades: 6-8Distance: 2 mi
- 7/10Heritage High SchoolGrades: 9-12Distance: 2.3 mi
Schools provided by the listing agent
- Elementary: Wake - Harris Creek Elementary
- Middle: Wake - Rolesville Middle School
- High: Wake - Heritage High School
Source: Doorify MLS. This data may not be complete. We recommend contacting the local school district to confirm school assignments for this home.
Get a cash offer in 3 minutes
Find out how much your home could sell for in as little as 3 minutes with a no-obligation cash offer.
Estimated market value
$560,800
Get a cash offer in 3 minutes
Find out how much your home could sell for in as little as 3 minutes with a no-obligation cash offer.
Estimated market value
$560,800
- North Carolina
- Wake County
- Wake Forest
- 27587
- 4529 Jilandre Ct
