Skip main navigation
Closed
  • $415,000

    4529 Langdon St, Fernley, NV 89408

    3beds
    1,604sqft
    Single Family Residence
    Built in 2024
    7,405 Square Feet Lot
    $415,000 Zestimate®
    $259/sqft
    $2,286 Estimated rent

    Home value

    $415,000

    $394,000 - $436,000

    $2,286/mo

    Zestimate® history
    Loading
    Loading...

    Owner options

    List your home for rent

    $2,286/mo

    Rent Zestimate®

    Find your next renter with Zillow Rental Manager. Plus, with online applications, you can quickly screen prospective tenants – for free.

    Learn more

    $2,286/mo

    Rent Zestimate®

    Refinance and save

    $2,419/mo

    Est. payment

    Refinancing to a lower rate could help reduce your monthly payments and save thousands over the life of the loan.

    See today's rates

    $2,419/mo

    Est. payment

    Explore your selling options

    Work with a Zillow partner agent

    Leverage their expertise and Zillow's premium Showcase listings to get your home seen by more buyers.

    Get started

    List with your own agent

    Get your home in front of millions of buyers by listing it on Zillow.

    Learn how to do it

    Sell it yourself

    Take full control of how buyers see your home on Zillow by listing For Sale by Owner (FSBO).

    List your home

    What's special

    Quartz countertopsWater softenerSoaring ceilingsOpen-concept kitchenExpansive backyardAttractive stucco exteriorAll appliances included
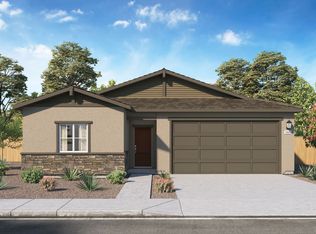
    Better than new and exceptionally well cared for! Built in 2024 and gently lived in by just one owner, this beautifully maintained single-story home is truly move-in ready. Offering 3 bedrooms, 2 bathrooms, and a thoughtful split-bedroom floor plan, the layout provides excellent privacy between the primary suite and secondary bedrooms. Inside, you'll find soaring ceilings, durable luxury vinyl plank flooring throughout the main living areas, and plush carpet in the bedrooms. The open-concept kitchen is the heart of the home, featuring a large center island, quartz countertops, a spacious pantry, and all appliances included—including the refrigerator, dishwasher, gas range, washer, and dryer—making your move effortless. Additional upgrades include a tankless water heater and water softener (fully paid for) for added comfort and efficiency. The oversized laundry room provides extra storage space, while a large hallway closet offers even more room for organization. Outside, the low-maintenance xeriscaped front yard adds curb appeal, while the expansive backyard is a blank canvas ready for your dream patio, garden, or outdoor entertaining space. The attractive stucco exterior and convenient location with easy access to USA Parkway make commuting simple. If you're looking for a nearly new home without the wait of new construction, 4529 Langdon Street is a must-see.

    Zillow last checked:

    Listing updated:

    Listed by:

    Katrina Karasawa S.171551 775-997-3558,

    RE/MAX Professionals-Reno

    Bought with:

    Ana Nadimi, S.168308

    Solid Source Realty

    Source: NNRMLS,MLS#: 260008675MLS Logo

    Facts & features

    Interior

    Bedrooms & bathrooms
    • Bedrooms: 3
    • Bathrooms: 2
    • Full bathrooms: 2
    Heating
    • Forced Air, Natural Gas
    Cooling
    • Central Air
    Appliances
    • Included: Dishwasher, Disposal, Dryer, Gas Range, Microwave, Refrigerator, Washer, Water Softener Owned
    • Laundry: Laundry Room
    Features
    • Breakfast Bar, High Ceilings, Kitchen Island, No Interior Steps, Pantry, Master Downstairs, Walk-In Closet(s)
    • Flooring: Carpet, Luxury Vinyl
    • Windows: Blinds, Double Pane Windows, Vinyl Frames
    • Has fireplace: No
    • Common walls with other units/homes: No Common Walls
    Interior area
    • Total structure area: 1,604
    • Total interior livable area: 1,604 sqft

    Property

    Parking
    • Total spaces: 2
    • Parking features: Attached, Garage, Garage Door Opener
    • Attached garage spaces: 2
    Features
    • Stories: 1
    • Patio & porch: Covered, Patio
    • Exterior features: None
    • Spa features: None
    • Fencing: Back Yard
    • Has view: Yes
    • View description: Mountain(s)
    Lot
    • Size: 7,405 Square Feet
    • Features: Landscaped, Level, Sloped Up
    Details
    • Additional structures: None
    • Parcel number: 02263302
    • Zoning: SF6

    Construction

    Type & style
    • Home type: SingleFamily
    • Property subtype: Single Family Residence
    Materials
    • Stucco
    • Foundation: Slab
    • Roof: Composition,Pitched
    Condition
    • New construction: No
    • Year built: 2024

    Utilities & green energy

    • Sewer: Public Sewer
    • Water: Public
    • Utilities for property: Electricity Available, Electricity Connected, Internet Available, Internet Connected, Natural Gas Available, Natural Gas Connected, Sewer Available, Sewer Connected, Water Available, Water Connected, Cellular Coverage, Underground Utilities, Water Meter Installed

    Community & HOA

    Community
    • Subdivision: Donner Trail Estates Ph 11
    HOA
    • Has HOA: No
    Location
    • Region: Fernley

    Financial & listing details

    • Price per square foot: $259/sqft
    • Tax assessed value: $363,824
    • Annual tax amount: $4,658
    • Date on market: 7/8/2026
    • Cumulative days on market: 23 days
    • Listing terms: 1031 Exchange,Cash,Conventional,FHA,VA Loan

    Price history

    DateEventPrice
    7/31/2026Sold$415,000-2.4%$259/sqft
    Source: NNRMLS #260008675 Report a problem
    7/14/2026Contingent$425,000$265/sqft
    Source: NNRMLS #260008675 Report a problem
    7/8/2026Listed for sale$425,000+7.9%$265/sqft
    Source: NNRMLS #260008675 Report a problem
    11/7/2024Listing removed$393,990$246/sqft
    Source: DR Horton Report a problem
    11/5/2024Price change$393,990+0.1%$246/sqft
    Source: DR Horton Report a problem
    11/2/2024Listed for sale$393,490$245/sqft
    Source: DR Horton Report a problem

    Public tax history

    YearProperty taxesTax assessment
    2025$1,421 $127,338 +295.5%
    2024-- $32,200
    Find assessor info on the county website

    Neighborhood: 89408

    Nearby schools

    GreatSchools rating
    Schools provided by the listing agent
    • Elementary: Cottonwood
    • Middle: Fernley
    • High: Fernley

    Source: NNRMLS. This data may not be complete. We recommend contacting the local school district to confirm school assignments for this home.

    Get a cash offer in 3 minutes
    Find out how much your home could sell for in as little as 3 minutes with a no-obligation cash offer.
    Estimated market value
    $415,000
    Get a cash offer in 3 minutes
    Find out how much your home could sell for in as little as 3 minutes with a no-obligation cash offer.
    Estimated market value
    $415,000