Skip main navigation
Off market
  • $925,800

    4529 Lynn Forest Dr, Gainesville, VA 20155

    4beds
    3,196sqft
    SingleFamily
    Built in 1984
    1.68 Acres Lot
    $925,800 Zestimate®
    $290/sqft
    $4,593 Estimated rent

    Home value

    $925,800

    $880,000 - $972,000

    $4,593/mo

    Zestimate® history
    Loading
    Loading...

    Owner options

    List your home for rent

    $4,593/mo

    Rent Zestimate®

    Find your next renter with Zillow Rental Manager. Plus, with online applications, you can quickly screen prospective tenants – for free.

    Learn more

    $4,593/mo

    Rent Zestimate®

    Refinance and save

    $5,707/mo

    Est. payment

    Refinancing to a lower rate could help reduce your monthly payments and save thousands over the life of the loan.

    See today's rates

    $5,707/mo

    Est. payment

    Explore your selling options

    Work with a Zillow partner agent

    Leverage their expertise and Zillow's premium Showcase listings to get your home seen by more buyers.

    Get started

    List with your own agent

    Get your home in front of millions of buyers by listing it on Zillow.

    Learn how to do it

    Sell it yourself

    Take full control of how buyers see your home on Zillow by listing For Sale by Owner (FSBO).

    List your home

    What's special

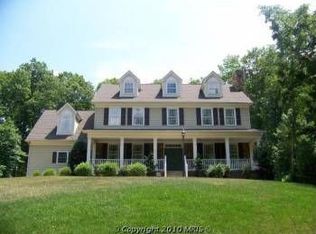
    Want to get away from the hustle and bustle of the city, but need the convenience of everything the city offers? Then THIS IS YOUR HOME! Nestled in the trees on over 1.5 acres, this home is conveniently located to shopping, restaurants, and 66 for an easy commute into town. With 4 Bedrooms, 3 Full and 2 Half baths, you will have room for everyone to spread out and enjoy their own space. The main level includes gorgeous hardwood floors throughout and beautiful dentil moldings. Entertaining is easy in this home w/a formal dining room as well as a formal living room featuring built-in bookcases and fireplace connecting to the family room through a nicely hidden wet bar. The incredibly cozy family room includes a vaulted ceiling with exposed beams, a stone wall dedicated to the fireplace, and incredible glass doors leading out to the bricked back patio and koi pond. Just off the family room, you will find a chef's kitchen featuring a center island with sink, gas range cooking, pendant lighting and great tile backsplash and tons of pantry space! Follow the back stairs up to the oversized bonus room featuring wood floors & recessed lighting for a quiet spot to read or watch your favorite TV show. Additionally, on the upper level, you will find 3 large secondary bedrooms as well as a large private owner's suite with ensuite bath featuring tile flooring, jetted tub, separate shower, skylights and large walk in closet! The lower level basement is enormous and connects not only from the interior of the home, but also from the garage making storing items a snap! While it may currently be unfinished, there are 2 areas built out w/cinderblock walls and perfect for a home office and craft room or wine cellar! Don't miss the SPECIAL FEATURE... a Tesla charger!! If you want to feel like you are living the country life with all the city conveniences, you will never want to leave these grounds... from the incredible brick patio w/koi pond to the duck pen, workshop and kids playhouse, this home has everything you need and MORE.....

    This property is off market, which means it's not currently listed for sale or rent on Zillow. This may be different from what's available on other websites or public sources.

    Facts & features

    Interior

    Bedrooms & bathrooms
    • Bedrooms: 4
    • Bathrooms: 5
    • Full bathrooms: 3
    • 1/2 bathrooms: 2
    Heating
    • Heat pump
    Cooling
    • Central
    Appliances
    • Included: Dishwasher, Dryer, Freezer, Microwave, Refrigerator, Washer
    Features
    • Flooring: Tile, Hardwood, Linoleum / Vinyl
    • Basement: Partially finished
    • Has fireplace: Yes
    Interior area
    • Total interior livable area: 3,196 sqft

    Property

    Parking
    • Parking features: Garage - Attached
    Features
    • Exterior features: Brick
    Lot
    • Size: 1.68 Acres
    Details
    • Parcel number: 7499183271

    Construction

    Type & style
    • Home type: SingleFamily
    Materials
    • Roof: Other
    Condition
    • Year built: 1984

    Community & HOA

    Location
    • Region: Gainesville

    Financial & listing details

    • Price per square foot: $290/sqft
    • Tax assessed value: $834,400
    • Annual tax amount: $8,181

    Price history

    DateEventPrice
    11/4/2022Sold$745,000-0.7%$233/sqft
    Source: Bright MLS #VAPW2038580 Report a problem
    10/10/2022Pending sale$750,000$235/sqft
    Source: Bright MLS #VAPW2038580 Report a problem
    9/23/2022Listed for sale$750,000+40.2%$235/sqft
    Source: Bright MLS #VAPW2038580 Report a problem
    8/29/2003Sold$535,000$167/sqft
    Source: Public Record Report a problem

    Public tax history

    YearProperty taxesTax assessment
    2025$8,181 +10.2%$834,400 +11.8%
    2024$7,425 -1.5%$746,600 +3%
    2023$7,541 +1.5%$724,700 +9.7%
    2022$7,429 +3.8%$660,500 +12.3%
    2021$7,155 +2.7%$588,400 +3.6%
    2020$6,969 +110.3%$568,100 +3.5%
    2019$3,315 -48.1%$549,000 +3.9%
    2018$6,380 +4.9%$528,400 +4.9%
    2017$6,081 -6.1%$503,900 -5.4%
    2016$6,473 +1.4%$532,500 +6.2%
    2015$6,385 $501,200 -2.5%
    2014$6,385 $514,000 +5.8%
    2013-- $485,600 +0.2%
    2012-- $484,700 +8.3%
    2010-- $447,700 +5.6%
    2009-- $424,100 -20.7%
    2008-- $534,600 -7%
    2007-- $574,700 -21.9%
    2006-- $735,900 +26.9%
    2005-- $579,800 +14.9%
    2004-- $504,400 -4.1%
    2003-- $526,200 +20%
    2002-- $438,500 +14.9%
    2001-- $381,500
    Find assessor info on the county website

    Neighborhood: 20155

    Nearby schools

    GreatSchools rating
    Schools provided by the listing agent
    • Elementary: GRAVELY
    • Middle: BULL RUN
    • High: BATTLEFIELD
    • District: PRINCE WILLIAM COUNTY PUBLIC SCHOOLS

    Source: The MLS. This data may not be complete. We recommend contacting the local school district to confirm school assignments for this home.

    Get a cash offer in 3 minutes
    Find out how much your home could sell for in as little as 3 minutes with a no-obligation cash offer.
    Estimated market value
    $925,800
    Get a cash offer in 3 minutes
    Find out how much your home could sell for in as little as 3 minutes with a no-obligation cash offer.
    Estimated market value
    $925,800