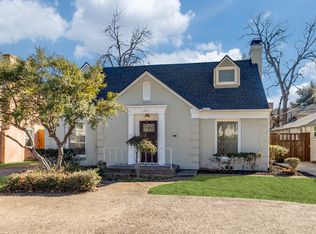
Welcome home to this charming tudor in coveted Highland Park ISD! Steps away from Highland Park Village and Bradfield Elementary, this jewel-box has upgrades galore. Turn-key, and ready for you to move right in. Complete with 4 bedrooms, 3 baths, & bonus room (perfect study, playroom, or 5th bedroom with closet). Enter the front door to a warm welcome that includes hardwoods throughout, fresh paint & upgraded light fixtures. Gorgeous kitchen opens to family room, complete with marble backsplash, caesarstone countertops, stainless steel appliances with gas range, farm sink, & custom cabinetry with ample storage. Retreat to your oversized primary suite with ensuite bath. Secondary bedrooms feature vaulted ceilings and built-in shelving. Step outdoors to a newly turfed backyard, complete with putting green. Rear deck, ideal for entertaining, and electric privacy gate. 2 car garage. Easy walkability to neighborhood schools, dining & attractions.
Sold
Price Unknown
4529 Mockingbird Ln, Highland Park, TX 75205
4beds
2,164sqft
Single Family Residence
Built in 1928
6,621 Square Feet Lot
$1,536,800 Zestimate®
$--/sqft
$6,332 Estimated rent
Home value
$1,536,800
$1.43M - $1.68M
$6,332/mo
Zestimate® history
Owner options
List your home for rent
$6,332/mo
Rent Zestimate®
Find your next renter with Zillow Rental Manager. Plus, with online applications, you can quickly screen prospective tenants – for free.
$6,332/mo
Rent Zestimate®
Refinance and save
Refinancing to a lower rate could help reduce your monthly payments and save thousands over the life of the loan.
Explore your selling options
Work with a Zillow partner agent
Leverage their expertise and Zillow's premium Showcase listings to get your home seen by more buyers.
Get startedList with your own agent
Get your home in front of millions of buyers by listing it on Zillow.
Learn how to do itSell it yourself
Take full control of how buyers see your home on Zillow by listing For Sale by Owner (FSBO).
List your homeWhat's special
Caesarstone countertopsFresh paintBradfield elementaryMarble backsplashRear deckBonus roomFarm sink
Zillow last checked:
Listing updated:
Listed by:
Catherine Osborne 0730074 214-521-7355,
Allie Beth Allman & Assoc. 214-521-7355
Bought with:
Non-Mls Member
NON MLS
Source: NTREIS,MLS#: 20372487
Facts & features
Interior
Bedrooms & bathrooms
- Bedrooms: 4
- Bathrooms: 3
- Full bathrooms: 2
- 1/2 bathrooms: 1
Primary bedroom
- Features: En Suite Bathroom, Jetted Tub, Separate Shower
- Level: First
- Dimensions: 20 x 13
Bedroom
- Level: Second
- Dimensions: 15 x 13
Bedroom
- Level: Second
- Dimensions: 16 x 11
Bedroom
- Level: Second
- Dimensions: 11 x 9
Bonus room
- Level: First
- Dimensions: 13 x 13
Dining room
- Level: First
- Dimensions: 12 x 12
Family room
- Features: Built-in Features
- Level: First
- Dimensions: 14 x 9
Other
- Features: Garden Tub/Roman Tub
- Level: Second
Half bath
- Level: First
Living room
- Features: Fireplace
- Level: First
- Dimensions: 22 x 14
Utility room
- Level: First
Heating
- Central, Natural Gas
Cooling
- Central Air, Ceiling Fan(s), Electric
Appliances
- Included: Dishwasher, Disposal, Gas Range, Microwave, Refrigerator
- Laundry: Washer Hookup, Electric Dryer Hookup, In Hall, Stacked
Features
- Built-in Features, Decorative/Designer Lighting Fixtures, Eat-in Kitchen, High Speed Internet, Open Floorplan, Cable TV, Vaulted Ceiling(s)
- Flooring: Hardwood, Tile
- Windows: Window Coverings
- Has basement: No
- Number of fireplaces: 1
- Fireplace features: Gas Log, Living Room
Interior area
- Total interior livable area: 2,164 sqft
Property
Parking
- Total spaces: 2
- Parking features: Circular Driveway, Covered, Door-Multi, Driveway, Electric Gate, Garage, Garage Door Opener, Gated
- Garage spaces: 2
- Has uncovered spaces: Yes
Features
- Levels: Two
- Stories: 2
- Patio & porch: Rear Porch, Deck
- Exterior features: Lighting, Rain Gutters
- Pool features: None, Community
- Fencing: Electric,Wood,Wrought Iron
Lot
- Size: 6,621 Square Feet
- Dimensions: 50 x 132
- Features: Interior Lot, Landscaped, Sprinkler System, Few Trees
Details
- Parcel number: 60084501480030000
Construction
Type & style
- Home type: SingleFamily
- Architectural style: Tudor,Detached
- Property subtype: Single Family Residence
Materials
- Stucco
- Foundation: Pillar/Post/Pier
- Roof: Composition
Condition
- Year built: 1928
Utilities & green energy
- Sewer: Public Sewer
- Water: Public
- Utilities for property: Electricity Connected, Sewer Available, Water Available, Cable Available
Community & HOA
Community
- Features: Playground, Park, Pool, Restaurant, Tennis Court(s), Curbs, Sidewalks
- Security: Security System, Carbon Monoxide Detector(s), Smoke Detector(s), Wireless
- Subdivision: Highland Park
HOA
- Has HOA: No
Location
- Region: Highland Park
Financial & listing details
- Tax assessed value: $1,263,030
- Annual tax amount: $14,676
- Date on market: 8/16/2023
- Cumulative days on market: 7 days
- Listing terms: Cash,Conventional,Other
- Exclusions: Reverse osmosis system in kitchen under sink.
- Electric utility on property: Yes
Price history
| Date | Event | Price |
|---|---|---|
| 8/11/2023 | Sold | -- |
Source: NTREIS #20372487 Report a problem | ||
| 7/19/2023 | Pending sale | $1,350,000$624/sqft |
Source: NTREIS #20372487 Report a problem | ||
| 7/12/2023 | Contingent | $1,350,000$624/sqft |
Source: NTREIS #20372487 Report a problem | ||
| 7/5/2023 | Listed for sale | $1,350,000+50.8%$624/sqft |
Source: NTREIS #20372487 Report a problem | ||
| 7/30/2020 | Listing removed | $895,000$414/sqft |
Source: Allie Beth Allman & Assoc. #14325832 Report a problem | ||
| 5/16/2020 | Price change | $895,000-3.2%$414/sqft |
Source: Allie Beth Allman & Assoc. #14325832 Report a problem | ||
| 4/21/2020 | Listed for sale | $925,000+15.8%$427/sqft |
Source: Allie Beth Allman & Assoc. #14325832 Report a problem | ||
| 5/15/2018 | Sold | -- |
Source: Agent Provided Report a problem | ||
| 4/21/2018 | Pending sale | $799,000$369/sqft |
Source: Door Texas Realty, LLC #13807441 Report a problem | ||
| 4/5/2018 | Listed for sale | $799,000+14.3%$369/sqft |
Source: Door Texas Realty, LLC #13807441 Report a problem | ||
| 4/9/2015 | Listing removed | $699,000$323/sqft |
Source: Allie Beth Allman & Assoc. #13096200 Report a problem | ||
| 3/18/2015 | Price change | $699,000-4.1%$323/sqft |
Source: Allie Beth Allman Real Estate LTD #13096200 Report a problem | ||
| 2/20/2015 | Listed for sale | $729,000+22.5%$337/sqft |
Source: Allie Beth Allman & Assoc. #13096200 Report a problem | ||
| 7/11/2013 | Listing removed | $595,000$275/sqft |
Source: Dave Perry Miller & Associates - An Ebby Halliday Company #11975991 Report a problem | ||
| 6/22/2013 | Listed for sale | $595,000+19.2%$275/sqft |
Source: Dave Perry Miller & Associates - An Ebby Halliday Company #11975991 Report a problem | ||
| 6/30/2010 | Listing removed | $499,000$231/sqft |
Source: Dave Perry-Miller & Associates - An Ebby Halliday Company #11293245 Report a problem | ||
| 5/12/2010 | Price change | $499,000-6.7%$231/sqft |
Source: Dave Perry-Miller & Associates - An Ebby Halliday Company #11293245 Report a problem | ||
| 3/31/2010 | Price change | $535,000-5.3%$247/sqft |
Source: Dave Perry-Miller & Associates - An Ebby Halliday Company #11293245 Report a problem | ||
| 2/3/2010 | Price change | $565,000-5%$261/sqft |
Source: Dave Perry-Miller & Associates - An Ebby Halliday Company #11293245 Report a problem | ||
| 10/24/2009 | Listed for sale | $595,000$275/sqft |
Source: Active Website #11293245 Report a problem | ||
Public tax history
| Year | Property taxes | Tax assessment |
|---|---|---|
| 2025 | $14,676 -5.8% | $1,263,030 -1.2% |
| 2024 | $15,580 +31.4% | $1,278,080 +3.3% |
| 2023 | $11,861 -7.1% | $1,237,110 +41.6% |
| 2022 | $12,764 -5.9% | $873,880 -0.1% |
| 2021 | $13,559 +8.5% | $875,000 +9.5% |
| 2020 | $12,500 +9.2% | $799,000 +11.2% |
| 2019 | $11,451 -3.2% | $718,780 |
| 2018 | $11,836 +8.4% | $718,780 +6.6% |
| 2017 | $10,923 +2.5% | $674,540 |
| 2016 | $10,652 +14.6% | $674,540 +9.7% |
| 2015 | $9,299 | $615,140 +4.1% |
| 2014 | $9,299 | $591,100 |
| 2013 | -- | -- |
| 2012 | -- | -- |
| 2011 | -- | -- |
| 2010 | -- | -- |
| 2009 | -- | -- |
| 2008 | -- | -- |
| 2007 | -- | -- |
| 2005 | -- | -- |
| 2004 | -- | -- |
| 2003 | -- | -- |
| 2002 | -- | -- |
| 2001 | -- | -- |
Find assessor info on the county website
Neighborhood: 75205
Nearby homes
- $734,5603 bd2 ba1.8k sqft4525 Mockingbird Ln, Dallas, TX 75205Off Market

- $1,054,3002 bd2 ba1.6k sqft4533 Mockingbird Ln, Highland Park, TX 75205Off Market
- $1,361,5003 bd2 ba2k sqft4521 Mockingbird Ln, Highland Park, TX 75205Off Market
- $1,460,6003 bd2 ba2k sqft4521 Mockingbird Ln, Abilene, TX 79606Off Market
- $893,250-- bd-- ba-- sqft4537 Mockingbird Ln, Highland Park, TX 75219Off Market
- $1,993,4002 bd1 ba1.6k sqft4528 Southern Ave, Highland Park, TX 75205Off Market
- $--4 bd5 ba3.7k sqft4524 Southern Ave, Highland Park, TX 75205Sold
- $1,038,0002 bd1 ba1.2k sqft4515 Mockingbird Ln, Highland Park, TX 75205Off Market
Nearby schools
GreatSchools rating
- 10/10Bradfield Elementary SchoolGrades: PK-4Distance: 0.4 mi
- 10/10Highland Park Middle SchoolGrades: 7-8Distance: 1.4 mi
- 9/10Highland Park High SchoolGrades: 9-12Distance: 0.9 mi
Schools provided by the listing agent
- Elementary: Bradfield
- High: Highland Park
- District: Highland Park ISD
Source: NTREIS. This data may not be complete. We recommend contacting the local school district to confirm school assignments for this home.
Get a cash offer in 3 minutes
Find out how much your home could sell for in as little as 3 minutes with a no-obligation cash offer.
Estimated market value
$1,536,800
Get a cash offer in 3 minutes
Find out how much your home could sell for in as little as 3 minutes with a no-obligation cash offer.
Estimated market value
$1,536,800
- Texas
- Dallas County
- Highland Park
- 75205
- 4529 Mockingbird Ln
Nearby cities
Nearby zip codes
Other Highland Park Topics
