A wonderful opportunity to own this charming ranch located in the sought-after Lindbergh School District. The primary bedroom suite is conveniently situated at the front of the home, while additional bedrooms are tucked away in the rear, ensuring privacy for all. Step inside to a spacious and formal living and dining room combination with large picture window. The family room featuring a cozy fireplace is perfect for gatherings. The eat-in kitchen offers ample space, seamlessly connecting to the warm family room and leads to the outdoor deck. A finished walk out lower level provides additional living space: partial kitchen, laundry room, dining area, recreation area (perfect for a billiard table), large family room with fireplace and half bath. Enjoy your morning cup of coffee on the covered front porch or create a backyard oasis in the private yard, which backs to a serene tree line. This home also includes a 2-car garage for convenience. Please note, this is an estate and the property is being sold AS-IS. Don't miss the chance to make this home your own!
Closed
Listed by: Coldwell Banker Realty - Gundaker • Irene Pappas-Edwards • Contact: 314-517-4458
Bought with: EXP Realty, LLC
Price Unknown
4529 Mooncrest Dr, Saint Louis, MO 63128
3beds
3,000sqft
Single Family Residence
Built in 1972
0.26 Acres Lot
$350,200 Zestimate®
$--/sqft
$3,008 Estimated rent
Home value
$350,200
$322,000 - $378,000
$3,008/mo
Zestimate® history
Owner options
List your home for rent
$3,008/mo
Rent Zestimate®
Find your next renter with Zillow Rental Manager. Plus, with online applications, you can quickly screen prospective tenants – for free.
$3,008/mo
Rent Zestimate®
Refinance and save
$30/mo
Est. payment
Refinancing to a lower rate could help reduce your monthly payments and save thousands over the life of the loan.
$30/mo
Est. payment
Explore your selling options
Work with a Zillow partner agent
Leverage their expertise and Zillow's premium Showcase listings to get your home seen by more buyers.
Get startedList with your own agent
Get your home in front of millions of buyers by listing it on Zillow.
Learn how to do itSell it yourself
Take full control of how buyers see your home on Zillow by listing For Sale by Owner (FSBO).
List your homeWhat's special
Zillow last checked:
Listing updated:
Listed by:
Irene Pappas-Edwards 314-517-4458,
Coldwell Banker Realty - Gundaker,
Elena Pappas Kratz 314-973-3487,
Coldwell Banker Realty - Gundaker
Bought with:
Sherri J Unger, 2020002548
EXP Realty, LLC
Source: MARIS,MLS#: 25036123 Originating MLS: St. Louis Association of REALTORS
Originating MLS: St. Louis Association of REALTORSFacts & features
Interior
Bedrooms & bathrooms
- Bedrooms: 3
- Bathrooms: 3
- Full bathrooms: 2
- 1/2 bathrooms: 1
- Main level bathrooms: 2
- Main level bedrooms: 3
Bedroom 2
- Features: Floor Covering: Carpeting
- Level: Main
Primary bathroom
- Features: Floor Covering: Carpeting
- Level: Main
Bathroom 3
- Features: Floor Covering: Carpeting
- Level: Main
Dining room
- Features: Floor Covering: Carpeting
- Level: Main
Family room
- Features: Floor Covering: Carpeting
- Level: Main
Great room
- Level: Lower
Great room
- Level: Lower
Kitchen
- Level: Main
Kitchen
- Features: Floor Covering: Concrete
- Level: Basement
Living room
- Features: Floor Covering: Carpeting
- Level: Main
Heating
- Natural Gas
Cooling
- Central Air
Appliances
- Included: Cooktop, Electric Cooktop, Dishwasher, Refrigerator, Gas Water Heater
- Laundry: In Basement
Features
- Dining/Living Room Combo, Eat-in Kitchen, Entrance Foyer, Pantry, Shower, Tub
- Flooring: Carpet, Ceramic Tile, Laminate, Slate
- Doors: Panel Door(s)
- Windows: Insulated Windows, Tilt-In Windows
- Basement: Partially Finished,Full,Walk-Out Access
- Number of fireplaces: 1
- Fireplace features: Family Room, Free Standing
Interior area
- Total structure area: 3,000
- Total interior livable area: 3,000 sqft
- Finished area above ground: 1,607
- Finished area below ground: 1,607
Property
Parking
- Total spaces: 2
- Parking features: Driveway
- Attached garage spaces: 2
- Has uncovered spaces: Yes
Features
- Levels: One
- Patio & porch: Deck, Front Porch, Patio
- Fencing: Back Yard,Fenced
Lot
- Size: 0.26 Acres
- Features: Adjoins Wooded Area, Back Yard, Front Yard, Some Trees
Details
- Parcel number: 29K140233
- Special conditions: Listing As Is
Construction
Type & style
- Home type: SingleFamily
- Architectural style: Ranch
- Property subtype: Single Family Residence
Materials
- Brick
- Foundation: Concrete Perimeter
- Roof: Architectural Shingle
Condition
- New construction: No
- Year built: 1972
Utilities & green energy
- Sewer: Public Sewer
- Water: Public
Community & HOA
Community
- Subdivision: Sunset Gardens Add 2
HOA
- Has HOA: Yes
- Amenities included: None
- Services included: Common Area Maintenance
- HOA fee: $30 annually
- HOA name: Sunset Garden Addition
Location
- Region: Saint Louis
Financial & listing details
- Tax assessed value: $336,100
- Annual tax amount: $3,728
- Date on market: 6/6/2025
- Cumulative days on market: 18 days
- Listing terms: Cash,Conventional,FHA
- Ownership: Private
Price history
| Date | Event | Price |
|---|---|---|
| 7/31/2025 | Sold | -- |
Source:  MARIS #25036123 Report a problem MARIS #25036123 Report a problem | ||
| 7/11/2025 | Pending sale | $350,000$117/sqft |
Source: MARIS #25036123 Report a problem | ||
| 6/27/2025 | Listed for sale | $350,000$117/sqft |
Source: MARIS #25036123 Report a problem | ||
| 6/11/2025 | Pending sale | $350,000$117/sqft |
Source: MARIS #25036123 Report a problem | ||
| 6/7/2025 | Listed for sale | $350,000$117/sqft |
Source: MARIS #25036123 Report a problem | ||
Public tax history
| Year | Property taxes | Tax assessment |
|---|---|---|
| 2025 | $4,064 +9% | $63,860 +11.5% |
| 2024 | $3,728 +0.2% | $57,290 |
| 2023 | $3,719 +8.7% | $57,290 +13.3% |
| 2022 | $3,422 +3.7% | $50,560 |
| 2021 | $3,301 -3.7% | $50,560 -0.3% |
| 2020 | $3,429 -0.8% | $50,700 |
| 2019 | $3,458 | $50,700 +8.7% |
| 2018 | $3,458 | $46,630 |
| 2017 | $3,458 +1.1% | $46,630 +30.6% |
| 2016 | $3,421 +23.8% | $35,710 |
| 2015 | $2,764 | $35,710 +14.1% |
| 2014 | $2,764 +14.5% | $31,310 |
| 2013 | $2,413 | $31,310 -11.1% |
| 2012 | -- | $35,230 |
| 2011 | -- | $35,230 +6.4% |
| 2010 | $1,997 +2.8% | $33,120 |
| 2009 | $1,942 -19.1% | $33,120 -19.4% |
| 2008 | $2,401 +13.4% | $41,080 |
| 2007 | $2,118 | $41,080 +15.8% |
| 2006 | $2,118 -3.7% | $35,480 |
| 2005 | $2,198 | $35,480 +13.5% |
| 2003 | -- | $31,260 +9.1% |
| 2002 | $1,699 +20.6% | $28,650 |
| 2001 | $1,408 | $28,650 |
Find assessor info on the county website
Neighborhood: 63128
Nearby homes
- $362,3003 bd2 ba1.7k sqft4515 Mooncrest Dr, Saint Louis, MO 63128Off Market
- $367,6003 bd2 ba1.6k sqft4537 Mooncrest Dr, Saint Louis, MO 63128Off Market
- $383,9003 bd2 ba1.6k sqft4545 Mooncrest Dr, Saint Louis, MO 63128Off Market
- $411,7004 bd2 ba1.7k sqft4530 Mooncrest Dr, Saint Louis, MO 63128Off Market
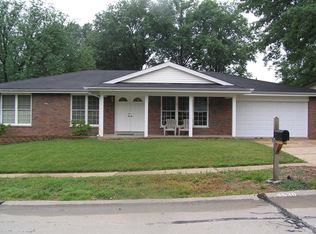
- $384,2003 bd2 ba1.6k sqft4501 Mooncrest Dr, Saint Louis, MO 63128Off Market
- $432,0005 bd4 ba1.9k sqft4459 Gemini Dr, Saint Louis, MO 63128Off Market
- $360,0003 bd2 ba1.6k sqft4503 Gemini Dr, Saint Louis, MO 63128Off Market
- $---- bd-- ba-- sqft4708 Longspur Dr, Saint Louis, MO 63128Off Market
Nearby schools
GreatSchools rating
- 7/10Kennerly Elementary SchoolGrades: K-5Distance: 1.5 mi
- 7/10Robert H. Sperreng Middle SchoolGrades: 6-8Distance: 1.3 mi
- 9/10Lindbergh Sr. High SchoolGrades: 9-12Distance: 2.2 mi
Schools provided by the listing agent
- Elementary: Kennerly Elem.
- Middle: Robert H. Sperreng Middle
- High: Lindbergh Sr. High
Source: MARIS. This data may not be complete. We recommend contacting the local school district to confirm school assignments for this home.
Get a cash offer in 3 minutes
Find out how much your home could sell for in as little as 3 minutes with a no-obligation cash offer.
Estimated market value
$350,200
Get a cash offer in 3 minutes
Find out how much your home could sell for in as little as 3 minutes with a no-obligation cash offer.
Estimated market value
$350,200
- Missouri
- Saint Louis County
- Concord
- 63128
- 4529 Mooncrest Dr
Nearby cities
Nearby zip codes
Other Concord Topics
