Nestled in the picturesque Ravenswood Manor neighborhood, this historic 1915 Arts & Crafts gem seamlessly blends timeless architectural details with thoughtful modern updates. Just 1-1/2 blocks from the Brown Line public transportation, this 4-bedroom, 2-1/2 bath home offers the perfect combination of space, character and convenience in one of Chicago's most sought-after communities and the coveted Waters School. Step inside to find original woodwork, built-ins, new hardwood floors and four original Prairie Style stained glass windows that reflect the home's origins. The well-considered floor plan features four bedrooms on the second level, including a spacious primary suite addition that offers modern comfort and a dramatic vaulted ceiling. You'll also find a sunny home office or potential 5th bedroom on the main floor. The updated kitchen and bathrooms have been renovated with today's lifestyle in mind. Newer windows throughout improve energy efficiency without sacrificing character. Solar panels provide 4.5 kW of electricity, and the garage is pre-wired for a Level 2 electric vehicle charger- a sustainable home in an amazing neighborhood. Additional highlights include a welcoming front porch perfect for enjoying the neighborhood ambience, a dedicated bike room, a 2-car garage and a spacious, part-finished basement offering abundant storage and office/hobby/leisure space. You'll also find green grass, tranquil, cozy backyard that is perfect for entertaining, chilling or games. This is a rare opportunity to own a truly special home in a vibrant, walkable community known for its strong schools, tree-lined streets, and close-knit neighborhood feel.
Closed
$1,300,000
4529 N Mozart St, Chicago, IL 60625
4beds
2,670sqft
Single Family Residence
Built in 1915
3,750 Square Feet Lot
$1,345,500 Zestimate®
$487/sqft
$5,835 Estimated rent
Home value
$1,345,500
$1.21M - $1.49M
$5,835/mo
Zestimate® history
Owner options
List your home for rent
$5,835/mo
Rent Zestimate®
Find your next renter with Zillow Rental Manager. Plus, with online applications, you can quickly screen prospective tenants – for free.
$5,835/mo
Rent Zestimate®
Refinance and save
$7,652/mo
Est. payment
Refinancing to a lower rate could help reduce your monthly payments and save thousands over the life of the loan.
$7,652/mo
Est. payment
Explore your selling options
Work with a Zillow partner agent
Leverage their expertise and Zillow's premium Showcase listings to get your home seen by more buyers.
Get startedList with your own agent
Get your home in front of millions of buyers by listing it on Zillow.
Learn how to do itSell it yourself
Take full control of how buyers see your home on Zillow by listing For Sale by Owner (FSBO).
List your homeWhat's special
Original woodworkModern updatesTimeless architectural detailsSolar panelsSunny home officeSpacious part-finished basementAbundant storage
Zillow last checked:
Listing updated:
Listed by:
Tricia Koning 773-348-6500,
Coldwell Banker Realty,
Elizabeth Gretz 630-636-8444,
Coldwell Banker Realty
Bought with:
Davia Lipscher
@properties Christie's International Real Estate
Source: MRED as distributed by MLS GRID,MLS#: 12495861
Facts & features
Interior
Bedrooms & bathrooms
- Bedrooms: 4
- Bathrooms: 3
- Full bathrooms: 2
- 1/2 bathrooms: 1
Rooms
- Room types: Foyer, Walk In Closet, Storage
Primary bedroom
- Features: Flooring (Hardwood), Window Treatments (Window Treatments, Some Tilt-In Windows), Bathroom (Full)
- Level: Second
- Area: 144 Square Feet
- Dimensions: 16X9
Bedroom 2
- Features: Flooring (Hardwood)
- Level: Second
- Area: 190 Square Feet
- Dimensions: 19X10
Bedroom 3
- Features: Flooring (Hardwood)
- Level: Second
- Area: 90 Square Feet
- Dimensions: 10X9
Bedroom 4
- Features: Flooring (Hardwood)
- Level: Second
- Area: 108 Square Feet
- Dimensions: 12X9
Dining room
- Features: Flooring (Hardwood), Window Treatments (ENERGY STAR Qualified Windows, Window Treatments, Wood Frames, Some Tilt-In Windows)
- Level: Main
- Area: 180 Square Feet
- Dimensions: 12X15
Family room
- Features: Flooring (Carpet)
- Level: Basement
- Area: 345 Square Feet
- Dimensions: 23X15
Foyer
- Features: Flooring (Hardwood), Window Treatments (Some Stained Glass)
- Level: Second
- Area: 80 Square Feet
- Dimensions: 8X10
Kitchen
- Features: Flooring (Hardwood), Window Treatments (Bay Window(s), ENERGY STAR Qualified Windows, Some Wood Windows)
- Level: Main
- Area: 288 Square Feet
- Dimensions: 12X24
Living room
- Features: Flooring (Hardwood), Window Treatments (ENERGY STAR Qualified Windows, Some Stained Glass, Some Tilt-In Windows, Some Wood Windows)
- Level: Main
- Area: 180 Square Feet
- Dimensions: 12X15
Storage
- Level: Basement
- Area: 550 Square Feet
- Dimensions: 25X22
Walk in closet
- Features: Flooring (Hardwood)
- Level: Second
- Area: 54 Square Feet
- Dimensions: 6X9
Heating
- Natural Gas
Cooling
- Central Air
Appliances
- Included: Electric Water Heater
- Laundry: Electric Dryer Hookup, In Unit
Features
- Vaulted Ceiling(s), Built-in Features, Bookcases, Historic/Period Mlwk, Beamed Ceilings, Separate Dining Room
- Flooring: Hardwood
- Windows: Window Treatments, Insulated Windows, ENERGY STAR Qualified Windows, Some Stained Glass, Some Tilt-In Windows, Some Wood Windows
- Basement: Partially Finished,Full
Interior area
- Total structure area: 2,679
- Total interior livable area: 2,670 sqft
- Finished area below ground: 250
Property
Parking
- Total spaces: 2
- Parking features: Off Alley, Garage Door Opener, Yes, Garage Owned, Detached, Garage
- Garage spaces: 2
- Has uncovered spaces: Yes
Accessibility
- Accessibility features: No Disability Access
Features
- Stories: 2
Lot
- Size: 3,750 Square Feet
- Dimensions: 30x125
Details
- Parcel number: 13131240060000
- Special conditions: None
- Other equipment: Ceiling Fan(s)
Construction
Type & style
- Home type: SingleFamily
- Property subtype: Single Family Residence
Materials
- Brick
- Foundation: Brick/Mortar
- Roof: Asphalt
Condition
- New construction: No
- Year built: 1915
- Major remodel year: 2008
Utilities & green energy
- Sewer: Public Sewer
- Water: Lake Michigan
Green energy
- Energy generation: Solar
Community & HOA
Community
- Features: Park, Pool, Tennis Court(s), Curbs, Sidewalks, Street Lights, Street Paved
- Subdivision: Ravenswood Manor
HOA
- Services included: None
Location
- Region: Chicago
Financial & listing details
- Price per square foot: $487/sqft
- Tax assessed value: $920,010
- Annual tax amount: $16,873
- Date on market: 10/15/2025
- Listing terms: Conventional
- Ownership: Fee Simple
Price history
| Date | Event | Price |
|---|---|---|
| 12/3/2025 | Sold | $1,300,000+13%$487/sqft |
Source:  MRED as distributed by MLS GRID #12495861 Report a problem MRED as distributed by MLS GRID #12495861 Report a problem | ||
| 10/21/2025 | Contingent | $1,150,000$431/sqft |
Source: MRED as distributed by MLS GRID #12495861 Report a problem | ||
| 10/15/2025 | Listed for sale | $1,150,000+137.6%$431/sqft |
Source: MRED as distributed by MLS GRID #12495861 Report a problem | ||
| 1/9/2003 | Sold | $484,000$181/sqft |
Source: Public Record Report a problem | ||
Public tax history
| Year | Property taxes | Tax assessment |
|---|---|---|
| 2024 | -- | $92,001 +10.8% |
| 2023 | $16,873 +2.7% | $83,000 |
| 2022 | $16,426 +2.2% | $83,000 |
| 2021 | $16,073 +23.2% | $83,000 +35% |
| 2020 | $13,046 +0.9% | $61,462 -9% |
| 2019 | $12,924 -7.5% | $67,541 -8.6% |
| 2018 | $13,968 +1.8% | $73,918 +10.5% |
| 2017 | $13,725 +6% | $66,922 |
| 2016 | $12,947 +9.5% | $66,922 |
| 2015 | $11,824 +30.8% | $66,922 +31% |
| 2014 | $9,038 +2.1% | $51,105 |
| 2013 | $8,849 +1.4% | $51,105 |
| 2012 | $8,723 +18.6% | $51,105 +3.4% |
| 2011 | $7,357 +1.4% | $49,443 |
| 2010 | $7,257 +7% | $49,443 |
| 2009 | $6,784 +12.5% | $49,443 +1.4% |
| 2008 | $6,032 +7.2% | $48,763 |
| 2007 | $5,627 +7.2% | $48,763 |
| 2006 | $5,251 +0.2% | $48,763 +30.6% |
| 2005 | $5,238 +1.9% | $37,333 |
| 2004 | $5,140 +4.5% | $37,333 |
| 2003 | $4,921 -11% | $37,333 +21.3% |
| 2002 | $5,530 +3.8% | $30,780 |
| 2001 | $5,330 +5.4% | $30,780 |
| 2000 | $5,057 -0.7% | $30,780 +16.9% |
| 1999 | $5,091 | $26,323 |
Find assessor info on the county website
Neighborhood: Ravenswood Manor
Nearby homes
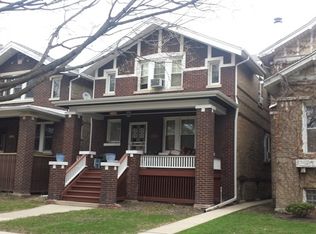
- $1,345,6003 bd2 ba2.1k sqft4525 N Mozart St, Chicago, IL 60625Off Market
- $1,052,6005 bd2 ba1.7k sqft4531 N Mozart St, Chicago, IL 60625Off Market
- $1,190,5003 bd2 ba2.3k sqft4535 N Mozart St, Chicago, IL 60625Off Market
- $1,322,3003 bd2 ba2.3k sqft4521 N Mozart St, Chicago, IL 60625Off Market
- $1,012,5004 bd1 ba1.7k sqft4519 N Mozart St, Chicago, IL 60625Off Market
- $1,099,7003 bd2 ba2.3k sqft4537 N Mozart St, Chicago, IL 60625Off Market
- $371,800-- bd-- ba-- sqft4532 N Manor Ave, Chicago, IL 60625Off Market
- $907,3006 bd2 ba2.8k sqft4532 N Manor Ave, Chicago, IL 60625Off Market
Nearby schools
GreatSchools rating
- 7/10Waters Elementary SchoolGrades: PK-8Distance: 0.4 mi
- 1/10Roosevelt High SchoolGrades: 9-12Distance: 0.8 mi
Schools provided by the listing agent
- Elementary: Waters Elementary School
- Middle: Waters Elementary School
- High: Lane Technical High School
- District: 299
Source: MRED as distributed by MLS GRID. This data may not be complete. We recommend contacting the local school district to confirm school assignments for this home.
Get a cash offer in 3 minutes
Find out how much your home could sell for in as little as 3 minutes with a no-obligation cash offer.
Estimated market value
$1,345,500
Get a cash offer in 3 minutes
Find out how much your home could sell for in as little as 3 minutes with a no-obligation cash offer.
Estimated market value
$1,345,500
- Illinois
- Cook County
- Chicago
- 60625
- Ravenswood Manor
- 4529 N Mozart St
Nearby cities
Nearby neighborhoods
Nearby zip codes
Other Chicago Topics
