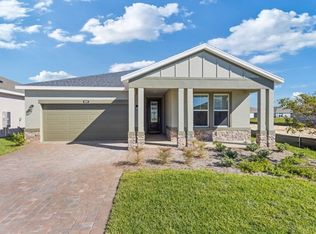
Welcome to the Declare model! This 2-bedroom, 2.5 bathroom open floor plan is located in Ocala Preserve. The home features spacious bedrooms, tile flooring throughout, and a modern kitchen with stainless steel appliances. Enjoy countless amenities right outside your door! With pools, restaurants, walking paths, and fitness centers, every day feels like a vacation. You are just minutes away from the World Equestrian Center, shopping, dining, and so much more. Schedule your tour today.
Pending
Price cut: $15K (7/28)
$384,990
4529 NW 53RD AVENUE ROAD, OCALA, FL 34482
2beds
2,056sqft
Single Family Residence
Built in 2024
8,276 Square Feet Lot
$374,200 Zestimate®
$187/sqft
$528/mo HOA
What's special
Spacious bedroomsWalking paths
- 333 days
- 59
- 0
Zillow last checked:
Listing updated:
Listed by:
Olivia Perez 352-221-8066,
COMPASS FLORIDA LLC 407-203-9441
Source: Stellar MLS,MLS#: OM713085 Originating MLS: Orlando Regional
Originating MLS: Orlando Regional
Facts & features
Interior
Bedrooms & bathrooms
- Bedrooms: 2
- Bathrooms: 3
- Full bathrooms: 2
- 1/2 bathrooms: 1
Primary bedroom
- Features: Walk-In Closet(s)
- Level: First
Bedroom 2
- Features: Built-in Closet
- Level: First
Kitchen
- Level: First
Living room
- Level: First
Heating
- Natural Gas, Heat Pump
Cooling
- Central Air
Appliances
- Included: Dishwasher, Dryer, Microwave, Range, Refrigerator, Washer
- Laundry: Inside
Features
- Ceiling Fan(s), Open Floorplan, Other, Walk-In Closet(s)
- Flooring: Carpet, Tile
- Has fireplace: No
Interior area
- Total structure area: 2,065
- Total interior livable area: 2,056 sqft
Video & virtual tour
Property
Parking
- Total spaces: 2
- Parking features: Garage - Attached
- Attached garage spaces: 2
Features
- Levels: One
- Stories: 1
- Exterior features: Lighting, Other
Lot
- Size: 8,276 Square Feet
- Dimensions: 60 x 140
Details
- Parcel number: 1369061700
- Zoning: PUD
- Special conditions: None
Construction
Type & style
- Home type: SingleFamily
- Property subtype: Single Family Residence
Materials
- Block, Concrete, Stucco
- Foundation: Slab
- Roof: Shingle
Condition
- Completed
- New construction: Yes
- Year built: 2024
Utilities & green energy
- Sewer: Public Sewer
- Water: Public
- Utilities for property: Cable Available, Electricity Available, Phone Available, Water Available
Community & HOA
Community
- Features: Clubhouse, Fitness Center, Gated Community - Guard, Golf Carts OK, Golf, Pool, Restaurant, Sidewalks
- Pet fee: $0 monthly
- Senior community: Yes
- Subdivision: OCALA PRESERVE PH 11
HOA
- Has HOA: Yes
- HOA fee: $528 monthly
- HOA name: Kimberly Krieg
- HOA phone: 352-351-2317
Location
- Region: Ocala
Financial & listing details
- Price per square foot: $187/sqft
- Tax assessed value: $362,473
- Annual tax amount: $1,750
- Date on market: 11/6/2025
- Cumulative days on market: 324 days
- Listing terms: Cash,Conventional,FHA,VA Loan
- Ownership: Fee Simple
- Total actual rent: 0
- Electric utility on property: Yes
- Road surface type: Concrete, Paved
Estimated market value
$374,200
$355,000 - $393,000
$2,877/mo
Price history
| Date | Event | Price |
|---|---|---|
| 8/29/2026 | Pending sale | $384,990$187/sqft |
Source:  Stellar MLS #OM713085 Report a problem Stellar MLS #OM713085 Report a problem | ||
| 7/28/2026 | Price change | $384,990-3.8%$187/sqft |
Source:  Shea Homes Report a problem Shea Homes Report a problem | ||
| 5/1/2026 | Price change | $399,990-5.9%$195/sqft |
Source: Shea Homes Report a problem | ||
| 4/1/2026 | Price change | $424,990-5.6%$207/sqft |
Source: Shea Homes Report a problem | ||
| 10/14/2025 | Price change | $449,990-2.2%$219/sqft |
Source: Shea Homes Report a problem | ||
| 10/11/2025 | Price change | $459,990+2.2%$224/sqft |
Source: Shea Homes Report a problem | ||
| 9/17/2025 | Listed for sale | $449,990$219/sqft |
Source: Shea Homes Report a problem | ||
Public tax history
| Year | Property taxes | Tax assessment |
|---|---|---|
| 2025 | $7,067 +303.8% | $362,473 +935.6% |
| 2024 | $1,750 -2.3% | $35,000 -30% |
| 2023 | $1,792 -4.5% | $50,000 -9.1% |
| 2022 | $1,876 | $55,000 |
| 2021 | -- | -- |
Find assessor info on the county website
Monthly payment
Est. payment
Payment breakdown
Explore the cost of this home by adjusting the details. Changes won't be saved.Climate risks
Neighborhood: 34482
Similar homes
- $495,0003 bd3 ba2.3k sqft5565 NW 43RD LANE ROAD, OCALA, FL 34482For Sale

 MLS ID #OM733270, Amy Atkins, OCALA HORSE PROPERTIES, LLC. Stellar MLS
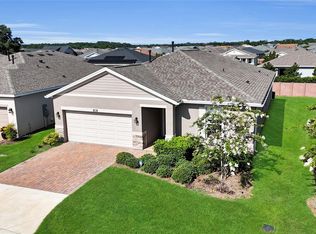
 - $420,0003 bd3 ba1.9k sqft4394 NW 54TH TERRACE, OCALA, FL 34482For Sale
 MLS ID #G5113343, Linda Jasmine Waugh, JASON MITCHELL REAL ESTATE FLO. Stellar MLS
 - $424,5003 bd2 ba1.8k sqft4537 NW 53RD COURT, OCALA, FL 34482For Sale
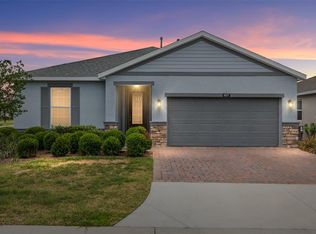 MLS ID #OM722412, Mikhalea Epperson, ROYAL OAK REALTY LLC. Stellar MLS
 - from $349,9902 bd3 ba2k sqftDeclare Plan, Ocala Preserve, Ocala, FL 34482New Construction
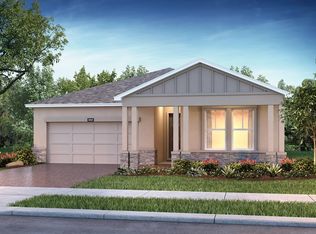 Shea Homes
 - $449,9002 bd3 ba2k sqft4351 NW 54TH TERRACE, OCALA, FL 34482For SaleMLS ID #OM725737, Solveig Cumston, REAL BROKER, LLC. Stellar MLS
- $449,5002 bd2 ba2.1k sqft4720 NW 35TH LANE ROAD, OCALA, FL 34482For SaleMLS ID #OM731511, Alair Boshela, ENGEL & VOLKERS OCALA. Stellar MLS
- $499,0003 bd3 ba2.2k sqft4436 NW 53RD COURT, OCALA, FL 34482For SaleMLS ID #OM729451, Mikhalea Epperson, ROYAL OAK REALTY LLC. Stellar MLS
- $499,0003 bd3 ba2.3k sqft4337 NW 55th Ct, Ocala, FL 34482For Sale
 MLS ID #1230553, Stephanie Cathey, RE/MAX Signature. DBAMLS
 - $459,0002 bd3 ba2k sqft4528 NW 54TH TERRACE, OCALA, FL 34482For SaleMLS ID #W7889277, Robert Schroeder, RE/MAX CHAMPIONS. Stellar MLS
- $475,0003 bd3 ba2.1k sqft4497 NW 54TH TERRACE, OCALA, FL 34482For SaleMLS ID #OM731496, Lauren Uitts, ROYAL OAK REALTY LLC. Stellar MLS
- $398,0002 bd2 ba1.8k sqft6276 SW 93RD TERRACE, OCALA, FL 34481For SaleMLS ID #OM723606, Deborah Sumey, NEXT GENERATION REALTY OF MARION COUNTY. Stellar MLS
- $379,9002 bd2 ba1.9k sqft9534 SW 65TH PLACE, OCALA, FL 34481For SaleMLS ID #G5114134, Raena Ratcliff, WORTH CLARK REALTY. Stellar MLS
- $397,2002 bd2 ba2k sqft10327 SW 96TH LOOP, OCALA, FL 34481For SaleMLS ID #OM731985, Marcia Kasper, RE/MAX ALLSTARS REALTY. Stellar MLS
- $389,9004 bd4 ba2.8k sqft5626 SW 50TH COURT, OCALA, FL 34474For SaleMLS ID #OM724357, Robb Harrison, ROBB HARRISON REALTY INC. Stellar MLS
- $379,9003 bd2 ba1.6k sqft9407 SW 52ND LOOP, OCALA, FL 34481For SaleMLS ID #OM726840, Anthony Alfarone, REAL BROKER LLC - OCALA. Stellar MLS
