Skip main navigation
Sold for $580,000
  • $580,000

    4529 S ADELLE --, Mesa, AZ 85212

    3beds
    2baths
    1,754sqft
    Single Family Residence
    Built in 2006
    7,199 Square Feet Lot
    $576,900 Zestimate®
    $331/sqft
    $2,628 Estimated rent

    Home value

    $576,900

    $525,000 - $635,000

    $2,628/mo

    Zestimate® history
    Loading
    Loading...

    Owner options

    List your home for rent

    $2,628/mo

    Rent Zestimate®

    Find your next renter with Zillow Rental Manager. Plus, with online applications, you can quickly screen prospective tenants – for free.

    Learn more

    $2,628/mo

    Rent Zestimate®

    Refinance and save

    $3,496/mo

    Est. payment

    Refinancing to a lower rate could help reduce your monthly payments and save thousands over the life of the loan.

    See today's rates

    $3,496/mo

    Est. payment

    Explore your selling options

    Work with a Zillow partner agent

    Leverage their expertise and Zillow's premium Showcase listings to get your home seen by more buyers.

    Get started

    List with your own agent

    Get your home in front of millions of buyers by listing it on Zillow.

    Learn how to do it

    Sell it yourself

    Take full control of how buyers see your home on Zillow by listing For Sale by Owner (FSBO).

    List your home

    What's special

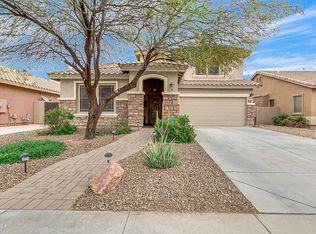
    Opportunities like this are rare—this stunning home has been fully remodeled inside and out and offers a true backyard oasis designed for both relaxation and entertaining. Enjoy a sparkling pool, two lush grassy areas, and the ultimate privacy with no neighbors behind. An extended driveway leads to an RV gate with a concrete pad, providing ample space for all your toys and a newly built shed. Inside, a thoughtful single-level layout features 3 bedrooms, 2 bathrooms, a 2-car garage, and soaring 9-foot ceilings that create an open and airy feel. The chef's kitchen boasts refinished cabinetry, sleek quartz waterfall counters, and a stylish dining area. The luxurious primary suite offers an oversized walk-in shower, dual vanities, a private water closet, built-in buffet, and a spacious ... walk-in closet. Let's not forget that this home also has new high-end windows and a new roof!! This home truly blends elegance, functionality, and outdoor living, it's move-in ready and designed to impress. If you've been waiting for a home that delivers more space, more privacy, and a year-round retreat in your own backyard, this is the one.

    Zillow last checked:

    Listing updated:

    Listed by:

    Donna Mendoza 480-694-5495,

    Jason Mitchell Real Estate

    Bought with:

    Kristopher Durbin, SA682249000

    Real Broker

    Connor Betro-Sasek, SA705656000

    Real Broker

    Source: ARMLS,MLS#: 6919880MLS Logo

    Facts & features

    Interior

    Bedrooms & bathrooms
    • Bedrooms: 3
    • Bathrooms: 2
    Heating
    • Natural Gas
    Cooling
    • Central Air
    Appliances
    • Included: Water Softener Owned, Gas Stub for Range, Refrigerator, Dishwasher, Disposal, Gas Range, Gas Oven
    • Laundry: Gas Dryer Hookup
    Features
    • Non-laminate Counter, High Speed Internet, Double Vanity, Eat-in Kitchen, 9+ Flat Ceilings, Pantry, 3/4 Bath Master Bdrm, Bidet
    • Flooring: Vinyl
    • Windows: Double Pane Windows, ENERGY STAR Qualified Windows, Vinyl Frame, Wood Frames
    • Has basement: No
    • Has fireplace: No
    Interior area
    • Total structure area: 1,754
    • Total interior livable area: 1,754 sqft

    Property

    Parking
    • Total spaces: 5
    • Parking features: RV Gate
    • Garage spaces: 2
    • Uncovered spaces: 3
    Features
    • Stories: 1
    • Patio & porch: Covered, Patio
    • Exterior features: Built-in Barbecue
    • Has private pool: Yes
    • Pool features: Play Pool
    • Spa features: None
    • Fencing: Block
    • Has view: Yes
    • View description: City Lights
    Lot
    • Size: 7,199 Square Feet
    • Features: East/West Exposure, Sprinklers In Rear, Sprinklers In Front, Grass Front, Grass Back, Auto Timer H2O Front, Auto Timer H2O Back
    Details
    • Additional structures: Gazebo
    • Parcel number: 31214868
    • Lease amount: $0
    • Special conditions: Owner/Agent

    Construction

    Type & style
    • Home type: SingleFamily
    • Architectural style: Ranch
    • Property subtype: Single Family Residence
    Materials
    • Stucco, Wood Frame, Painted
    • Roof: Tile
    Condition
    • Year built: 2006
    Details
    • Builder name: Meritage

    Utilities & green energy

    • Sewer: Public Sewer
    • Water: City Water

    Community & HOA

    Community
    • Features: Biking/Walking Path
    • Security: Security System Owned
    • Subdivision: Gila River Ranches
    HOA
    • Has HOA: Yes
    • Services included: Maintenance Grounds
    • HOA fee: $195 quarterly
    • HOA name: Desert Valley HOA
    • HOA phone: 480-539-1396
    Location
    • Region: Mesa

    Financial & listing details

    • Price per square foot: $331/sqft
    • Tax assessed value: $400,600
    • Annual tax amount: $1,788
    • Date on market: 9/18/2025
    • Cumulative days on market: 11 days
    • Listing terms: Cash,Conventional,FHA,VA Loan
    • Ownership: Fee Simple

    Price history

    DateEventPrice
    10/28/2025Sold$580,000$331/sqft
    Source: ARMLS #6919880 Report a problem
    9/29/2025Pending sale$580,000$331/sqft
    Source: ARMLS #6919880 Report a problem
    9/18/2025Listed for sale$580,000+160.3%$331/sqft
    Source: ARMLS #6919880 Report a problem
    11/30/2006Sold$222,798$127/sqft
    Source: Public Record Report a problem

    Public tax history

    YearProperty taxesTax assessment
    2025$1,681 -5.3%$40,060 -3.9%
    2024$1,776 -2.1%$41,670 +113.8%
    2023$1,813 +3.1%$19,488 -27.4%
    2022$1,758 -2.1%$26,860 +10.2%
    2021$1,796 +3.6%$24,380 +5.4%
    2020$1,735 +5.5%$23,130 +12.2%
    2019$1,645 $20,610 +7.3%
    2018$1,645 +4.8%$19,210 +6.3%
    2017$1,569 +24%$18,070 +3.5%
    2016$1,266 +0.6%$17,460 +6.3%
    2015$1,258 $16,420 +25.6%
    2014-- $13,070 +14.4%
    2013-- $11,420 -3.7%
    2012-- $11,860 -7.8%
    2011-- $12,870 -10.9%
    2010-- $14,450 -16.1%
    2009-- $17,220 -22.1%
    2008-- $22,100 +206.9%
    2007-- $7,200
    Find assessor info on the county website

    Neighborhood: 85212

    Nearby schools

    GreatSchools rating
    Schools provided by the listing agent
    • Elementary: Jack Barnes Elementary School
    • Middle: Queen Creek Elementary School
    • High: Eastmark High School
    • District: Queen Creek Unified District

    Source: ARMLS. This data may not be complete. We recommend contacting the local school district to confirm school assignments for this home.

    Get a cash offer in 3 minutes
    Find out how much your home could sell for in as little as 3 minutes with a no-obligation cash offer.
    Estimated market value
    $576,900
    Get a cash offer in 3 minutes
    Find out how much your home could sell for in as little as 3 minutes with a no-obligation cash offer.
    Estimated market value
    $576,900