Skip main navigation
Sold
  • $575,000

    4529 SE 44th Ave, Portland, OR 97206

    4beds
    2,329sqft
    Residential, Single Family Residence
    Built in 1912
    5,227.2 Square Feet Lot
    $577,800 Zestimate®
    $247/sqft
    $3,032 Estimated rent

    Home value

    $577,800

    Estimated sales range

    Not available

    $3,032/mo

    Zestimate® history
    Loading
    Loading...

    Owner options

    List your home for rent

    $3,032/mo

    Rent Zestimate®

    Find your next renter with Zillow Rental Manager. Plus, with online applications, you can quickly screen prospective tenants – for free.

    Learn more

    $3,032/mo

    Rent Zestimate®

    Refinance and save

    $3,515/mo

    Est. payment

    Refinancing to a lower rate could help reduce your monthly payments and save thousands over the life of the loan.

    See today's rates

    $3,515/mo

    Est. payment

    Explore your selling options

    Work with a Zillow partner agent

    Leverage their expertise and Zillow's premium Showcase listings to get your home seen by more buyers.

    Get started

    List with your own agent

    Get your home in front of millions of buyers by listing it on Zillow.

    Learn how to do it

    Sell it yourself

    Take full control of how buyers see your home on Zillow by listing For Sale by Owner (FSBO).

    List your home

    What's special

    Thoughtful functionalityFully fenced backyardHistoric charmFlexible layoutCement patioMaintained landscapingFlexible space
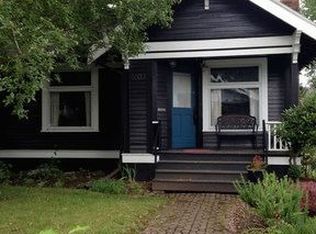
    Charming 1912 Craftsman on a quiet street in the highly desirable Woodstock neighborhood. This character-filled home blends historic charm with thoughtful functionality. Featuring 3 bedrooms, 1.5 bathrooms Upstairs with a den/office on main floor perfect for working from home. Enjoy your morning coffee on the inviting large covered front porch. Enter through the Foyer to original woodwork, and warm, comfortable living spaces throughout. The partially finished basement offers flexible space for a 4th bedroom/bonus room, rec room, gym or possible ADU? As well as utility room for extra storage. Step outside to a fully fenced backyard with a cement patio, gazebo, shed, and maintained landscaping—perfect for summer gatherings, gardening, or quiet relaxation. A detached garage, private driveway, carport, and additional storage shed complete the outdoor setup. Recent updates include a new furnace and central A/C installed in 2023 for year-round comfort. Appliances are included, making this home move-in ready. Located in the heart of Woodstock, which features local shops, cafes, parks, and top-rated schools. With timeless curb appeal and a flexible layout, this well-loved home is ready for its next chapter. Don’t miss this opportunity to own a piece of Portland’s history in one of its most sought-after neighborhoods.

    Zillow last checked:

    Listing updated:

    Listed by:

    Anthony Nelson 503-708-3664,

    Equity Oregon Real Estate

    Bought with:

    Amy Radonich, 981100034

    Windermere Realty Trust

    Source: RMLS (OR),MLS#: 546306588MLS Logo

    Facts & features

    Interior

    Bedrooms & bathrooms
    • Bedrooms: 4
    • Bathrooms: 2
    • Full bathrooms: 1
    • Partial bathrooms: 1
    • Main level bathrooms: 1
    Primary bedroom
    • Features: Ceiling Fan, Walkin Closet, Wallto Wall Carpet
    • Level: Upper
    • Area: 168
    • Dimensions: 12 x 14
    Bedroom 2
    • Features: Ceiling Fan, Walkin Closet, Wallto Wall Carpet
    • Level: Upper
    • Area: 156
    • Dimensions: 12 x 13
    Bedroom 3
    • Features: Walkin Closet, Wallto Wall Carpet
    • Level: Upper
    • Area: 120
    • Dimensions: 10 x 12
    Dining room
    • Features: Builtin Features, High Ceilings
    • Level: Main
    • Area: 168
    • Dimensions: 14 x 12
    Kitchen
    • Features: Free Standing Range, Free Standing Refrigerator, Laminate Flooring, Sink
    • Level: Main
    • Area: 200
    • Width: 20
    Living room
    • Features: Bookcases, Builtin Features, Living Room Dining Room Combo, High Ceilings, Wallto Wall Carpet
    • Level: Main
    • Area: 154
    • Dimensions: 14 x 11
    Heating
    • Forced Air
    Cooling
    • Central Air
    Appliances
    • Included: Free-Standing Range, Free-Standing Refrigerator, Washer/Dryer, Electric Water Heater
    Features
    • Floor 3rd, Ceiling Fan(s), High Ceilings, Bookcases, Walk-In Closet(s), Built-in Features, Sink, Living Room Dining Room Combo
    • Flooring: Laminate, Wall to Wall Carpet
    • Windows: Double Pane Windows, Vinyl Frames
    • Basement: Partially Finished
    Interior area
    • Total structure area: 2,329
    • Total interior livable area: 2,329 sqft

    Property

    Parking
    • Total spaces: 1
    • Parking features: Carport, Driveway, RV Access/Parking, Garage Door Opener, Detached
    • Garage spaces: 1
    • Has carport: Yes
    • Has uncovered spaces: Yes
    Features
    • Stories: 3
    • Patio & porch: Covered Patio, Porch
    • Exterior features: Yard
    • Fencing: Fenced
    Lot
    • Size: 5,227 sqft
    • Features: Level, SqFt 5000 to 6999
    Details
    • Additional structures: Gazebo, RVParking, ToolShed
    • Parcel number: R285699

    Construction

    Type & style
    • Home type: SingleFamily
    • Architectural style: Craftsman
    • Property subtype: Residential, Single Family Residence
    Materials
    • Aluminum Siding
    • Foundation: Concrete Perimeter, Slab
    • Roof: Composition
    Condition
    • Resale
    • New construction: No
    • Year built: 1912

    Utilities & green energy

    • Gas: Gas
    • Sewer: Public Sewer
    • Water: Public
    • Utilities for property: Cable Connected

    Community & neighborhood

    Location
    • Region: Portland

    Other

    Other facts
    • Listing terms: Cash,Conventional,FHA,VA Loan
    • Road surface type: Paved

    Price history

    DateEventPrice
    11/6/2025Sold$575,000-2.2%$247/sqft
    Source: RMLS (OR) #546306588 Report a problem
    10/3/2025Pending sale$587,999$252/sqft
    Source: RMLS (OR) #546306588 Report a problem
    9/18/2025Price change$587,999-2%$252/sqft
    Source: RMLS (OR) #546306588 Report a problem
    8/8/2025Price change$599,999-1.6%$258/sqft
    Source: RMLS (OR) #546306588 Report a problem
    7/11/2025Price change$609,900-1.6%$262/sqft
    Source: RMLS (OR) #546306588 Report a problem
    6/18/2025Listed for sale$619,900$266/sqft
    Source: RMLS (OR) #546306588 Report a problem

    Public tax history

    YearProperty taxesTax assessment
    2025$5,765 +3.7%$213,950 +3%
    2024$5,558 +4%$207,720 +3%
    2023$5,344 +2.2%$201,670 +3%
    2022$5,228 +1.7%$195,800 +3%
    2021$5,140 +9%$190,100 +3%
    2020$4,715 +3.8%$184,570 +3%
    2019$4,542 $179,200 +3%
    2018$4,542 +3%$173,990 +3%
    2017$4,409 +14%$168,930 +3%
    2016$3,867 $164,010 +3%
    2015$3,867 +2.7%$159,240 +3%
    2014$3,766 +3.9%$154,610 +3%
    2013$3,623 +10.5%$150,110 +3%
    2012$3,277 +3.9%$145,740 +3%
    2011$3,154 +5.4%$141,500 +3%
    2010$2,992 +2.7%$137,380 +3%
    2009$2,914 +6%$133,380 +3%
    2008$2,750 +0.3%$129,500 +3%
    2007$2,742 +11.4%$125,730 +3%
    2006$2,462 +4.7%$122,070 +3%
    2005$2,352 -8.2%$118,520 +3%
    2004$2,561 +2.3%$115,070 +3%
    2003$2,505 +8.9%$111,720 +3%
    2002$2,300 +7.4%$108,470 +6.1%
    2000$2,142 +7.5%$102,260 +3%
    1999$1,992 $99,290

    Find assessor info on the county website

    Neighborhood: Woodstock

    Nearby schools

    GreatSchools rating
    Schools provided by the listing agent
    • Elementary: Woodstock
    • Middle: Lane
    • High: Cleveland

    Source: RMLS (OR). This data may not be complete. We recommend contacting the local school district to confirm school assignments for this home.

    Get a cash offer in 3 minutes
    Find out how much your home could sell for in as little as 3 minutes with a no-obligation cash offer.
    Estimated market value
    $577,800
    Get a cash offer in 3 minutes
    Find out how much your home could sell for in as little as 3 minutes with a no-obligation cash offer.
    Estimated market value
    $577,800