Skip main navigation
Sold for $293,000
  • $293,000

    4529 Sandstone Drive, Greenville, NC 27858

    5beds
    2,494sqft
    Single Family Residence
    Built in 2022
    6,098 Square Feet Lot
    $-- Zestimate®
    $117/sqft
    $2,333 Estimated rent

    Home value

    Not available

    Estimated sales range

    Not available

    $2,333/mo

    Zestimate® history
    Loading
    Loading...

    Owner options

    List your home for rent

    $2,333/mo

    Rent Zestimate®

    Find your next renter with Zillow Rental Manager. Plus, with online applications, you can quickly screen prospective tenants – for free.

    Learn more

    $2,333/mo

    Rent Zestimate®

    Refinance and save

    $2,104/mo

    Est. payment

    Refinancing to a lower rate could help reduce your monthly payments and save thousands over the life of the loan.

    See today's rates

    $2,104/mo

    Est. payment

    Explore your selling options

    Work with a Zillow partner agent

    Leverage their expertise and Zillow's premium Showcase listings to get your home seen by more buyers.

    Get started

    List with your own agent

    Get your home in front of millions of buyers by listing it on Zillow.

    Learn how to do it

    Sell it yourself

    Take full control of how buyers see your home on Zillow by listing For Sale by Owner (FSBO).

    List your home

    What's special

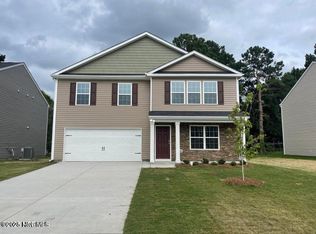
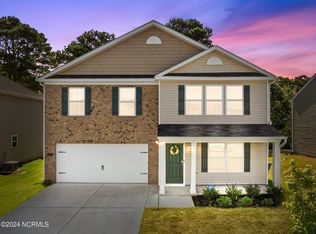
    Discover this beautifully upgraded 2022 home located in the desirable newer section of River Bend. Thoughtfully selected finishes by the original owners include a stunning kitchen with granite countertops, upgraded cabinetry, and luxury vinyl flooring that flows seamlessly into the bright morning room and formal dining area. The spacious primary suite offers a true retreat with generous walk-in closets and an upgraded en-suite bath. Additional highlights include a convenient second-floor laundry room and numerous modern enhancements throughout. Ideally situated near ECU, parks, hiking trails, shopping, dining, and entertainment, this home provides easy access to everything the greater Greenville area has to offer. DON''T MISS the opportunity to make this modern, MOVE-IN -READY home yours--just in time for the holiday season!

    Zillow last checked:

    Listing updated:

    Listed by:

    Jonathan Adams,

    Vylla Home

    Bought with:

    Xiao Wu, 317745

    Jade Realty

    Source: Hive MLS,MLS#: 100541557MLS LogoOriginating MLS: Albemarle Area Association of REALTORS

    Facts & features

    Interior

    Bedrooms & bathrooms
    • Bedrooms: 5
    • Bathrooms: 3
    • Full bathrooms: 3
    Rooms
    • Room types: Bedroom 5, Master Bedroom, Bedroom 2, Bedroom 3, Bonus Room, Living Room, Dining Room
    Primary bedroom
    • Description: 2nd master on second floor
    • Level: Second
    • Dimensions: 15.2 x 13.1
    Bedroom 2
    • Level: Second
    • Dimensions: 12.3 x 13.1
    Bedroom 3
    • Level: Second
    • Dimensions: 12.3 x 13.4
    Bedroom 5
    • Level: First
    • Dimensions: 13.6 x 18.1
    Bonus room
    • Description: Loft area
    • Level: Second
    • Dimensions: 12.8 x 17.7
    Dining room
    • Dimensions: 12.3 x 11.9
    Living room
    • Level: First
    • Dimensions: 13.11 x 19.4
    Heating
    • Forced Air, Natural Gas
    Cooling
    • Central Air
    Appliances
    • Included: Vented Exhaust Fan, Electric Oven, Electric Cooktop, Built-In Microwave, Disposal, Dishwasher
    • Laundry: Dryer Hookup, Washer Hookup, Laundry Room
    Features
    • Walk-in Closet(s), Solid Surface, Pantry, Walk-in Shower, Blinds/Shades, Walk-In Closet(s)
    • Flooring: Carpet, Vinyl
    • Windows: Storm Window(s)
    • Basement: None
    • Attic: Pull Down Stairs
    • Has fireplace: No
    Interior area
    • Total structure area: 2,494
    • Total interior livable area: 2,494 sqft

    Property

    Parking
    • Total spaces: 4
    • Parking features: Garage Faces Front, Concrete
    • Attached garage spaces: 2
    • Uncovered spaces: 2
    Accessibility
    • Accessibility features: Accessible Full Bath, Accessible Doors
    Features
    • Levels: Two
    • Stories: 2
    • Patio & porch: Patio, Porch
    • Exterior features: Cluster Mailboxes
    • Pool features: None
    • Fencing: None
    • Has view: Yes
    • View description: See Remarks
    • Waterfront features: None
    • Frontage type: See Remarks
    Lot
    • Size: 6,098 Square Feet
    • Dimensions: 60 x 100
    • Features: Level
    Details
    • Parcel number: 087772
    • Zoning: R6S
    • Special conditions: Standard

    Construction

    Type & style
    • Home type: SingleFamily
    • Property subtype: Single Family Residence
    Materials
    • Stone, Vinyl Siding, Wood Frame
    • Foundation: Raised, Slab
    • Roof: Shingle
    Condition
    • New construction: No
    • Year built: 2022

    Utilities & green energy

    • Sewer: Public Sewer
    • Water: Public
    • Utilities for property: Cable Available, Natural Gas Available, Sewer Available, Sewer Connected, Water Available, Water Connected
    Green energy
    • Green verification: None

    Community & HOA

    Community
    • Security: Security System, Smoke Detector(s)
    • Subdivision: River Bend
    HOA
    • Has HOA: Yes
    • Amenities included: Maintenance Common Areas
    • HOA fee: $295 annually
    • HOA name: Keystone Professional Association Management, AAMC
    Location
    • Region: Greenville

    Financial & listing details

    • Price per square foot: $117/sqft
    • Tax assessed value: $317,750
    • Annual tax amount: $3,187
    • Date on market: 11/18/2025
    • Cumulative days on market: 126 days
    • Listing agreement: Exclusive Right To Sell
    • Listing terms: Cash,Conventional,FHA,VA Loan

    Price history

    DateEventPrice
    6/20/2026Listing removed$2,200$1/sqft
    Source: Zillow Rentals Report a problem
    6/17/2026Price change$2,200-4.3%$1/sqft
    Source: Zillow Rentals Report a problem
    6/14/2026Price change$2,300-4.2%$1/sqft
    Source: Zillow Rentals Report a problem
    6/9/2026Price change$2,400-4%$1/sqft
    Source: Zillow Rentals Report a problem
    6/3/2026Price change$2,500-3.8%$1/sqft
    Source: Zillow Rentals Report a problem
    5/20/2026Price change$2,600-1.9%$1/sqft
    Source: Zillow Rentals Report a problem
    5/14/2026Listed for rent$2,650$1/sqft
    Source: Zillow Rentals Report a problem
    5/7/2026Sold$293,000-7%$117/sqft
    Source: Hive MLS #100541557 Report a problem
    3/21/2026Pending sale$314,900$126/sqft
    Source: Hive MLS #100541557 Report a problem
    2/20/2026Price change$314,900-6%$126/sqft
    Source: Hive MLS #100541557 Report a problem
    12/17/2025Price change$334,900-5.6%$134/sqft
    Source: Hive MLS #100541557 Report a problem
    11/22/2025Listed for sale$354,900+17.7%$142/sqft
    Source: Hive MLS #100541557 Report a problem
    4/15/2025Sold$301,500-9.5%$121/sqft
    Source: Public Record Report a problem
    8/18/2022Sold$333,065-0.3%$134/sqft
    Source: Hive MLS #100321584 Report a problem
    7/17/2022Pending sale$333,965$134/sqft
    Source: Hive MLS #100321584 Report a problem
    5/25/2022Price change$333,965+3.1%$134/sqft
    Source: Hive MLS #100321584 Report a problem
    4/10/2022Pending sale$323,965$130/sqft
    Source: Hive MLS #100321584 Report a problem

    Public tax history

    YearProperty taxesTax assessment
    2025$3,200 +0.4%$317,750
    2024$3,188 -6.1%$317,750 +14.3%
    2023$3,395 +542.8%$277,996 +101.2%
    2022$528 $138,199
    Find assessor info on the county website

    Neighborhood: 27858

    Nearby schools

    GreatSchools rating
    Schools provided by the listing agent
    • Elementary: Eastern
    • Middle: Hope Middle School
    • High: D.H. Conley High School

    Source: Hive MLS. This data may not be complete. We recommend contacting the local school district to confirm school assignments for this home.

    Get pre-qualified for a loan
    At Zillow Home Loans, we can pre-qualify you in as little as 5 minutes with no impact to your credit score.

    An equal housing lender. NMLS #10287.