Skip main navigation
Closed
  • $215,000

    4529 Santa Ana Dr, Fort Wayne, IN 46816

    3beds
    1,532sqft
    Single Family Residence
    Built in 1970
    8,276.4 Square Feet Lot
    $223,200 Zestimate®
    $--/sqft
    $1,669 Estimated rent

    Home value

    $223,200

    $201,000 - $248,000

    $1,669/mo

    Zestimate® history
    Loading
    Loading...

    Owner options

    List your home for rent

    $1,669/mo

    Rent Zestimate®

    Find your next renter with Zillow Rental Manager. Plus, with online applications, you can quickly screen prospective tenants – for free.

    Learn more

    $1,669/mo

    Rent Zestimate®

    Refinance and save

    $1,383/mo

    Est. payment

    Refinancing to a lower rate could help reduce your monthly payments and save thousands over the life of the loan.

    See today's rates

    $1,383/mo

    Est. payment

    Explore your selling options

    Work with a Zillow partner agent

    Leverage their expertise and Zillow's premium Showcase listings to get your home seen by more buyers.

    Get started

    List with your own agent

    Get your home in front of millions of buyers by listing it on Zillow.

    Learn how to do it

    Sell it yourself

    Take full control of how buyers see your home on Zillow by listing For Sale by Owner (FSBO).

    List your home

    What's special

    Modern appealTwo-car garageOpen-concept living spaceDining roomInviting front porchSerene patioLarge backyard
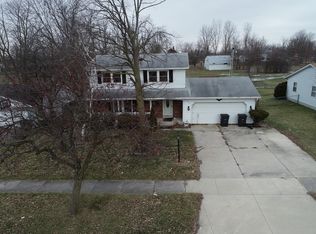
    Discover this beautifully updated bi-level home in Southwick Village, East Allen County! The inviting front porch welcomes you into the homes foyer where you will be greeted with modern appeal. The lower level features a spacious living area that could easily be converted into a fourth bedroom. Additionally there are two bedrooms, and a full bath on the lower level. Upstairs, enjoy an open-concept living space that flows into the dining room and kitchen, with convenient outdoor access. The main level also includes the primary bedroom, an additional full bath, and laundry facilities. Step outside to a serene patio overlooking the large backyard and a two-car garage. Updates include brand-new windows, new light fixtures throughout the home, updated bathrooms, mini-split unit, and a new roof. Ideally located near Klotz Park, horse trails, schools, and shopping, this home has it all! Be sure to check out the 3D tour!

    Zillow last checked:

    Listing updated:

    Listed by:

    Carla Holbrook Cell:423-585-7482,

    Anthony REALTORS

    Bought with:

    Jill Brigman, RB14041274

    Keller Williams Realty Group

    Source: IRMLS,MLS#: 202446848MLS Logo

    Facts & features

    Interior

    Bedrooms & bathrooms
    • Bedrooms: 3
    • Bathrooms: 2
    • Full bathrooms: 2
    • Main level bedrooms: 1
    Bedroom 1
    • Level: Main
    Bedroom 2
    • Level: Lower
    Family room
    • Level: Lower
    • Area: 252
    • Dimensions: 21 x 12
    Kitchen
    • Level: Main
    • Area: 216
    • Dimensions: 18 x 12
    Living room
    • Level: Main
    • Area: 224
    • Dimensions: 16 x 14
    Heating
    • Baseboard
    Cooling
    • Other
    Appliances
    • Included: Range/Oven Hook Up Gas, Refrigerator, Washer, Dryer-Gas, Gas Range
    • Laundry: Gas Dryer Hookup, Main Level
    Features
    • Has basement: No
    • Has fireplace: No
    Interior area
    • Total structure area: 1,532
    • Total interior livable area: 1,532 sqft
    • Finished area above ground: 1,532
    • Finished area below ground: 0

    Property

    Parking
    • Total spaces: 2
    • Parking features: Detached
    • Garage spaces: 2
    Features
    • Levels: Bi-Level
    • Patio & porch: Patio, Porch
    Lot
    • Size: 8,276 sqft
    • Dimensions: 70X120
    • Features: Rolling Slope
    Details
    • Parcel number: 021329277004.000077

    Construction

    Type & style
    • Home type: SingleFamily
    • Property subtype: Single Family Residence
    Materials
    • Aluminum Siding
    • Foundation: Slab
    Condition
    • New construction: No
    • Year built: 1970

    Utilities & green energy

    • Sewer: City
    • Water: City

    Community & neighborhood

    Security
    • Security features: Security System
    Location
    • Region: Fort Wayne
    • Subdivision: Southwick Village

    Other

    Other facts
    • Listing terms: Cash,Conventional,VA Loan

    Price history

    DateEventPrice
    4/30/2025Sold$215,000-2.3%
    Source: IRMLS #202446848 Report a problem
    3/3/2025Price change$220,000-4.3%
    Source: IRMLS #202446848 Report a problem
    2/20/2025Listed for sale$229,900
    Source: IRMLS #202446848 Report a problem
    1/30/2025Listing removed$229,900
    Source: IRMLS #202446848 Report a problem
    12/31/2024Price change$229,900-2.1%
    Source: IRMLS #202446848 Report a problem
    12/13/2024Listed for sale$234,900+30.5%
    Source: IRMLS #202446848 Report a problem
    2/27/2024Sold$180,000-2.7%
    Source: IRMLS #202400998 Report a problem
    2/11/2024Pending sale$184,900
    Source: IRMLS #202400998 Report a problem
    2/9/2024Price change$184,900-2.6%
    Source: IRMLS #202400998 Report a problem
    1/26/2024Price change$189,900-2.6%
    Source: IRMLS #202400998 Report a problem
    1/22/2024Price change$194,900-2.5%
    Source: IRMLS #202400998 Report a problem
    1/10/2024Listed for sale$199,900
    Source: IRMLS #202400998 Report a problem

    Public tax history

    YearProperty taxesTax assessment
    2025$1,666 +49.4%$176,800 +6.1%
    2024$1,115 +14.4%$166,600 +29.9%
    2023$975 +23.1%$128,300 +14.8%
    2022$792 +1.5%$111,800 +16.7%
    2021$781 -51.9%$95,800 +0.8%
    2020$1,624 +6.6%$95,000 +17%
    2019$1,524 $81,200 +6.6%
    2018-- $76,200 +12.7%
    2017$493 +3%$67,600 +6.5%
    2016$479 -2%$63,500 -1.9%
    2014$489 -1.5%$64,700 -1.8%
    2013$496 -5%$65,900 -8.2%
    2011$522 $71,800 +0.7%
    2010-- $71,300 +6.7%
    2007-- $66,800 +10.8%
    2005-- $60,300
    2004-- $60,300 +90.2%
    2001-- $31,700 +199.9%
    1999-- $10,570

    Find assessor info on the county website

    Neighborhood: Southwick Village

    Nearby schools

    GreatSchools rating
    Schools provided by the listing agent
    • Elementary: Southwick
    • Middle: Prince Chapman
    • High: New Haven
    • District: East Allen County

    Source: IRMLS. This data may not be complete. We recommend contacting the local school district to confirm school assignments for this home.

    Get pre-qualified for a loan
    At Zillow Home Loans, we can pre-qualify you in as little as 5 minutes with no impact to your credit score.

    An equal housing lender. NMLS #10287.

    Sell for more on Zillow
    Get a Zillow Showcase℠ listing at no additional cost and you could sell for .
    $223,200
    2% more
    +$4,464
    With Zillow Showcase(estimated)
    $227,664