Quiet and tranquil, turn-key condo at Horsetooth Reservoir! Completely renovated, adorable 1 bed, 1 bath, townhome-style condo. Private fenced yard with storage shed for all your lake toys. On site laundry & 2 parking spots. HOA covers exterior maintenance and utilities. Close proximity to the reservoir, marina, mountain bike/ hiking trails & Lory State Park. Less than 6 miles from Taft and Harmony on well-maintained county roads. Great investment opportunity or summer get-away. This is a must see, you will fall in love with this location!
Sold for $239,900
$239,900
4529 Shoreline Dr #1, Fort Collins, CO 80526
1beds
400sqft
Condominium
Built in 1966
-- sqft lot
$221,300 Zestimate®
$600/sqft
$1,490 Estimated rent
Home value
$221,300
$204,000 - $239,000
$1,490/mo
Zestimate® history
Owner options
List your home for rent
$1,490/mo
Rent Zestimate®
Find your next renter with Zillow Rental Manager. Plus, with online applications, you can quickly screen prospective tenants – for free.
$1,490/mo
Rent Zestimate®
Refinance and save
$1,848/mo
Est. payment
Refinancing to a lower rate could help reduce your monthly payments and save thousands over the life of the loan.
$1,848/mo
Est. payment
Explore your selling options
Work with a Zillow partner agent
Leverage their expertise and Zillow's premium Showcase listings to get your home seen by more buyers.
Get startedList with your own agent
Get your home in front of millions of buyers by listing it on Zillow.
Learn how to do itSell it yourself
Take full control of how buyers see your home on Zillow by listing For Sale by Owner (FSBO).
List your homeWhat's special
Private fenced yardStorage shedCompletely renovated
Zillow last checked:
Listing updated:
Listed by:
Todd Sledge 970-229-0700,
Group Harmony
Bought with:
Andrea Alles, 100076359
RE/MAX Alliance-Greeley
Source: IRES as distributed by MLS GRID,MLS#: 995077
Facts & features
Interior
Bedrooms & bathrooms
- Bedrooms: 1
- Bathrooms: 1
- Full bathrooms: 1
- Main level bathrooms: 1
Primary bedroom
- Description: Luxury Vinyl
- Features: Full Primary Bath
- Level: Main
- Area: 108 Square Feet
- Dimensions: 12 x 9
Kitchen
- Description: Luxury Vinyl
- Level: Main
- Area: 98 Square Feet
- Dimensions: 7 x 14
Living room
- Description: Luxury Vinyl
- Level: Main
- Area: 121 Square Feet
- Dimensions: 11 x 11
Heating
- Hot Water, Baseboard
Appliances
- Included: Electric Range, Dishwasher, Refrigerator, Microwave, Disposal
Features
- Eat-in Kitchen, Cathedral Ceiling(s), Natural Woodwork
- Windows: Window Coverings, Wood Frames
- Basement: None
- Has fireplace: No
- Fireplace features: None
Interior area
- Total structure area: 400
- Total interior livable area: 400 sqft
- Finished area above ground: 400
Property
Parking
- Details: None
Accessibility
- Accessibility features: Level Lot, Main Floor Bath, Accessible Bedroom, Main Level Laundry
Features
- Levels: One
- Stories: 1
- Entry location: 1st Floor,2nd Floor
- Patio & porch: Patio, Deck
- Exterior features: Private Yard
- Fencing: Fenced,Wood
- Has view: Yes
- View description: Hills, Water
- Has water view: Yes
- Water view: Water
- Waterfront features: Abuts Pond/Lake
Lot
- Size: 3,049 Square Feet
- Features: Evergreen Trees, Deciduous Trees, Native Plants
Details
- Additional structures: Storage
- Parcel number: R1630521
- Zoning: RES
- Special conditions: Private Owner
Construction
Type & style
- Home type: Condo
- Architectural style: Contemporary
- Property subtype: Condominium
- Attached to another structure: Yes
Materials
- Frame
- Roof: Composition
Condition
- New construction: No
- Year built: 1966
Utilities & green energy
- Electric: REA
- Sewer: Public Sewer
- Water: District
- Utilities for property: Electricity Available
Community & HOA
Community
- Features: Park, Community Laundry, Trail(s)
- Security: Fire Alarm
- Subdivision: Lakeshore Marina Condos
HOA
- Has HOA: Yes
- Services included: Common Amenities, Trash, Snow Removal, Maintenance Grounds, Management, Utilities, Exterior Maintenance, Water, Heat, Electricity, Insurance, Sewer
- HOA fee: $330 monthly
Location
- Region: Fort Collins
Financial & listing details
- Price per square foot: $600/sqft
- Tax assessed value: $220,000
- Annual tax amount: $809
- Date on market: 8/25/2023
- Listing terms: Cash,Conventional,FHA,VA Loan
- Exclusions: Seller's Personal Property
- Electric utility on property: Yes
- Road surface type: Dirt
Price history
| Date | Event | Price |
|---|---|---|
| 11/28/2023 | Sold | $239,900$600/sqft |
Source:  IRES as distributed by MLS GRID #995077 Report a problem IRES as distributed by MLS GRID #995077 Report a problem | ||
| 9/25/2023 | Price change | $239,900-4%$600/sqft |
Source: IRES as distributed by MLS GRID #995077 Report a problem | ||
| 9/9/2023 | Price change | $250,000-9.1%$625/sqft |
Source: IRES as distributed by MLS GRID #995077 Report a problem | ||
| 8/25/2023 | Listed for sale | $275,000+191%$688/sqft |
Source: IRES as distributed by MLS GRID #995077 Report a problem | ||
| 6/4/2023 | Listing removed | -- |
Source: Zillow Rentals Report a problem | ||
| 6/2/2023 | Listed for rent | $1,350+22.7%$3/sqft |
Source: Zillow Rentals Report a problem | ||
| 3/24/2021 | Listing removed | -- |
Source: Owner Report a problem | ||
| 5/8/2019 | Listing removed | $1,100$3/sqft |
Source: Owner Report a problem | ||
| 5/4/2019 | Listed for rent | $1,100$3/sqft |
Source: Owner Report a problem | ||
| 7/28/2014 | Sold | $94,500-10%$236/sqft |
Source: Public Record Report a problem | ||
| 1/15/2009 | Listing removed | $105,000$263/sqft |
Source: Listhub #579038 Report a problem | ||
| 8/27/2008 | Listed for sale | $105,000+11.1%$263/sqft |
Source: Listhub #579038 Report a problem | ||
| 10/19/2007 | Sold | $94,500$236/sqft |
Source: Public Record Report a problem | ||
Public tax history
| Year | Property taxes | Tax assessment |
|---|---|---|
| 2025 | $1,437 +250.7% | $13,750 +77.2% |
| 2024 | $410 -49.4% | $7,759 -1% |
| 2023 | $809 -0.7% | $7,834 -1.8% |
| 2022 | $815 +30.3% | $7,976 -4.9% |
| 2021 | $625 -0.2% | $8,387 +31.5% |
| 2020 | $627 +22.9% | $6,378 -0.7% |
| 2019 | $510 | $6,422 +20.4% |
| 2018 | $510 | $5,335 |
| 2017 | $510 +0.6% | $5,335 -8.7% |
| 2016 | $507 -8.4% | $5,843 +0.1% |
| 2015 | $554 +30.2% | $5,840 +31.2% |
| 2014 | $425 | $4,450 |
| 2013 | -- | $4,450 +64.8% |
| 2012 | -- | $2,700 |
| 2011 | -- | $2,700 +16.9% |
| 2010 | -- | $2,310 |
| 2009 | -- | $2,310 -0.4% |
| 2008 | -- | $2,320 |
| 2007 | -- | $2,320 |
| 2006 | -- | $2,320 |
| 2005 | -- | $2,320 |
Find assessor info on the county website
Neighborhood: Spring Canyon Heights
Nearby homes
- $225,0001 bd1 ba400 sqft4529 Shoreline Dr APT 6, Fort Collins, CO 80526Sold

- $215,0001 bd1 ba388 sqft4529 Shoreline Dr APT 7, Fort Collins, CO 80526Sold

- $220,0001 bd1 ba388 sqft4529 Shoreline Dr APT 8, Fort Collins, CO 80526Sold
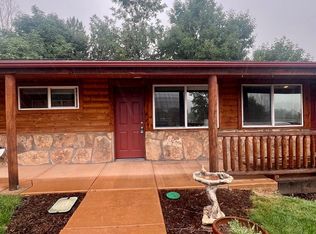
- $230,0001 bd1 ba400 sqft4529 Shoreline Dr APT 2, Fort Collins, CO 80526Sold

- $405,0002 bd2 ba1.2k sqft4529 Shoreline Dr APT 5, Fort Collins, CO 80526Sold
- $220,0001 bd1 ba373 sqft4529 Shoreline Dr APT 4, Fort Collins, CO 80526Sold
- $200,8001 bd1 ba836 sqft4529 Shoreline Dr APT 10, Fort Collins, CO 80526Off Market
- $225,0001 bd1 ba400 sqft4529 Shoreline Dr APT 9, Fort Collins, CO 80526Sold
Nearby schools
GreatSchools rating
- 9/10McGraw Elementary SchoolGrades: PK-5Distance: 4.2 mi
- 6/10Webber Middle SchoolGrades: 6-8Distance: 3.2 mi
- 8/10Rocky Mountain High SchoolGrades: 9-12Distance: 3.9 mi
Schools provided by the listing agent
- Elementary: Mcgraw
- Middle: Webber
- High: Rocky Mountain
Source: IRES as distributed by MLS GRID. This data may not be complete. We recommend contacting the local school district to confirm school assignments for this home.
Get a cash offer in 3 minutes
Find out how much your home could sell for in as little as 3 minutes with a no-obligation cash offer.
Estimated market value
$221,300
Get a cash offer in 3 minutes
Find out how much your home could sell for in as little as 3 minutes with a no-obligation cash offer.
Estimated market value
$221,300
- Colorado
- Larimer County
- Fort Collins
- 80526
- Spring Canyon Heights
- 4529 Shoreline Dr Unit 1
Nearby cities
Nearby neighborhoods
Nearby zip codes
Other Fort Collins Topics
