Skip main navigation
Sold for $465,000
  • $465,000

    4529 Songglen Cir, Colorado Springs, CO 80906

    4beds
    3,023sqft
    Townhouse
    Built in 1998
    8,794 Square Feet Lot
    $463,500 Zestimate®
    $154/sqft
    $2,843 Estimated rent

    Home value

    $463,500

    $440,000 - $487,000

    $2,843/mo

    Zestimate® history
    Loading
    Loading...

    Owner options

    List your home for rent

    $2,843/mo

    Rent Zestimate®

    Find your next renter with Zillow Rental Manager. Plus, with online applications, you can quickly screen prospective tenants – for free.

    Learn more

    $2,843/mo

    Rent Zestimate®

    Refinance and save

    $3,235/mo

    Est. payment

    Refinancing to a lower rate could help reduce your monthly payments and save thousands over the life of the loan.

    See today's rates

    $3,235/mo

    Est. payment

    Explore your selling options

    Work with a Zillow partner agent

    Leverage their expertise and Zillow's premium Showcase listings to get your home seen by more buyers.

    Get started

    List with your own agent

    Get your home in front of millions of buyers by listing it on Zillow.

    Learn how to do it

    Sell it yourself

    Take full control of how buyers see your home on Zillow by listing For Sale by Owner (FSBO).

    List your home

    What's special

    Gas fireplaceWonderful backyard deckDurable deck replacementFenced-in front courtyardMain level primary suiteFresh paintStainless steel appliances
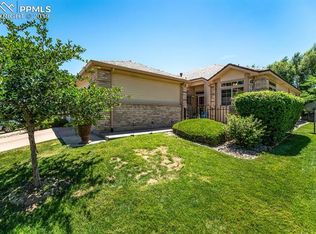
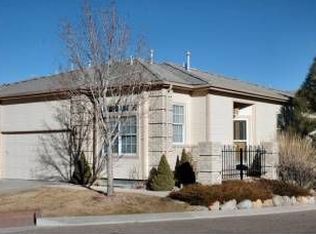
    Welcome to your serene retreat in the desirable Enclave at Broadmoor community! This beautiful ranch-style townhome offers the epitome of privacy, nestled at the end on the largest lot in the rear of the enclave. Enjoy the perks of attached-home living without any exterior maintenance, thanks to the comprehensive HOA services covering gardening, landscaping, and snow removal. Step into your own fenced-in front courtyard, a charming welcome home greeting. Inside, the ambiance is airy and inviting with a light-filled open floor plan. Entertain effortlessly in the spacious eat-in kitchen featuring warm wood cabinetry, stainless steel appliances, granite countertops, and a generous eat-in nook. The main level also hosts a cozy living room with a gas fireplace and adjoining dining area, both offering access to the deck showcasing stunning mountain and open space views. Retreat to the main level primary suite boasting a luxurious 5-piece en-suite and a sizable walk-in closet. Enjoy stereo and built-in speakers throughout the house. An additional bedroom on the main level ensures convenience, while two more spacious bedrooms await downstairs along with a family room complete with a wet bar. Step outside to the wonderful backyard deck, perfect for soaking in the outdoor ambiance. Recent updates elevate the home's appeal, including tiled bathrooms, fresh paint, a durable deck replacement, updated some interior doors, professionally cleaned carpet, enhanced energy efficiency with a new furnace motor blower, and even sanitized grout for a pristine shower experience. Further enhancing the appeal is the built-in safe and the community's prime location, offering walking trails, majestic mountain vistas, and proximity to amenities such as parks and lakes and grocery stores. With its move-in ready status, this townhome is ready to welcome you to a life of comfort and convenience. See Agent/Showing Remarks.

    Zillow last checked:

    Listing updated:

    Listed by:

    Mercede Ragghianti ABR GRI SRES 571-262-1694,

    Redfin Corporation

    Bought with:

    Thomas Ewert

    NAV Real Estate

    Source: elevateMLS,MLS#: 1440691MLS Logo

    Facts & features

    Interior

    Bedrooms & bathrooms
    • Bedrooms: 4
    • Bathrooms: 3
    • Full bathrooms: 3
    Other
    • Level: Main
    • Area: 208 Square Feet
    • Dimensions: 13 x 16
    Heating
    • Forced Air
    Cooling
    • Central Air, Wall Unit(s)
    Appliances
    • Included: Countertop System, Dishwasher, Disposal, Dryer, Microwave, Oven, Refrigerator, Washer
    • Laundry: Main Level
    Features
    • 9Ft + Ceilings, High Speed Internet, Pantry, Wet Bar
    • Flooring: Carpet, Tile, Wood
    • Windows: Window Coverings
    • Basement: Full,Partially Finished
    • Number of fireplaces: 1
    • Fireplace features: Electric, One
    • Common walls with other units/homes: End Unit
    Interior area
    • Total structure area: 3,023
    • Total interior livable area: 3,023 sqft
    • Finished area above ground: 1,515
    • Finished area below ground: 1,508

    Property

    Parking
    • Total spaces: 2
    • Parking features: Attached, Even with Main Level, Paved Driveway
    • Attached garage spaces: 2
    Features
    • Exterior features: Auto Sprinkler System
    • Fencing: Back Yard
    • Has view: Yes
    • View description: Mountain(s)
    Lot
    • Size: 8,794 Square Feet
    • Features: Corner Lot, Near Park, Near Shopping Center, HOA Required $
    Details
    • Parcel number: 6507105062

    Construction

    Type & style
    • Home type: Townhouse
    • Architectural style: Ranch
    • Property subtype: Townhouse
    • Attached to another structure: Yes
    Materials
    • Brick, Wood Siding, Frame
    • Foundation: Walk Out
    • Roof: Composite Shingle
    Condition
    • Existing Home
    • New construction: No
    • Year built: 1998

    Utilities & green energy

    • Water: Municipal
    • Utilities for property: Cable Available, Electricity Connected, Natural Gas Available, Phone Available

    Community & HOA

    Community
    • Security: Smart Home Security System
    HOA
    • Has HOA: Yes
    • Services included: Insurance, Maintenance Grounds, Maintenance Structure, Sewer, Snow Removal, Trash Removal
    • HOA fee: $575 monthly
    Location
    • Region: Colorado Springs

    Financial & listing details

    • Price per square foot: $154/sqft
    • Tax assessed value: $481,055
    • Annual tax amount: $1,956
    • Date on market: 4/26/2024
    • Listing terms: Cash,Conventional,FHA,VA Loan
    • Electric utility on property: Yes

    Price history

    DateEventPrice
    1/5/2026Sold$465,000-2.1%$154/sqft
    Source: elevateMLS #1440691 Report a problem
    11/20/2025Pending sale$475,000$157/sqft
    Source: REcolorado as distributed by MLS GRID #2004813 Report a problem
    11/20/2025Contingent$475,000$157/sqft
    Source: elevateMLS #1440691 Report a problem
    10/8/2025Price change$475,000-2.5%$157/sqft
    Source: elevateMLS #1440691 Report a problem
    7/11/2025Price change$487,000-2.4%$161/sqft
    Source: elevateMLS #1440691 Report a problem
    3/14/2025Price change$499,000-3.9%$165/sqft
    Source: elevateMLS #1440691 Report a problem
    1/2/2025Price change$519,000-1.1%$172/sqft
    Source: elevateMLS #1440691 Report a problem
    12/9/2024Listed for sale$525,000$174/sqft
    Source: elevateMLS #1440691 Report a problem
    9/3/2024Listing removed$525,000$174/sqft
    Source: elevateMLS #1440691 Report a problem
    7/15/2024Price change$525,000-1.9%$174/sqft
    Source: elevateMLS #1440691 Report a problem
    4/26/2024Listed for sale$535,000+84.5%$177/sqft
    Source: elevateMLS #1440691 Report a problem
    4/8/2011Sold$290,000+10%$96/sqft
    Source: Public Record Report a problem
    6/25/2001Sold$263,700+21.4%$87/sqft
    Source: Public Record Report a problem
    3/18/1999Sold$217,155$72/sqft
    Source: Public Record Report a problem

    Public tax history

    YearProperty taxesTax assessment
    2024$1,856 +1.6%$32,230
    2023$1,827 -5.3%$32,230 +20.2%
    2022$1,929 $26,810 -2.8%
    2021-- $27,580 +18.7%
    2020$1,667 +1.2%$23,230
    2019$1,648 +5.6%$23,230 +7.1%
    2018$1,561 -0.4%$21,680
    2017$1,567 +0.4%$21,680 -4.1%
    2016$1,561 -1.5%$22,600
    2015$1,584 +4.3%$22,600 +4.1%
    2014$1,519 $21,700
    2013-- --
    2012-- $22,080
    2011$1,404 $22,080 -5.2%
    2010-- $23,290
    2009-- $23,290 -1.2%
    2008-- $23,570
    2006-- $23,570 +17.8%
    2004-- $20,000
    2003$1,306 +2.9%$20,000 -2.6%
    2002$1,269 -10.8%$20,540 -1.9%
    2001$1,422 $20,940
    Find assessor info on the county website

    Neighborhood: Broadmoor

    Nearby schools

    GreatSchools rating
    Schools provided by the listing agent
    • Elementary: Pinon Valley
    • Middle: Cheyenne Mountain
    • High: Cheyenne Mountain
    • District: Cheyenne Mtn-12

    Source: elevateMLS. This data may not be complete. We recommend contacting the local school district to confirm school assignments for this home.

    Get a cash offer in 3 minutes
    Find out how much your home could sell for in as little as 3 minutes with a no-obligation cash offer.
    Estimated market value
    $463,500
    Get a cash offer in 3 minutes
    Find out how much your home could sell for in as little as 3 minutes with a no-obligation cash offer.
    Estimated market value
    $463,500