Welcome to this well-maintained brick ranch in North Warren! Inside, you’ll find a functional, sought-after floor plan with hardwood floors throughout and plenty of natural light. The kitchen has been refreshed with new countertops and backsplash, while the main bath features new ceramic tile and an updated vanity. Outside, enjoy a fully fenced backyard with plenty of space to relax, entertain, or play. Move-in ready with great updates already completed—come see everything this home has to offer!
For sale
$245,000
4529 Sudbury Dr, Warren, MI 48092
3beds
2,362sqft
Single Family Residence
Built in 1960
7,405 Square Feet Lot
$244,000 Zestimate®
$104/sqft
$-- HOA
What's special
- 11 days
- 354
- 26
Zillow last checked:
Listing updated:
Listed by:
Josh Taylor 248-318-2068,
Good Company 248-733-5811
Source: Realcomp II,MLS#: 20261081001
Facts & features
Interior
Bedrooms & bathrooms
- Bedrooms: 3
- Bathrooms: 2
- Full bathrooms: 1
- 1/2 bathrooms: 1
Primary bedroom
- Level: Entry
- Area: 132
- Dimensions: 12 X 11
Bedroom
- Level: Entry
- Area: 120
- Dimensions: 12 X 10
Bedroom
- Level: Entry
- Area: 108
- Dimensions: 12 X 9
Other
- Level: Entry
- Area: 48
- Dimensions: 8 X 6
Other
- Level: Entry
- Area: 24
- Dimensions: 6 X 4
Other
- Level: Entry
- Area: 72
- Dimensions: 8 X 9
Dining room
- Level: Entry
- Area: 238
- Dimensions: 17 X 14
Kitchen
- Level: Entry
- Area: 120
- Dimensions: 10 X 12
Living room
- Level: Entry
- Area: 247
- Dimensions: 19 X 13
Heating
- Forced Air, Natural Gas
Cooling
- Ceiling Fans, Central Air
Appliances
- Included: Dishwasher, Disposal, Free Standing Electric Range, Free Standing Refrigerator, Range Hood
Features
- High Speed Internet, Wet Bar
- Basement: Finished
- Has fireplace: No
Interior area
- Total interior livable area: 2,362 sqft
- Finished area above ground: 1,181
- Finished area below ground: 1,181
Property
Parking
- Total spaces: 2
- Parking features: Two Car Garage, Attached
- Attached garage spaces: 2
Features
- Levels: One
- Stories: 1
- Entry location: GroundLevelwSteps
- Patio & porch: Patio
- Pool features: None
- Fencing: Back Yard,Fenced
Lot
- Size: 7,405 Square Feet
- Dimensions: 55 x 131
Details
- Parcel number: 1317303032
- Special conditions: Short Sale No,Standard
Construction
Type & style
- Home type: SingleFamily
- Architectural style: Ranch
- Property subtype: Single Family Residence
Materials
- Brick
- Foundation: Basement, Poured
- Roof: Asphalt
Condition
- New construction: No
- Year built: 1960
Utilities & green energy
- Sewer: Public Sewer
- Water: Public
Community & HOA
Community
- Security: Smoke Detectors
- Subdivision: MORNINGSIDE MANOR SUB
HOA
- Has HOA: No
Location
- Region: Warren
Financial & listing details
- Price per square foot: $104/sqft
- Tax assessed value: $70,982
- Annual tax amount: $3,778
- Date on market: 10/8/2026
- Cumulative days on market: 11 days
- Listing agreement: Exclusive Right To Sell
- Listing terms: Cash,Conventional,FHA,Va Loan
Estimated market value
$244,000
$232,000 - $256,000
$2,138/mo
Price history
| Date | Event | Price |
|---|---|---|
| 10/8/2026 | Listed for sale | $245,000+72.5%$104/sqft |
Source:  Realcomp II #20261081001 Report a problem | ||
| 11/14/2016 | Sold | $142,000-2%$60/sqft |
Source: Public Record Report a problem | ||
| 9/26/2016 | Pending sale | $144,900$61/sqft |
Source: Skyward Real Estate #216094763 Report a problem | ||
| 9/23/2016 | Listed for sale | $144,900-7.1%$61/sqft |
Source: Skyward Real Estate #216094763 Report a problem | ||
| 11/26/2003 | Sold | $156,000$66/sqft |
Source:  MiRealSource #600985 Report a problem | ||
Public tax history
| Year | Property taxes | Tax assessment |
|---|---|---|
| 2026 | $3,778 +2.2% | $115,890 +2.1% |
| 2025 | $3,696 +5.3% | $113,520 +11% |
| 2024 | $3,510 +6.7% | $102,260 +16.6% |
| 2023 | $3,289 -1.7% | $87,710 +11.1% |
| 2022 | $3,347 +0.6% | $78,930 +5.7% |
| 2021 | $3,327 | $74,700 +3.2% |
| 2020 | $3,327 +6.9% | $72,410 +12% |
| 2019 | $3,111 -2.8% | $64,670 +12.6% |
| 2018 | $3,202 | $57,440 +15.7% |
| 2017 | -- | $49,660 |
| 2016 | -- | $49,660 +9.1% |
| 2015 | $1,973 | $45,530 +25.9% |
| 2013 | $1,973 | $36,160 |
| 2010 | -- | -- |
| 2009 | -- | $59,280 -14.2% |
| 2008 | -- | $69,100 -10.4% |
| 2007 | -- | $77,100 -0.2% |
| 2006 | -- | $77,250 +2.9% |
| 2005 | -- | $75,060 +3.4% |
| 2004 | -- | $72,560 +54.3% |
| 2001 | $1,932 +6.9% | $47,040 +3.2% |
| 2000 | $1,807 | $45,590 |
Find assessor info on the county website
Monthly payment
Est. payment
Payment breakdown
Explore the cost of this home by adjusting the details. Changes won't be saved.Climate risks
Neighborhood: 48092

Similar homes
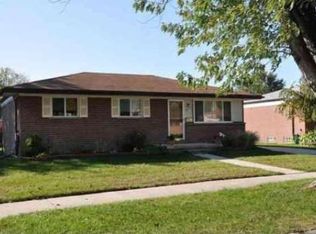
- $255,0003 bd3 ba2.4k sqft13712 La Chene Ave, Warren, MI 48088For Sale
 MLS ID #20261084537, Michael Perna, EXP Realty The Perna Team. Realcomp II
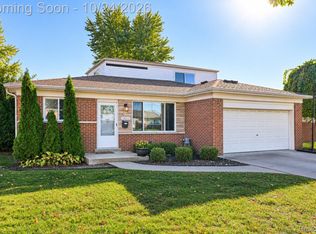
- $329,9004 bd3 ba2.6k sqft29314 Walker Dr, Warren, MI 48092For Sale
 MLS ID #20261085683, Fahad Hussain, Amin Realty. Realcomp II
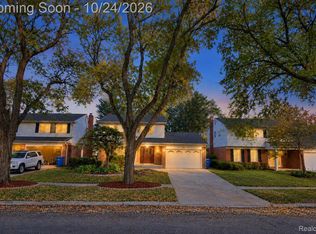
- $189,0003 bd2 ba1.4k sqft25253 Eureka Dr, Warren, MI 48091For Sale
 MLS ID #20261086267, Adil Sarder, PurePath Realty Group. Realcomp II
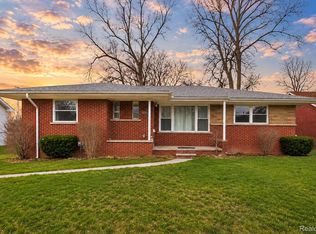
- $292,9993 bd2 ba2k sqft3450 Shampo Dr, Warren, MI 48092For Sale
 MLS ID #20261072406, Jeremy LePage, Quest Realty LLC. Realcomp II
- $279,0003 bd2 ba2k sqft5154 Earl Dr, Warren, MI 48092For SaleMLS ID #20261073760, Rita Yousif, Utica Realty LLC. Realcomp II
- $299,9903 bd2 ba2.2k sqft28326 Los Olas Dr, Warren, MI 48093For SaleMLS ID #20261085415, Eglent Begaj, A.V.A. Real Estate. Realcomp II
- $214,9003 bd1 ba2k sqft23095 Hill Ave, Warren, MI 48091For SaleMLS ID #20261080406, Nathaniel Korkis, Summit Union Real Estate. Realcomp II
- $324,9993 bd2 ba2.2k sqft30121 Woodhouse Dr, Warren, MI 48092For SaleMLS ID #20261061731, Sheikh Ali, Amin Realty. Realcomp II
- $299,0003 bd2 ba2.6k sqft11460 Applewood Dr, Warren, MI 48093For SaleMLS ID #20261080522, Stephanie Barbaro, Realty Executives Home Towne. Realcomp II
- $265,0003 bd2 ba1.7k sqft26517 Marilyn Ave, Warren, MI 48089For SaleMLS ID #20261074681, Beta Camaj, Powell Real Estate. Realcomp II
- $275,0003 bd2 ba1.8k sqft48263 Bluebird Dr, Shelby Township, MI 48317For SaleMLS ID #20261085084, Matthew Bush, RE/MAX First. Realcomp II
- $230,0003 bd1 ba1.4k sqft1579 Dulong Ave, Madison Heights, MI 48071For SaleMLS ID #20261070482, Stephan Naamo, Community Choice Realty Inc. Realcomp II
- $285,0003 bd2 ba2.1k sqft3549 Jasper Dr, Sterling Heights, MI 48310For SaleMLS ID #20261078724, Sana Brikho, St Jude Realty. Realcomp II
- $260,0003 bd3 ba2.7k sqft24601 Ridgedale St, Oak Park, MI 48237For SaleMLS ID #20261076570, Lisa J Goldberg, Max Broock, REALTORS®-Bloomfield Hills. Realcomp II
- $249,0004 bd2 ba1.4k sqft21531 Avalon St, Saint Clair Shores, MI 48080For SaleMLS ID #20261083418, Katherine Hanawalt, Good Company. Realcomp II
- $199,9003 bd2 ba1.3k sqft256 W Goulson Ave, Hazel Park, MI 48030For SaleMLS ID #20261083820, Jim Shaffer, Good Company. Realcomp II
- $225,0003 bd2 ba1.2k sqft204 Edgewood Pl, Ferndale, MI 48220For SaleMLS ID #20261081350, Jim Shaffer, Good Company. Realcomp II
- $225,0003 bd2 ba1.9k sqft10566 N Oak Dr, Ferndale, MI 48220For SaleMLS ID #20261074692, Michael Perna, EXP Realty The Perna Team. Realcomp II
- $277,0003 bd2 ba2.2k sqft24031 Seneca Ave, Oak Park, MI 48237For SaleMLS ID #20261070779, Randall S Fogelman, O'Connor Realty Detroit, LLC. Realcomp II
- $245,0003 bd1 ba1.7k sqft30036 Rush St, Garden City, MI 48135For SaleMLS ID #20261085069, Joseph Vitatoe, KW Professionals. Realcomp II
