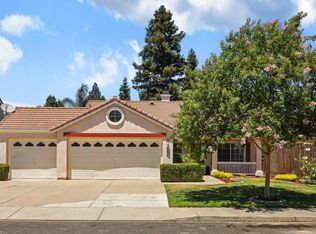
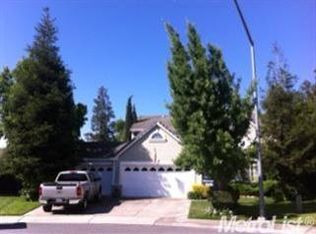
Welcome to 4529 Sun Ray Lane, a stunning 5-bedroom, 3-bathroom Salida home offering 2,520 square feet of beautifully designed living space. The interior boasts exceptional floor plan flexibility, starting with a bright, sun-drenched living room anchored by a cozy fireplace and classic mantel. Nearby, the spacious kitchen is a chef's delight, featuring solid wood cabinetry, a central preparation island, tile flooring, and a premium suite of stainless steel appliances, including a double-oven range. Upstairs, a massive open loft with vaulted ceilings and wood-look laminate flooring provides the ultimate secondary family room, game area, or dedicated work-from-home office.The exterior of this property is an absolute showstopper, blending picture-perfect curb appeal with a private backyard oasis. The front yard greets you with manicured hedges and a vibrant Japanese Maple, while the secluded backyard is custom-built for California outdoor living. Relax under the deep, concrete covered patio or dive into the sparkling in-ground swimming pool, beautifully framed by a stone-faced retaining wall covered in lush ivy, soaring palm trees, and a functional storage shed. Situated on a manageable 6,000 square foot lot near local parks, dining, and premium commuter access routes, this move-in-ready home offers the perfect balance of space, convenience, and a built-in staycation!
For sale
Listed by: Atlantic Realty • Chris Nichols • Contact: 209-777-2390
Price cut: $16K (8/26)
$599,000
4529 Sun Ray Ln, Salida, CA 95368
4beds
2,520sqft
Single Family Residence
Built in 1996
6,000 Square Feet Lot
$598,800 Zestimate®
$238/sqft
$-- HOA
What's special
- 71 days
- 518
- 12
Zillow last checked:
Listing updated:
Listed by:
Chris Nichols DRE #01728385 209-777-2390,
Atlantic Realty
Source: CRMLS,MLS#: MC26170872 Originating MLS: California Regional MLS
Originating MLS: California Regional MLSFacts & features
Interior
Bedrooms & bathrooms
- Bedrooms: 4
- Bathrooms: 3
- Full bathrooms: 3
- Main level bathrooms: 1
- Main level bedrooms: 1
Rooms
- Room types: Entry/Foyer, Family Room, Kitchen, Laundry, Loft, Living Room, Primary Bedroom
Primary bedroom
- Features: Primary Suite
Heating
- Central
Cooling
- Central Air
Appliances
- Laundry: Inside
Features
- Loft, Primary Suite
- Has fireplace: Yes
- Fireplace features: Family Room
- Common walls with other units/homes: No Common Walls
Interior area
- Total interior livable area: 2,520 sqft
Property
Parking
- Total spaces: 3
- Parking features: Garage - Attached
- Attached garage spaces: 3
Features
- Levels: Two
- Stories: 2
- Entry location: Front
- Has private pool: Yes
- Pool features: In Ground, Private
- Has view: Yes
- View description: Neighborhood
Lot
- Size: 6,000 Square Feet
- Features: 0-1 Unit/Acre, Back Yard, Front Yard, Lawn, Landscaped, Rectangular Lot
Details
- Parcel number: 136029057000
- Special conditions: Standard
Construction
Type & style
- Home type: SingleFamily
- Property subtype: Single Family Residence
Condition
- New construction: No
- Year built: 1996
Utilities & green energy
- Sewer: Public Sewer
- Water: Public
Community & HOA
Community
- Features: Curbs, Gutter(s), Sidewalks
Location
- Region: Salida
Financial & listing details
- Price per square foot: $238/sqft
- Tax assessed value: $324,713
- Date on market: 8/5/2026
- Cumulative days on market: 72 days
- Listing terms: Cash,Conventional,FHA,VA Loan
Estimated market value
$598,800
$569,000 - $629,000
$3,272/mo
Price history
| Date | Event | Price |
|---|---|---|
| 8/26/2026 | Price change | $599,000-2.6%$238/sqft |
Source: MetroList Services of CA #226098596 Report a problem | ||
| 8/18/2026 | Price change | $615,000-2.2%$244/sqft |
Source: MetroList Services of CA #226098596 Report a problem | ||
| 8/5/2026 | Listed for sale | $629,000+231.1%$250/sqft |
Source: MetroList Services of CA #226098596 Report a problem | ||
| 12/2/1998 | Sold | $190,000$75/sqft |
Source: MetroList Services of CA #139807533 Report a problem | ||
Public tax history
| Year | Property taxes | Tax assessment |
|---|---|---|
| 2026 | -- | $324,713 +2% |
| 2025 | $5,355 +1.7% | $318,347 +2% |
| 2024 | $5,263 +1.7% | $312,105 +2% |
| 2023 | $5,177 +3.5% | $305,987 +2% |
| 2022 | $5,000 +1.4% | $299,988 +2% |
| 2021 | $4,932 +3.7% | $294,107 +1% |
| 2020 | $4,756 +1.2% | $291,092 +2% |
| 2019 | $4,700 -0.3% | $285,385 +2% |
| 2018 | $4,714 +1.9% | $279,790 +2% |
| 2017 | $4,627 +6% | $274,305 +9% |
| 2016 | $4,363 +2.3% | $251,611 +1.5% |
| 2015 | $4,266 | $247,833 +2% |
| 2014 | $4,266 | $242,979 +14.9% |
| 2012 | -- | $211,500 |
| 2011 | -- | $211,500 -3.4% |
| 2010 | -- | $219,000 +7.4% |
| 2009 | -- | $204,000 -10% |
| 2008 | -- | $226,767 +2% |
| 2007 | -- | $222,321 +2% |
| 2006 | -- | $217,963 +2% |
| 2005 | -- | $213,690 +2% |
| 2004 | $4,097 +2.5% | $209,501 +1.9% |
| 2003 | $3,996 | $205,662 +2% |
| 2002 | -- | $201,629 +2% |
| 2001 | $3,817 +1.1% | $197,676 +2% |
| 2000 | $3,776 | $193,800 |
Find assessor info on the county website
Monthly payment
Est. payment
Payment breakdown
Explore the cost of this home by adjusting the details. Changes won't be saved.Climate risks
Neighborhood: 95368

Similar homes
- $575,0003 bd2 ba1.7k sqft5100 Countryvale Dr, Salida, CA 95368For Sale
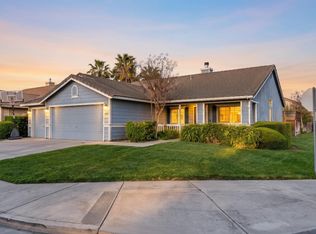 MLS ID #226116843, Randy Thomas. MetroList Services of CA
 - $439,9994 bd2 ba1.5k sqft5228 Firenza Way, Salida, CA 95368For Sale
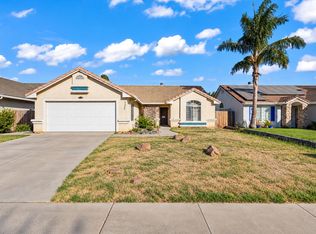 MLS ID #226123941, Rafael Ayala. MetroList Services of CA
 - $489,0003 bd3 ba1.5k sqft4609 Sun Glen Ct, Salida, CA 95368For Sale
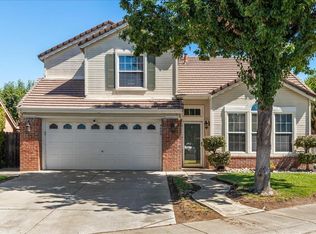 MLS ID #226086655, Gladys Aguilera. MetroList Services of CA
 - $514,9004 bd2 ba1.5k sqft4928 Valley Terrace Way, Salida, CA 95368For Sale
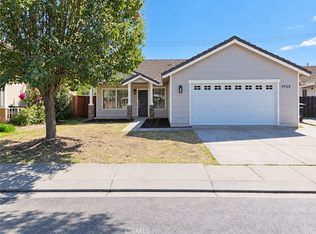 MLS ID #FR26214783, Austin Hartman, Real Brokerage Technologies. CRMLS
