Skip main navigation
Sold for $340,000
  • $340,000

    4529 Sweet Williams Lane, Wilson, NC 27896

    3beds
    1,851sqft
    Single Family Residence
    Built in 2024
    0.32 Acres Lot
    $331,100 Zestimate®
    $184/sqft
    $2,053 Estimated rent

    Home value

    $331,100

    $262,000 - $420,000

    $2,053/mo

    Zestimate® history
    Loading
    Loading...

    Owner options

    List your home for rent

    $2,053/mo

    Rent Zestimate®

    Find your next renter with Zillow Rental Manager. Plus, with online applications, you can quickly screen prospective tenants – for free.

    Learn more

    $2,053/mo

    Rent Zestimate®

    Refinance and save

    $2,107/mo

    Est. payment

    Refinancing to a lower rate could help reduce your monthly payments and save thousands over the life of the loan.

    See today's rates

    $2,107/mo

    Est. payment

    Explore your selling options

    Work with a Zillow partner agent

    Leverage their expertise and Zillow's premium Showcase listings to get your home seen by more buyers.

    Get started

    List with your own agent

    Get your home in front of millions of buyers by listing it on Zillow.

    Learn how to do it

    Sell it yourself

    Take full control of how buyers see your home on Zillow by listing For Sale by Owner (FSBO).

    List your home

    What's special

    Gas log fireplaceAccess to rear patioWalk in showerCul-de-sac lotPlush carpetSs appliancesDual vanity
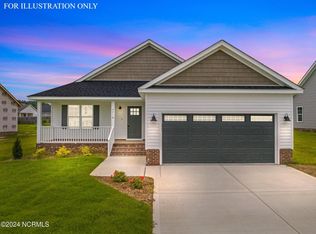
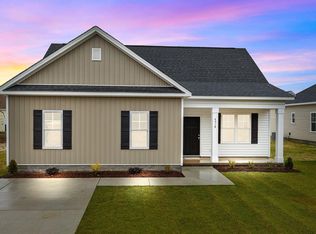
    SELF TOUR THIS HOME! Convenient touring on your schedule! AMAZING LENDER CONCESSIONS AVAILABLE! This home qualifies for community reinvestment loan! Custom Built Plan on a Cul-De-Sac Lot! 1st Floor Primary Suite! Luxury Vinyl HWD Style Flooring Throughout Main Living! Kit: Granite CTops, Custom White Painted Cabinets w/Satin Nickel Hardware, Custom Painted Center Island w/Breakfast Bar, SS Appliances Incl Smooth Top Range, MW & DW & Pantry! Owner'sSuite: Foyer Style Entry, Plush Carpet & Spacious WIC! PrimaryBath: Dual Vanity w/Cultured Marble, Custom White Painted Cabinets, Walk in Shower w/Corner Seat & Transom & Private H20 Closet! FamRoom: Custom Surround Gas Log Fireplace w/Mantle & Access to Rear Patio! Spacious Secondary Bedrooms & Upstairs Bonus/Game Room! Mudroom/Drop Zone w/Access to Oversized 2-Car Garage!

    Zillow last checked:

    Listing updated:

    Listed by:

    Jim E Allen 919-573-4567,

    Coldwell Banker HPW Raleigh Midtown

    Bought with:

    Jim E Allen, 570001524

    Coldwell Banker HPW Raleigh Midtown

    Source: Hive MLS,MLS#: 100511052MLS LogoOriginating MLS: Orange Chatham Association of REALTORS

    Facts & features

    Interior

    Bedrooms & bathrooms
    • Bedrooms: 3
    • Bathrooms: 3
    • Full bathrooms: 2
    • 1/2 bathrooms: 1
    Rooms
    • Room types: Other, Family Room, Kitchen, Breakfast Nook, Master Bedroom, Bedroom 2, Bedroom 3, Bonus Room, Laundry
    Primary bedroom
    • Level: Main
    • Dimensions: 14 x 13
    Bedroom 2
    • Level: Main
    • Dimensions: 12 x 10
    Bedroom 3
    • Level: Main
    • Dimensions: 12 x 11
    Bonus room
    • Level: Second
    • Dimensions: 17 x 11
    Breakfast nook
    • Level: Main
    • Dimensions: 10 x 10
    Family room
    • Level: Main
    • Dimensions: 20 x 14
    Kitchen
    • Level: Main
    • Dimensions: 22 x 10
    Laundry
    • Level: Main
    • Dimensions: 8 x 4
    Other
    • Description: Foyer
    • Level: Main
    • Dimensions: 9 x 5.5
    Heating
    • Forced Air, Heat Pump, Electric
    Cooling
    • Central Air
    Appliances
    • Included: Electric Oven, Built-In Microwave, Range, Dishwasher
    • Laundry: Laundry Room
    Features
    • Walk-in Closet(s), Entrance Foyer, Ceiling Fan(s), Pantry, Walk-in Shower, Gas Log, Walk-In Closet(s)
    • Flooring: Carpet, LVT/LVP
    • Attic: Floored,Walk-In
    • Has fireplace: Yes
    • Fireplace features: Gas Log
    Interior area
    • Total structure area: 1,851
    • Total interior livable area: 1,851 sqft

    Property

    Parking
    • Total spaces: 2
    • Parking features: Garage Faces Front, Attached, Concrete
    • Has attached garage: Yes
    Features
    • Levels: One and One Half
    • Stories: 2
    • Patio & porch: Patio, Porch
    • Fencing: None
    Lot
    • Size: 0.32 Acres
    • Features: Cul-De-Sac
    Details
    • Parcel number: 3703424961
    • Zoning: n/a
    • Special conditions: Standard

    Construction

    Type & style
    • Home type: SingleFamily
    • Property subtype: Single Family Residence
    Materials
    • Vinyl Siding
    • Foundation: Slab
    • Roof: Shingle
    Condition
    • New construction: Yes
    • Year built: 2024

    Utilities & green energy

    • Sewer: Public Sewer
    • Water: Public
    • Utilities for property: Sewer Available, Water Available
    Green energy
    • Green verification: WaterSense
    • Energy efficient items: Lighting, Thermostat

    Community & HOA

    Community
    • Security: Smoke Detector(s)
    • Subdivision: Surrey Meadows
    HOA
    • Has HOA: Yes
    • Amenities included: None
    • HOA fee: $120 monthly
    • HOA name: Surrey Meadows HOA
    • HOA phone: 252-373-8674
    Location
    • Region: Wilson

    Financial & listing details

    • Price per square foot: $184/sqft
    • Date on market: 8/6/2025
    • Cumulative days on market: 72 days
    • Listing agreement: Exclusive Right To Sell
    • Listing terms: Cash,Conventional,VA Loan
    • Road surface type: Paved

    Price history

    DateEventPrice
    10/7/2025Sold$340,000-2.9%$184/sqft
    Source: Hive MLS #100511052 Report a problem
    8/12/2025Contingent$350,000$189/sqft
    Source: Hive MLS #100511052 Report a problem
    8/12/2025Pending sale$350,000$189/sqft
    Source: Doorify MLS #10100199 Report a problem
    6/2/2025Listed for sale$350,000+3.2%$189/sqft
    Source: Doorify MLS #10100199 Report a problem
    4/23/2025Listing removed$339,100$183/sqft
    Source: Hive MLS #100485618 Report a problem
    4/23/2025Price change$339,1000%$183/sqft
    Source: Hive MLS #100485618 Report a problem
    4/16/2025Price change$339,2000%$183/sqft
    Source: Hive MLS #100485618 Report a problem
    4/9/2025Price change$339,3000%$183/sqft
    Source: Hive MLS #100485618 Report a problem
    4/2/2025Price change$339,4000%$183/sqft
    Source: Hive MLS #100485618 Report a problem
    3/26/2025Price change$339,5000%$183/sqft
    Source: Hive MLS #100485618 Report a problem
    3/19/2025Price change$339,6000%$183/sqft
    Source: Hive MLS #100485618 Report a problem
    3/12/2025Price change$339,7000%$184/sqft
    Source: Hive MLS #100485618 Report a problem
    3/5/2025Price change$339,8000%$184/sqft
    Source: Hive MLS #100485618 Report a problem
    1/28/2025Listed for sale$339,900$184/sqft
    Source: Hive MLS #100485618 Report a problem
    1/28/2025Listing removed$339,900$184/sqft
    Source: Doorify MLS #10001898 Report a problem
    12/27/2024Price change$339,9000%$184/sqft
    Source: Doorify MLS #10001898 Report a problem
    10/26/2024Price change$340,000-2.9%$184/sqft
    Source: Doorify MLS #10001898 Report a problem
    12/12/2023Listed for sale$350,000$189/sqft
    Source: Doorify MLS #10001898 Report a problem

    Public tax history

    Tax history is unavailable.

    Neighborhood: 27896

    Nearby schools

    GreatSchools rating
    Schools provided by the listing agent
    • Elementary: Jones
    • Middle: Forest Hills
    • High: Hunt

    Source: Hive MLS. This data may not be complete. We recommend contacting the local school district to confirm school assignments for this home.

    Get a cash offer in 3 minutes
    Find out how much your home could sell for in as little as 3 minutes with a no-obligation cash offer.
    Estimated market value
    $331,100
    Get a cash offer in 3 minutes
    Find out how much your home could sell for in as little as 3 minutes with a no-obligation cash offer.
    Estimated market value
    $331,100