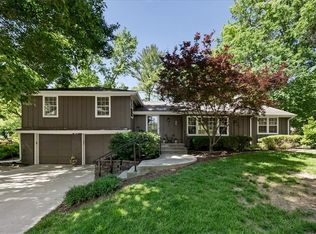
Welcome home to the highly sought-after Indian Fields neighborhood in the heart of Prairie Village. This home sits on a large, corner lot, siding to a cul-de-sac with established trees and wonderful curb appeal. Enter the covered, flagstone front porch to crisp, light and bright living spaces. Hardwoods throughout offer warmth and charm but updated trim, built-in features & modern living spaces keep it current. Formal but comfortable living room with gas fireplace leads to the dining room with built-in dry bar & serving area with beverage fridge. The kitchen is the heart of the home showcasing vaulted ceilings, full height cabinetry, granite counters, stainless appliances and hood, pantry, breakfast bar and window overlooking the backyard. Inviting family room off the kitchen gives a second living space on the main level. Designated laundry room with storage and folding counter plus mudroom featuring built-in bench and cubbies on the main level. Multiple entertaining and living spaces outside including a screened-in porch, patio and sport court. Enjoy the privacy this backyard offers, a rarity in the area! Raised garden beds stay. 3 bedrooms on the main, one with an ensuite bath. The second level primary suite with vaulted ceiling offers a den/study with large bathroom and walk-in closet. Double vanities and walk-in shower plus linen storage. Finished rec room in the basement includes rock climbing wall, half bath, workbench and plenty of storage. Double garage and driveway. Marvin windows, all new paint and carpet throughout and in-wall speaker system. Situated within walking distance of the shops, schools, churches, parks, golf and swimming clubs and city pools, this home offers the full package of life in Prairie Village.
Sold
Zillow last checked:
Listing updated:
Bought with:
Kristy Mathes Buenger, SP00220812
Compass Realty Group
Source: Heartland MLS as distributed by MLS GRID,MLS#: 2527541
Price history
| Date | Event | Price |
|---|---|---|
| 2/26/2025 | Sold | -- |
Source:  Heartland MLS as distributed by MLS GRID #2527541 Report a problem Heartland MLS as distributed by MLS GRID #2527541 Report a problem | ||
| 2/3/2025 | Contingent | $925,000$268/sqft |
Source: Heartland MLS as distributed by MLS GRID #2527541 Report a problem | ||
| 2/1/2025 | Listed for sale | $925,000+34.3%$268/sqft |
Source: Heartland MLS as distributed by MLS GRID #2527541 Report a problem | ||
| 3/18/2016 | Sold | -- |
Source: Heartland MLS as distributed by MLS GRID #1971476 Report a problem | ||
| 2/3/2016 | Pending sale | $689,000$199/sqft |
Source: ReeceNichols The Village #1971476 Report a problem | ||
| 1/26/2016 | Price change | $689,000-0.9%$199/sqft |
Source: ReeceNichols The Village #1971476 Report a problem | ||
| 1/13/2016 | Listed for sale | $695,000+3%$201/sqft |
Source: ReeceNichols The Village #1971476 Report a problem | ||
| 7/24/2010 | Listing removed | $675,000$195/sqft |
Source: Reece and Nichols Realtors #1675757 Report a problem | ||
| 6/5/2010 | Price change | $675,000-10%$195/sqft |
Source: Reece and Nichols Realtors #1675757 Report a problem | ||
| 5/29/2010 | Listed for sale | $750,000$217/sqft |
Source: Reece and Nichols Realtors #1675757 Report a problem | ||
Nearby homes


Get a cash offer in 3 minutes
Find out how much your home could sell for in as little as 3 minutes with a no-obligation cash offer.
Estimated market value
$1,025,500
