Skip main navigation
Closed
  • $376,000

    4529 Waldon Pond Ln, Corryton, TN 37721

    3beds
    1,828sqft
    Single Family Residence, Residential
    Built in 2009
    9,147 Square Feet Lot
    $391,400 Zestimate®
    $206/sqft
    $2,165 Estimated rent

    Home value

    $391,400

    $372,000 - $411,000

    $2,165/mo

    Zestimate® history
    Loading
    Loading...

    Owner options

    List your home for rent

    $2,165/mo

    Rent Zestimate®

    Find your next renter with Zillow Rental Manager. Plus, with online applications, you can quickly screen prospective tenants – for free.

    Learn more

    $2,165/mo

    Rent Zestimate®

    Refinance and save

    $2,333/mo

    Est. payment

    Refinancing to a lower rate could help reduce your monthly payments and save thousands over the life of the loan.

    See today's rates

    $2,333/mo

    Est. payment

    Explore your selling options

    Work with a Zillow partner agent

    Leverage their expertise and Zillow's premium Showcase listings to get your home seen by more buyers.

    Get started

    List with your own agent

    Get your home in front of millions of buyers by listing it on Zillow.

    Learn how to do it

    Sell it yourself

    Take full control of how buyers see your home on Zillow by listing For Sale by Owner (FSBO).

    List your home

    What's special

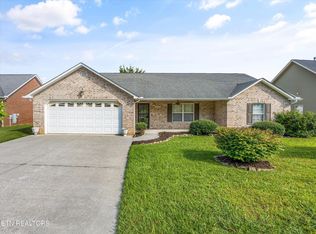
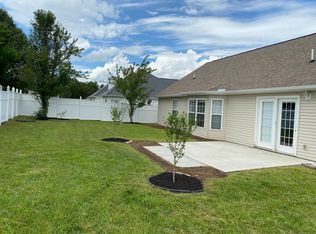
    Introducing 4529 Waldon Pond Lane! This beautiful Ranch Home is located in popular, highly sought after Walker Hills Subdivision of Corryton! This gorgeous brick, stone, & vinyl home is move in ready & located on a spacious level, private lot with privacy fenced back yard. As you make your way inside the front door surrounded by beautiful stone/brickwork, you immediately notice the beautiful hardwood floors throughout the entrance/Family Rooms, tile flooring in the Kitchen and all Baths, cathedral ceilings in the Family & Primary Bedroom areas, wide doorways, large bedrooms, & large windows for plentiful natural light. The highlights of the large Family Room are the cathedral ceilings & gorgeous stone fireplace with gas logs built in! The eat-in Kitchen area features a full compliment of Appliances, spacious countertop & cabinet space, tile flooring, & a large eat-in breakfast/dining area! The large Primary BR on main with cathedral ceiling features a spacious walk-in closet and very recently remodeled primary bath! This floor plan features the popular split bedroom style & with the laundry room, bedrooms, & baths on the main level, this home is perfectly set up for single level living! The back yard area features a level yard, privacy fence, beautiful landscaping, & large covered back deck that is perfect for a peaceful, quiet evening or entertaining guests! This floor plan offers almost 1900 square feet so having plenty of space is not a problem! This one has been meticulously maintained and is a must see! Home is eligible for 100% USDA Financing!

    Zillow last checked:

    Listing updated:

    Listed by:

    David B Gibson 865-938-7750,

    Crye-Leike Realtors - Powell

    Bought with:

    Michael Cooper, 336655

    Crye-Leike Realtors South, Inc.

    Source: RealTracs MLS as distributed by MLS GRID,MLS#: 3541653MLS Logo

    Facts & features

    Interior

    Bedrooms & bathrooms
    • Bedrooms: 3
    • Bathrooms: 2
    • Full bathrooms: 2
    • Main level bedrooms: 3
    Bedroom 1
    • Features: Walk-In Closet(s)
    • Level: Walk-In Closet(s)
    Kitchen
    • Features: Eat-in Kitchen
    • Level: Eat-in Kitchen
    Other
    • Features: Utility Room
    • Level: Utility Room
    Heating
    • Electric, Heat Pump
    Cooling
    • Central Air, Ceiling Fan(s)
    Appliances
    • Included: Dishwasher, Disposal, Microwave, Range, Oven
    • Laundry: Washer Hookup, Electric Dryer Hookup
    Features
    • Walk-In Closet(s), Ceiling Fan(s)
    • Flooring: Carpet, Wood, Tile
    • Number of fireplaces: 1
    • Fireplace features: Gas
    Interior area
    • Total structure area: 1,828
    • Total interior livable area: 1,828 sqft
    • Finished area above ground: 1,828

    Property

    Parking
    • Total spaces: 2
    • Parking features: Garage Door Opener, Attached
    • Attached garage spaces: 2
    Features
    • Levels: One
    • Stories: 1
    • Patio & porch: Deck, Porch, Covered
    Lot
    • Size: 9,147 Square Feet
    • Dimensions: 80 x 114
    • Features: Level
    • Topography: Level
    Details
    • Parcel number: 040EE063
    • Special conditions: Standard

    Construction

    Type & style
    • Home type: SingleFamily
    • Architectural style: Traditional
    • Property subtype: Single Family Residence, Residential
    Materials
    • Frame, Stone, Vinyl Siding, Other, Brick
    Condition
    • New construction: No
    • Year built: 2009

    Utilities & green energy

    • Sewer: Public Sewer
    • Water: Public
    • Utilities for property: Electricity Available, Water Available
    Green energy
    • Energy efficient items: Windows

    Community & HOA

    Community
    • Security: Smoke Detector(s)
    • Subdivision: Walker Hills
    Location
    • Region: Corryton

    Financial & listing details

    • Price per square foot: $206/sqft
    • Tax assessed value: $271,000
    • Annual tax amount: $1,053
    • Date on market: 9/4/2026
    • Electric utility on property: Yes

    Price history

    DateEventPrice
    8/1/2024Sold$376,000-1.5%$206/sqft
    Source: RealTracs MLS as distributed by MLS GRID #3541653 Report a problem
    7/17/2024Pending sale$381,900$209/sqft
    Source: East Tennessee Realtors #1268978 Report a problem
    7/11/2024Listed for sale$381,900+12.3%$209/sqft
    Source: East Tennessee Realtors #1268978 Report a problem
    7/1/2022Sold$340,000-1.4%$186/sqft
    Source: East Tennessee Realtors #1191613 Report a problem
    5/22/2022Pending sale$344,990$189/sqft
    Source: East Tennessee Realtors #1191613 Report a problem
    5/18/2022Price change$344,990+3%$189/sqft
    Source: East Tennessee Realtors #1191613 Report a problem
    5/17/2022Listed for sale$334,990+103%$183/sqft
    Source: East Tennessee Realtors #1191613 Report a problem
    4/1/2009Sold$165,000+450%$90/sqft
    Source: Public Record Report a problem
    9/22/2008Sold$30,000$16/sqft
    Source: Public Record Report a problem

    Public tax history

    YearProperty taxesTax assessment
    2025$1,053 $67,750
    2024$1,053 $67,750
    2023$1,053 $67,750
    2022$1,053 +5.4%$67,750 +43.8%
    2021$999 $47,100 -75%
    2020$999 $188,400
    2019$999 $188,400 +14.5%
    2018$999 $164,570 +249.4%
    2017$999 +10%$47,100
    2016$908 --
    2015$908 --
    2014$908 +0%--
    2013$908 -6.5%--
    2012$971 --
    2011$971 $41,150
    2010$971 +25.7%$41,150 +25.7%
    2009$772 $32,725
    Find assessor info on the county website

    Neighborhood: 37721

    Nearby schools

    GreatSchools rating
    Get a cash offer in 3 minutes
    Find out how much your home could sell for in as little as 3 minutes with a no-obligation cash offer.
    Estimated market value
    $391,400
    Get a cash offer in 3 minutes
    Find out how much your home could sell for in as little as 3 minutes with a no-obligation cash offer.
    Estimated market value
    $391,400