Motivated Seller! Welcome to this fantastic home in a great neighborhood close to everything: shopping, interstate, hospitals, twenty minutes to the beach, fine dining, and downtown entertainment! This place has a patio for outdoor relaxation, so you can fire up the grill and entertain friends and family. An open layout with 10ft high ceilings, chef's style kitchen, a bonus room for an office, or a fourth bedroom. You'll find a spacious open living area, a stylish dining room, a formal dining room, and so much more. The utility room even has a large wash basin for pet bathing or the Gardner in the family for added convenience. Plus, there's plenty of storage in the attic. With a split bedroom plan, you have plenty of privacy; this home is perfect for comfortable living!
Sold for $300,000
$300,000
4529 Waterwheel Turn, Pensacola, FL 32514
6beds
2,036sqft
Single Family Residence
Built in 1997
8,712 Square Feet Lot
$311,100 Zestimate®
$147/sqft
$2,208 Estimated rent
Home value
$311,100
$277,000 - $348,000
$2,208/mo
Zestimate® history
Owner options
List your home for rent
$2,208/mo
Rent Zestimate®
Find your next renter with Zillow Rental Manager. Plus, with online applications, you can quickly screen prospective tenants – for free.
$2,208/mo
Rent Zestimate®
Refinance and save
$2,293/mo
Est. payment
Refinancing to a lower rate could help reduce your monthly payments and save thousands over the life of the loan.
$2,293/mo
Est. payment
Explore your selling options
Work with a Zillow partner agent
Leverage their expertise and Zillow's premium Showcase listings to get your home seen by more buyers.
Get startedList with your own agent
Get your home in front of millions of buyers by listing it on Zillow.
Learn how to do itSell it yourself
Take full control of how buyers see your home on Zillow by listing For Sale by Owner (FSBO).
List your homeWhat's special
Split bedroom planFormal dining roomStylish dining roomPatio for outdoor relaxation
Zillow last checked:
Listing updated:
Listed by:
Charles Stallions 850-476-4494,
CHARLES STALLIONS RE SERVICES
Bought with:
Cynthia Tant
Gulf Coast Home Experts, LLC
Source: PAR,MLS#: 657782
Facts & features
Interior
Bedrooms & bathrooms
- Bedrooms: 6
- Bathrooms: 2
- Full bathrooms: 2
Rooms
- Room types: Bonus Room, Office
Primary bedroom
- Level: First
- Area: 225
- Dimensions: 15 x 15
Bedroom
- Level: First
- Area: 144
- Dimensions: 12 x 12
Kitchen
- Level: First
- Area: 252
- Dimensions: 18 x 14
Heating
- Central, Fireplace(s)
Cooling
- Central Air, Ceiling Fan(s)
Appliances
- Included: Electric Water Heater, Built In Microwave, Dishwasher, Disposal, Microwave, Self Cleaning Oven, ENERGY STAR Qualified Dishwasher, ENERGY STAR Qualified Appliances, ENERGY STAR Qualified Water Heater
- Laundry: Inside
Features
- Storage, Ceiling Fan(s), High Ceilings, Plant Ledges
- Flooring: Tile, Carpet
- Windows: Double Pane Windows, Blinds
- Has basement: No
- Has fireplace: Yes
Interior area
- Total structure area: 2,036
- Total interior livable area: 2,036 sqft
Property
Parking
- Total spaces: 2
- Parking features: 2 Car Garage, Front Entrance
- Garage spaces: 2
Features
- Levels: One
- Stories: 1
- Patio & porch: Patio
- Pool features: None
- Fencing: Back Yard,Chain Link
Lot
- Size: 8,712 Square Feet
- Dimensions: 142.92x60
- Features: Cul-De-Sac, Sprinkler
Details
- Parcel number: 161s304106010001
- Zoning description: County
Construction
Type & style
- Home type: SingleFamily
- Architectural style: Traditional
- Property subtype: Single Family Residence
Materials
- Brick
- Foundation: Slab
- Roof: Composition
Condition
- Resale
- New construction: No
- Year built: 1997
Utilities & green energy
- Electric: Circuit Breakers, Copper Wiring
- Sewer: Public Sewer
- Water: Public
- Utilities for property: Cable Available
Green energy
- Energy efficient items: Insulated Walls, Ridge Vent, Appliances
Community & HOA
Community
- Subdivision: Cambridge Mills
HOA
- Has HOA: Yes
- Services included: Association
- HOA fee: $300 annually
Location
- Region: Pensacola
Financial & listing details
- Price per square foot: $147/sqft
- Tax assessed value: $291,999
- Annual tax amount: $2,097
- Price range: $300K - $300K
- Date on market: 1/18/2025
- Cumulative days on market: 40 days
Price history
| Date | Event | Price |
|---|---|---|
| 3/31/2025 | Pending sale | $325,000+8.3%$160/sqft |
Source:  PAR #657782 Report a problem PAR #657782 Report a problem | ||
| 3/28/2025 | Sold | $300,000-7.7%$147/sqft |
Source: PAR #657782 Report a problem | ||
| 2/24/2025 | Contingent | $325,000$160/sqft |
Source: PAR #657782 Report a problem | ||
| 1/18/2025 | Listed for sale | $325,000+931.7%$160/sqft |
Source: PAR #657782 Report a problem | ||
| 6/13/1997 | Sold | $31,500$15/sqft |
Source: Public Record Report a problem | ||
Public tax history
| Year | Property taxes | Tax assessment |
|---|---|---|
| 2024 | $2,097 +1% | $291,999 +3.6% |
| 2023 | $2,077 +2.5% | $281,941 +20% |
| 2022 | $2,026 +0.2% | $234,962 +21.8% |
| 2021 | $2,021 -3.6% | $192,964 +10.7% |
| 2020 | $2,096 +24.9% | $174,256 +4.9% |
| 2019 | $1,677 | $166,151 +11% |
| 2018 | $1,677 +0.2% | $149,655 +2.1% |
| 2017 | $1,674 +0.4% | $146,577 +1.7% |
| 2016 | $1,668 +0.3% | $144,182 -0.3% |
| 2015 | $1,662 | $144,598 +0.8% |
| 2014 | $1,662 | $143,451 +1.5% |
| 2013 | -- | $141,332 -0.8% |
| 2012 | -- | $142,521 -4.5% |
| 2011 | -- | $149,251 -4.4% |
| 2010 | -- | $156,103 +1.3% |
| 2009 | -- | $154,159 +0.1% |
| 2008 | -- | $154,005 +3% |
| 2007 | -- | $149,520 +2.5% |
| 2006 | -- | $145,880 +3% |
| 2005 | -- | $141,640 +3% |
| 2004 | -- | $137,510 +1.9% |
| 2003 | -- | $134,950 +2.4% |
| 2002 | -- | $131,790 +1.6% |
| 2001 | -- | $129,710 +3% |
| 2000 | -- | $125,930 +1.1% |
| 1999 | -- | $124,580 |
Find assessor info on the county website
Neighborhood: 32514
Nearby homes
- $335,500-- bd8 ba2k sqft4533 Waterwheel Turn, Pensacola, FL 32514Off Market
- $394,000-- bd8 ba2.4k sqft4525 Waterwheel Turn, Pensacola, FL 32514Off Market
- $413,2003 bd3 ba2.6k sqft4537 Waterwheel Turn, Pensacola, FL 32514Off Market
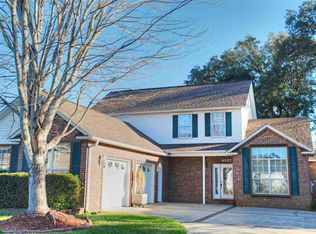
- $401,200-- bd8 ba2.4k sqft4521 Waterwheel Turn, Pensacola, FL 32514Off Market
- $386,1003 bd2 ba2.4k sqft8501 Sawmill Run, Pensacola, FL 32514Off Market
- $380,9003 bd2 ba2.4k sqft4541 Waterwheel Turn, Pensacola, FL 32514Off Market
- $354,700-- bd8 ba2.2k sqft4517 Waterwheel Turn, Pensacola, FL 32514Off Market
- $367,5003 bd2 ba1.9k sqft4520 Waterwheel Turn, Pensacola, FL 32514Off Market
Nearby schools
GreatSchools rating
- 7/10Ferry Pass Elementary SchoolGrades: PK-5Distance: 0.5 mi
- 4/10Ferry Pass Middle SchoolGrades: 6-8Distance: 0.9 mi
- 2/10Pine Forest High SchoolGrades: 9-12Distance: 5.3 mi
Schools provided by the listing agent
- Elementary: Ferry Pass
- Middle: FERRY PASS
- High: Pine Forest
Source: PAR. This data may not be complete. We recommend contacting the local school district to confirm school assignments for this home.


Get pre-qualified for a loan
At Zillow Home Loans, we can pre-qualify you in as little as 5 minutes with no impact to your credit score.An equal housing lender. NMLS #10287.
Sell for more on Zillow
Get a Zillow Showcase℠ listing at no additional cost and you could sell for .
$311,100
2% more
+$6,222
With Zillow Showcase(estimated)
$317,322
- Florida
- Escambia County
- Pensacola
- 32514
- 4529 Waterwheel Turn
Nearby cities
Nearby neighborhoods
Nearby zip codes
Other Pensacola Topics
