Skip main navigation
Sold for $70,000
Street View
  • $70,000

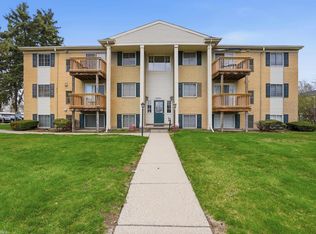
    45290 Keding St APT 104, Utica, MI 48317

    1beds
    715sqft
    Condominium
    Built in 1973
    -- sqft lot
    $72,200 Zestimate®
    $98/sqft
    $1,070 Estimated rent

    Home value

    $72,200

    $66,000 - $79,000

    $1,070/mo

    Zestimate® history
    Loading
    Loading...

    Owner options

    List your home for rent

    $1,070/mo

    Rent Zestimate®

    Find your next renter with Zillow Rental Manager. Plus, with online applications, you can quickly screen prospective tenants – for free.

    Learn more

    $1,070/mo

    Rent Zestimate®

    Refinance and save

    $648/mo

    Est. payment

    Refinancing to a lower rate could help reduce your monthly payments and save thousands over the life of the loan.

    See today's rates

    $648/mo

    Est. payment

    Explore your selling options

    Work with a Zillow partner agent

    Leverage their expertise and Zillow's premium Showcase listings to get your home seen by more buyers.

    Get started

    List with your own agent

    Get your home in front of millions of buyers by listing it on Zillow.

    Learn how to do it

    Sell it yourself

    Take full control of how buyers see your home on Zillow by listing For Sale by Owner (FSBO).

    List your home

    What's special

    Dedicated laundry closet
    Great opportunity for a buyer willing to put in a little sweat equity. Great location in Utica just off Hall Road conveniently close to shopping, transportation, Van-Dyke Freeway, Jimmy John's field, and phenomenal dining experiences. A rare unit having a dedicated laundry closet with hookups for stackable washer/dryer unit. Dedicated carport parking in space #2. Make home ownership affordable! Property taxes are currently non-homestead, millage rate will be reduced for owner occupant purchaser. **Sale Subject to Probate Court Approval**

    Zillow last checked:

    Listing updated:

    Listed by:

    Chris Nichol 586-745-1472,

    Berkshire Hathaway HomeServices Kee Realty

    Bought with:

    Chris Nichol, 6506045691

    Berkshire Hathaway HomeServices Kee Realty

    Source: MiRealSource,MLS#: 50167181MLS LogoOriginating MLS: MiRealSource

    Facts & features

    Interior

    Bedrooms & bathrooms
    • Bedrooms: 1
    • Bathrooms: 1
    • Full bathrooms: 1
    Bedroom 1
    • Features: Concrete
    • Level: First
    • Area: 132
    • Dimensions: 11 x 12
    Bathroom 1
    • Features: Linoleum
    • Level: First
    • Area: 49
    • Dimensions: 7 x 7
    Dining room
    • Features: Linoleum
    • Level: First
    • Area: 49
    • Dimensions: 7 x 7
    Kitchen
    • Features: Linoleum
    • Level: First
    • Area: 56
    • Dimensions: 7 x 8
    Living room
    • Features: Concrete
    • Level: First
    • Area: 132
    • Dimensions: 11 x 12
    Heating
    • Forced Air, Natural Gas
    Cooling
    • None
    Appliances
    • Included: Dishwasher, Range/Oven, Refrigerator
    • Laundry: First Floor Laundry
    Features
    • Flooring: Concrete, Linoleum
    • Has basement: No
    • Has fireplace: No
    Interior area
    • Total structure area: 715
    • Total interior livable area: 715 sqft
    • Finished area above ground: 715
    • Finished area below ground: 0

    Property

    Parking
    • Parking features: Covered, Carport
    • Has carport: Yes
    Features
    • Levels: One
    • Stories: 1
    • Has private pool: Yes
    • Pool features: Community
    • Spa features: Community
    • Frontage type: Road
    • Frontage length: 0
    Details
    • Parcel number: 110734479002
    • Zoning description: Residential
    • Special conditions: Private

    Construction

    Type & style
    • Home type: Condo
    • Architectural style: Other
    • Property subtype: Condominium
    • Attached to another structure: Yes
    Materials
    • Aluminum Siding, Brick
    • Foundation: Slab
    Condition
    • Year built: 1973

    Utilities & green energy

    • Sewer: Public Sanitary
    • Water: Public

    Community & neighborhood

    Location
    • Region: Utica
    • Subdivision: Tuscan Plaza Condo #997

    HOA & financial

    HOA
    • Has HOA: Yes
    • HOA fee: $275 monthly
    • Amenities included: Maintenance Grounds, Sidewalks
    • Services included: Maintenance Grounds, Snow Removal, Trash, Water, Maintenance Structure, Community Pool, Sewer
    • Association name: Tuscan Plaza
    • Association phone: 586-532-1200

    Other

    Other facts
    • Listing agreement: Exclusive Right To Sell
    • Listing terms: Cash,Conventional

    Price history

    DateEventPrice
    4/10/2025Sold$70,000-12.5%$98/sqft
    Source: MiRealSource #50167181 Report a problem
    3/3/2025Pending sale$80,000$112/sqft
    Source: MiRealSource #50167181 Report a problem
    2/24/2025Listed for sale$80,000+185.7%$112/sqft
    Source: MiRealSource #50167181 Report a problem
    9/11/2009Sold$28,000$39/sqft
    Source: Public Record Report a problem

    Public tax history

    YearProperty taxesTax assessment
    2025$1,441 +5%$40,600 +7.1%
    2024$1,372 +7.4%$37,900 +28.9%
    2023$1,277 +1.3%$29,400 +7.3%
    2022$1,261 $27,400 +4.2%
    2021-- $26,300 +0.4%
    2020-- $26,200 +11.5%
    2019-- $23,500 +0.4%
    2018$1,181 $23,400 +2%
    2017-- $22,937
    2016-- $22,937 +14.3%
    2015-- $20,066 +5.7%
    2014-- $18,991 -5.1%
    2012-- $20,011 -20.3%
    2010-- $25,115

    Find assessor info on the county website

    Neighborhood: 48317

    Nearby schools

    GreatSchools rating
    Schools provided by the listing agent
    • District: Utica Community Schools

    Source: MiRealSource. This data may not be complete. We recommend contacting the local school district to confirm school assignments for this home.

    Get a cash offer in 3 minutes
    Find out how much your home could sell for in as little as 3 minutes with a no-obligation cash offer.
    Estimated market value
    $72,200
    Get a cash offer in 3 minutes
    Find out how much your home could sell for in as little as 3 minutes with a no-obligation cash offer.
    Estimated market value
    $72,200