Rare Waterfront Opportunity! Discover the potential of this rare 1.3-acre waterfront property nestled along the deep, navigable waters of Cuckold Creek in Hollywood, MD. Offering the perfect canvas for your vision, this property presents an incredible opportunity to renovate the existing home or build the custom waterfront retreat you’ve always imagined. With deep water access from your private pier, enjoy fishing, boating, kayaking, paddleboarding, and a variety of water sports right from your own backyard, with easy access to the Patuxent River and the Chesapeake Bay. Few properties offer this combination of location, lifestyle, and opportunity. The existing home needs renovations, including a complete kitchen. Adding to the property’s potential is an existing 20x40 in-ground pool, a rare feature for waterfront properties in the area. With both the home and pool needing renovations and repairs, both are being sold strictly As-Is. There is also an additional .16 acres of land known as a 14' ROW and conveys as additional parcel with its own shoreline. Whether you choose to restore or build new, opportunities like this are increasingly hard to find in this highly desirable Southern Maryland location. If you’ve been searching for a private waterfront setting with deep water, generous acreage, and endless possibilities to create something truly special, this exceptional property is ready for its next chapter.
For sale
$650,000
45298 Nats Creek Rd, Hollywood, MD 20636
3beds
1,280sqft
Single Family Residence
Built in 1932
1.32 Acres Lot
$637,800 Zestimate®
$508/sqft
$-- HOA
What's special
Generous acreage
- 3 days
- 1,577
- 141
Zillow last checked:
Listing updated:
Listed by:
Carol Lerch 410-419-2094,
Monument Sotheby's International Realty (443) 906-3840
Source: Bright MLS,MLS#: MDSM2030186
Facts & features
Interior
Bedrooms & bathrooms
- Bedrooms: 3
- Bathrooms: 2
- Full bathrooms: 1
- 1/2 bathrooms: 1
- Main level bathrooms: 1
Heating
- Baseboard, Oil
Cooling
- Ceiling Fan(s), Central Air, Electric
Appliances
- Included: Water Heater
- Laundry: Main Level
Features
- Bathroom - Tub Shower, Ceiling Fan(s), Dining Area, Recessed Lighting, Floor Plan - Traditional, Formal/Separate Dining Room
- Flooring: Hardwood, Wood
- Has basement: No
- Number of fireplaces: 1
- Fireplace features: Free Standing, Gas/Propane
Interior area
- Total structure area: 1,280
- Total interior livable area: 1,280 sqft
- Finished area above ground: 1,280
Property
Parking
- Total spaces: 4
- Parking features: Gravel, Driveway
- Uncovered spaces: 4
Accessibility
- Accessibility features: None
Features
- Levels: Two
- Stories: 2
- Patio & porch: Porch, Screened
- Has private pool: Yes
- Pool features: In Ground, Private
- Has view: Yes
- View description: Creek/Stream, Garden, Scenic Vista, Water
- Has water view: Yes
- Water view: Creek/Stream,Water
- Waterfront features: Private Dock Site, Rip-Rap, Boat - Powered, Personal Watercraft (PWC), Private Access
- Body of water: Cuckold Creek
- Frontage length: Water Frontage Ft: 201
Lot
- Size: 1.32 Acres
Details
- Additional structures: Above Grade
- Parcel number: 1906024769
- Zoning: RNC
- Special conditions: Standard
Construction
Type & style
- Home type: SingleFamily
- Architectural style: Bungalow
- Property subtype: Single Family Residence
Materials
- Combination
- Foundation: Crawl Space
- Roof: Shingle
Condition
- New construction: No
- Year built: 1932
Utilities & green energy
- Sewer: On Site Septic
- Water: Well
Community & HOA
Community
- Subdivision: None Available
HOA
- Has HOA: No
Location
- Region: Hollywood
Financial & listing details
- Price per square foot: $508/sqft
- Tax assessed value: $647,433
- Annual tax amount: $7,092
- Date on market: 9/12/2026
- Listing agreement: Exclusive Right To Sell
- Inclusions: Jotul Lp Fireplace, Underground Lp And Underground Fuel Oil Tank
- Ownership: Fee Simple
Estimated market value
$637,800
$606,000 - $670,000
$2,500/mo
Price history
| Date | Event | Price |
|---|---|---|
| 9/12/2026 | Listed for sale | $650,000-15%$508/sqft |
Source:  Bright MLS #MDSM2030186 Report a problem Bright MLS #MDSM2030186 Report a problem | ||
| 9/25/2020 | Sold | $765,000$598/sqft |
Source: Public Record Report a problem | ||
Public tax history
| Year | Property taxes | Tax assessment |
|---|---|---|
| 2025 | $6,978 +15% | $632,400 |
| 2024 | $6,070 | $632,400 |
| 2023 | $6,070 -8.3% | $632,400 -8.3% |
| 2022 | $6,622 +3.6% | $689,900 +3.6% |
| 2021 | $6,389 +56.8% | $665,633 +56.8% |
| 2020 | $4,075 +3.5% | $424,533 +3.5% |
| 2019 | $3,935 | $410,000 |
| 2018 | $3,935 -0.9% | $410,000 |
| 2017 | $3,973 -18.7% | $410,000 -0.4% |
| 2016 | $4,886 | $411,800 |
| 2015 | $4,886 | $411,800 |
| 2014 | $4,886 | $411,800 -10.4% |
| 2013 | -- | $459,600 -0.3% |
| 2012 | -- | $461,200 |
| 2011 | -- | $461,200 -15.8% |
| 2010 | -- | $548,060 +13.8% |
| 2009 | -- | $481,532 +16% |
| 2008 | -- | $415,006 +19.1% |
| 2007 | -- | $348,480 +9% |
| 2006 | -- | $319,632 +9.9% |
| 2005 | -- | $290,786 +11% |
| 2004 | -- | $261,940 +2.1% |
| 2003 | -- | $256,560 +2.1% |
| 2002 | -- | $251,180 +2.2% |
| 2001 | -- | $245,800 |
Find assessor info on the county website
Monthly payment
Est. payment
Payment breakdown
Explore the cost of this home by adjusting the details. Changes won't be saved.Climate risks
Neighborhood: 20636
Nearby schools
Schools provided by the listing agent
- District: St. Mary's County Public Schools
Source: Bright MLS. This data may not be complete. We recommend contacting the local school district to confirm school assignments for this home.
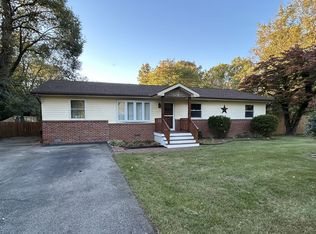
- $500-- bd-- ba-- sqft45298 Nats Creek Rd, Hollywood, MD 20636Off Market
- $285,200-- bd1 ba1.4k sqft45272 Nats Creek Rd, Hollywood, MD 20636Off Market
- $384,200-- bd2 ba1.6k sqft45261 Cuckold Creek Ln, Hollywood, MD 20636Off Market
- $360,7003 bd2 ba1.7k sqft45264 Nats Creek Rd, Hollywood, MD 20636Off Market
Similar homes
- $598,0002 bd2 ba1.2k sqft43732 Raspberry Ln, Hollywood, MD 20636For Sale
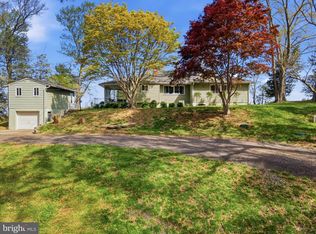
 MLS ID #MDSM2030414, Man Ngo, Pearson Smith Realty, LLC. Bright MLS
 - $335,0003 bd2 ba1.2k sqft23184 Bent Tree Ln, California, MD 20619For Sale
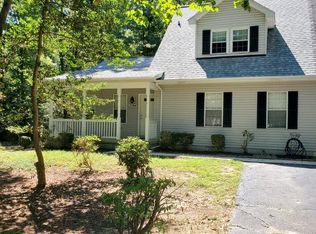 MLS ID #MDSM2033692, Trish Brow, O'Brien Realty ERA Powered. Bright MLS
 - $459,9003 bd2 ba1.6k sqft42544 Anne Ct, Hollywood, MD 20636For Sale
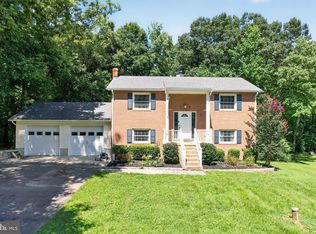 MLS ID #MDSM2033360, Gloria Abell, Coldwell Banker Premier. Bright MLS
 - $600,0003 bd2 ba1.5k sqft2602 Chambers Pl, Lusby, MD 20657For Sale
 MLS ID #MDCA2028060, Dawn Riley, Deep Roots Real Estate. Bright MLS
 - $329,0003 bd2 ba1.4k sqft24625 Hollywood Rd, Hollywood, MD 20636For SaleMLS ID #MDSM2033372, Susan Sokoloff, Leonard Realty, Inc.. Bright MLS
- $434,9003 bd2 ba1.4k sqft25397 Allston Ln, Hollywood, MD 20636For SaleMLS ID #MDSM2032158, Gloria Abell, Coldwell Banker Premier. Bright MLS
- $380,0003 bd3 ba1.2k sqft45249 Andy Way, California, MD 20619For SaleMLS ID #MDSM2033726, Mr. Tom S Hennerty, NetRealtyNow.com, LLC. Bright MLS
- $650,0003 bd2 ba1.4k sqft3215 Woodridge Ave, Port Republic, MD 20676For SaleMLS ID #MDCA2030448, Dawn Riley, Deep Roots Real Estate. Bright MLS
- $535,0003 bd2 ba1.4k sqft262 Elkins Ln, Lusby, MD 20657For SaleMLS ID #MDCA2028970, Meighan Sweeney, Cummings & Co. Realtors. Bright MLS
- $444,9503 bd3 ba1.4k sqft976 Johnswoods Rd, Lusby, MD 20657For SaleMLS ID #MDCA2030416, Michael Stanton, Berkshire Hathaway HomeServices PenFed Realty. Bright MLS
- $414,9003 bd2 ba1.6k sqft26533 Laurel Grove Rd, Mechanicsville, MD 20659For SaleMLS ID #MDSM2033514, Connie Gunn, CENTURY 21 New Millennium. Bright MLS
- $450,0003 bd2 ba1.4k sqft22715 Saint Winifreds Ln, Avenue, MD 20609For SaleMLS ID #MDSM2032998, Teresa Klopfer, RE/MAX Realty Group. Bright MLS
- $499,9003 bd3 ba1.6k sqft22435 Indian Bridge Rd, California, MD 20619For SaleMLS ID #MDSM2033506, Edward Tully, RE/MAX One. Bright MLS
- $636,0003 bd3 ba1.8k sqft13904 Ensign Rd, Solomons, MD 20688For SaleMLS ID #MDCA2027460, Gail Nyman, RE/MAX United Real Estate. Bright MLS
- $650,0003 bd3 ba1.7k sqft3508 Hilltop Dr, Port Republic, MD 20676For SaleMLS ID #MDCA2028024, Dawn Riley, Deep Roots Real Estate. Bright MLS
- $489,9004 bd2 ba1.7k sqft12641 Calvert Ct, Lusby, MD 20657For SaleMLS ID #MDCA2030260, Ryan Hutchins, Hutchins Properties. Bright MLS
- $360,0003 bd2 ba1.5k sqft45950 Bates Rd, Great Mills, MD 20634For SaleMLS ID #MDSM2033602, Robin Poe Errington, CENTURY 21 New Millennium. Bright MLS
- $419,9903 bd2 ba1.8k sqft26837 Erin Dr, Mechanicsville, MD 20659For SaleMLS ID #MDSM2033566, Kalee Kelly, Infinitas Realty Group. Bright MLS
