Skip main navigation
For sale
  • $1,089,900

    45298 Tom Blalock St #110, Fremont, CA 94539

    3beds
    1,634sqft
    : 
    Loading
    Get pre-qualified
    Residential, Condominium
    Built in 2021
    -- sqft lot
    $-- Zestimate®
    $667/sqft
    $795/mo HOA

    What's special

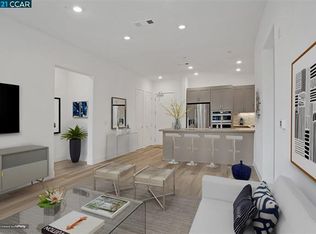
    Beautifully landscaped communityOne storyGourmet kitchenCustom cabinetrySleek contemporary designInviting lounge areasHigh-end stainless steel appliances
    Welcome to this one story 3 bedrooms & 2 Bathrooms resort-style living at its finest in this stunning open-floor condo with 1634 Sq.Ft. Living space. This modern residence boasts luxurious amenities and a spacious layout designed for comfort and convenience. The condo features an expansive living area with large windows that flood the space with lot's of natural light, highlighting the sleek, contemporary design. The gourmet kitchen is a chef's delight, equipped with high-end stainless steel appliances, custom cabinetry, and a generous island perfect for entertaining. Step outside to enjoy the beautifully landscaped community that offers resort-like amenities including a sparkling pool, fitness center, and inviting lounge areas. The condo's prime location provides easy access to local dining, shopping, and entertainment options, making it an ideal choice for those seeking both luxury and convenience. Experience the perfect blend of style, comfort, and community in this exceptional Fremont property.
    28 days
    |
    631
    |
    25
    |

    Zillow last checked:

    Listing updated:

    Listed by:

    Sheila Matin DRE #01479824 510-673-5853,

    Intero Real Estate Services

    Source: Bay East AOR,MLS#: 41137281MLS Logo

      Facts & features

      Interior

      Bedrooms & bathrooms
      • Bedrooms: 3
      • Bathrooms: 2
      • Full bathrooms: 2
      Rooms
      • Room types: 2 Bedrooms, 2 Baths, Primary Bedrm Suite - 1, Main Entry, Laundry
      Kitchen
      • Features: 220 Volt Outlet, Breakfast Bar, Dishwasher, Double Oven, Eat-in Kitchen, Disposal, Gas Range/Cooktop, Microwave, Oven Built-in, Refrigerator, Self-Cleaning Oven, Updated Kitchen
      Heating
      • Forced Air
      Cooling
      • Central Air
      Appliances
      • Included: Dishwasher, Double Oven, Gas Range, Microwave, Oven, Refrigerator, Self Cleaning Oven, Washer, Tankless Water Heater, Dryer
      • Laundry: Cabinets, Inside
      Features
      • Breakfast Bar, Updated Kitchen
      • Flooring: Engineered Wood
      • Windows: Screens
      • Has fireplace: No
      • Fireplace features: None
      Interior area
      • Total structure area: 1,634
      • Total interior livable area: 1,634 sqft

      Property

      Parking
      • Total spaces: 2
      • Parking features: Below Building Parking
      • Garage spaces: 2
      Features
      • Levels: One
      • Stories: 1
      • Entry location: Ground Floor Location
      • Patio & porch: Front Porch
      • Pool features: Pool/Spa Combo, Community
      • Has spa: Yes
      Lot
      • Size: 0.64 Acres
      • Features: Level
      Details
      • Parcel number: 5191758132
      • Special conditions: Standard

      Construction

      Type & style
      • Home type: Condo
      • Architectural style: Contemporary
      • Property subtype: Residential, Condominium
      Materials
      • Aluminum Siding, Composition Shingles, Stucco
      • Roof: Composition
      Condition
      • Existing
      • New construction: No
      • Year built: 2021
      Details
      • Builder name: Toll Brothers

      Utilities & green energy

      • Electric: No Solar, 220 Volts in Kitchen, 220 Volts in Laundry
      • Sewer: Public Sewer
      • Water: Public District (Irrigat)
      • Utilities for property: Natural Gas Available

      Community & HOA

      Community
      • Security: Carbon Monoxide Detector(s), Security Fence
      • Subdivision: Irvington
      HOA
      • Has HOA: Yes
      • Amenities included: Clubhouse, Fitness Center, Pool, Spa/Hot Tub
      • Services included: Common Area Maint
      • HOA fee: $795 monthly
      • HOA name: NOT LISTED
      • HOA phone: 510-468-2346
      Location
      • Region: Fremont

      Financial & listing details

      • Price per square foot: $667/sqft
      • Tax assessed value: $1,167,213
      • Price range: $1.1M - $1.1M
      • Date on market: 6/23/2026
      • Listing agreement: Excl Right
      • Listing terms: Cash,Conventional
      • Electric utility on property: Yes

        Estimated market value

        Not available

        Estimated sales range

        Not available

        $4,566/mo

        Price history

        DateEventPrice
        6/23/2026Listed for sale$1,089,900-0.9%$667/sqft
        Source: Bay East AOR #41137281 Report a problem
        7/31/2025Listing removed$4,700$3/sqft
        Source: Zillow Rentals Report a problem
        7/24/2025Price change$4,700-2.1%$3/sqft
        Source: Zillow Rentals Report a problem
        7/16/2025Listed for rent$4,800$3/sqft
        Source: Zillow Rentals Report a problem
        7/9/2025Listing removed$4,800$3/sqft
        Source: Zillow Rentals Report a problem
        5/30/2025Listed for rent$4,800+0.1%$3/sqft
        Source: Zillow Rentals Report a problem
        8/6/2024Listing removed--
        Source: Zillow Rentals Report a problem
        8/2/2024Price change$4,795-4%$3/sqft
        Source: Zillow Rentals Report a problem
        7/23/2024Price change$4,995-5.7%$3/sqft
        Source: Zillow Rentals Report a problem
        7/17/2024Listed for rent$5,295$3/sqft
        Source: Zillow Rentals Report a problem
        7/13/2021Sold$1,100,000$673/sqft
        Source: Public Record Report a problem

        Public tax history

        YearProperty taxesTax assessment
        2025-- $1,167,213 +2%
        2024$13,594 +2.7%$1,144,335 +2%
        2023$13,240 +1.2%$1,121,898 +2%
        2022$13,084 +48.6%$1,099,900 +53.3%
        2021$8,803 +107%$717,428 +126.7%
        2020$4,252 $316,532
        Find assessor info on the county website

        Monthly payment

        Est. payment

        Payment breakdown

        Explore the cost of this home by adjusting the details. Changes won't be saved.
        All calculations are estimates and provided by Zillow, Inc. for informational purposes only. Actual amounts may vary.
        HOA fees may include property taxes on listings classified as Co-Ops. Contact the listing agent and/or owner for fee details.
        Mortgage interest rates are dependent on a number of factors, including credit score, down payment, and repayment length. Interest rate data provided by Zillow Group Marketplace, Inc. as of 1/1/1970 from various mortgage lenders with which we have lead or other similar arrangements; the Estimated Payment is an average of those rates.
        See how much you could borrow to make a competitive offer.

        Climate risks

        Neighborhood: East Industrial

        Getting around

        22 / 100
        Car-Dependent
        55 / 100
        Good Transit
        60 / 100
        Bikeable

        Nearby schools

        GreatSchools rating
        Schools provided by the listing agent
        • District: Fremont (510) 657-2350

        Source: Bay East AOR. This data may not be complete. We recommend contacting the local school district to confirm school assignments for this home.

        A local agent can set up tours, give advice and negotiate with sellers.

        Browse local experts

        Similar homes

            • Local buyer's agents are ready to help