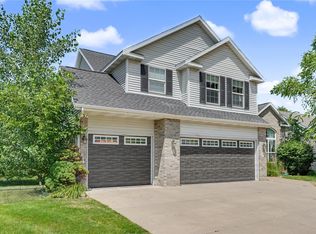
Tucked into a quiet neighborhood in the College Community area, this inviting open-concept home backs to a peaceful farm field with a treed fence line for extra privacy and scenic backyard views. The thoughtfully designed split-bedroom layout includes 3 main-level bedrooms and 2 baths, while the stylish kitchen features quartz countertops and trendy two-tone cabinetry. The walkout lower level expands your living space with a large rec room, game or entertaining area, an additional 4th bedroom, and full bath. Step outside to enjoy the spacious patio and fenced backyard. Conveniently located near shopping and easy access to I-380, this home offers the perfect blend of comfort, privacy, and location.
Pending
Price cut: $5K (6/8)
$374,990
453 68th Ave SW, Cedar Rapids, IA 52404
4beds
2,290sqft
Single Family Residence
Built in 2020
7,680 Square Feet Lot
$371,400 Zestimate®
$164/sqft
$-- HOA
What's special
Game or entertaining areaLarge rec roomInviting open-concept homeThoughtfully designed split-bedroom layoutStylish kitchenTrendy two-tone cabinetryQuartz countertops
- 45 days |
- 591 |
- 38 |
Zillow last checked:
Listing updated:
Listed by:
Daniel Seda 319-431-1010,
Realty87
Source: CRAAR, CDRMLS,MLS#: 2603751 Originating MLS: Cedar Rapids Area Association Of Realtors
Originating MLS: Cedar Rapids Area Association Of RealtorsFacts & features
Interior
Bedrooms & bathrooms
- Bedrooms: 4
- Bathrooms: 3
- Full bathrooms: 3
Rooms
- Room types: Great Room, Laundry
Other
- Level: First
Heating
- Forced Air, Gas
Cooling
- Central Air
Appliances
- Included: Dryer, Dishwasher, Disposal, Gas Water Heater, Microwave, Range, Refrigerator, Washer
- Laundry: Main Level
Features
- Breakfast Bar, Kitchen/Dining Combo, Bath in Primary Bedroom, Main Level Primary
- Basement: Full,Concrete,Walk-Out Access
- Has fireplace: Yes
- Fireplace features: Electric, Insert, Recreation Room
Interior area
- Total interior livable area: 2,290 sqft
- Finished area above ground: 1,331
- Finished area below ground: 959
Property
Parking
- Total spaces: 3
- Parking features: Attached, Garage, Garage Door Opener
- Attached garage spaces: 3
Features
- Stories: 1
- Patio & porch: Deck, Patio
- Exterior features: Fence
Lot
- Size: 7,680 Square Feet
- Dimensions: 64 x 120
Details
- Parcel number: 191615700600000
Construction
Type & style
- Home type: SingleFamily
- Architectural style: Ranch
- Property subtype: Single Family Residence
Materials
- Frame, Stone, Vinyl Siding
- Foundation: Poured
Condition
- New construction: No
- Year built: 2020
Utilities & green energy
- Sewer: Public Sewer
- Water: Public
Community & HOA
Location
- Region: Cedar Rapids
Financial & listing details
- Price per square foot: $164/sqft
- Tax assessed value: $305,400
- Annual tax amount: $5,590
- Date on market: 5/28/2026
- Listing terms: Cash,Conventional
Estimated market value
$371,400
$353,000 - $390,000
$2,862/mo
Price history
| Date | Event | Price |
|---|---|---|
| 6/20/2026 | Pending sale | $374,990$164/sqft |
Source:  CRAAR, CDRMLS #2603751 Report a problem CRAAR, CDRMLS #2603751 Report a problem | ||
| 6/8/2026 | Price change | $374,990-1.3%$164/sqft |
Source: CRAAR, CDRMLS #2603751 Report a problem | ||
| 5/28/2026 | Listed for sale | $379,990+52.6%$166/sqft |
Source: CRAAR, CDRMLS #2603751 Report a problem | ||
| 1/8/2021 | Sold | $248,950$109/sqft |
Source: CRAAR, CDRMLS #2005730 Report a problem | ||
Public tax history
| Year | Property taxes | Tax assessment |
|---|---|---|
| 2025 | $5,618 +6.7% | $305,400 +2.3% |
| 2024 | $5,264 +1% | $298,400 +3.5% |
| 2023 | $5,214 +2.5% | $288,300 +18.1% |
| 2022 | $5,088 +482.2% | $244,200 +4.3% |
| 2021 | $874 +2.6% | $234,100 |
| 2020 | $852 +914.3% | -- |
| 2019 | $84 | $38,400 +937.8% |
| 2018 | $84 +5% | $3,700 |
| 2017 | $80 -4.8% | $3,700 |
| 2016 | $84 +5% | $3,700 +1.2% |
| 2015 | $80 +2.6% | $3,657 |
| 2014 | $78 +5.4% | $3,657 |
| 2013 | $74 +2.8% | $3,657 |
| 2012 | $72 | $3,657 |
| 2011 | -- | $3,657 |
| 2010 | -- | -- |
Find assessor info on the county website
Monthly payment
Est. payment$--/mo
Payment breakdown
Explore the cost of this home by adjusting the details. Changes won't be saved.All calculations are estimates and provided by Zillow, Inc. for informational purposes only. Actual amounts may vary.
HOA fees may include property taxes on listings classified as Co-Ops. Contact the listing agent and/or owner for fee details.
Mortgage interest rates are dependent on a number of factors, including credit score, down payment, and repayment length. Interest rate data provided by Zillow Group Marketplace, Inc. as of 1/1/1970 from various mortgage lenders with which we have lead or other similar arrangements; the Estimated Payment is an average of those rates.
See how much you could borrow to make a competitive offer.
Climate risks
Neighborhood: Lincolnway Village
Nearby schools
GreatSchools rating
- 7/10Prairie Heights Elementary SchoolGrades: PK-4Distance: 0.5 mi
- 6/10Prairie Point Middle SchoolGrades: 7-9Distance: 1 mi
- 2/10Prairie High SchoolGrades: 9-12Distance: 0.8 mi
Schools provided by the listing agent
- Elementary: College Comm
- Middle: College Comm
- High: College Comm
Source: CRAAR, CDRMLS. This data may not be complete. We recommend contacting the local school district to confirm school assignments for this home.
- $316,3003 bd2 ba1.2k sqft451 68th Ave SW, Cedar Rapids, IA 52404Off Market
- $394,8004 bd3 ba2.5k sqft455 68th Ave SW, Cedar Rapids, IA 52404Off Market
- $313,7003 bd3 ba1.1k sqft449 68th Ave SW, Cedar Rapids, IA 52404Off Market
- $319,4003 bd2 ba1.3k sqft457 68th Ave SW, Cedar Rapids, IA 52404Off Market
- $325,7003 bd3 ba1.2k sqft6724 Ohio St SW, Cedar Rapids, IA 52404Off Market
- $295,3004 bd3 ba1.4k sqft447 68th Ave Sw, Cedar Rapids, IA 52404Off Market
- $307,4003 bd3 ba1.1k sqft447 68th Ave SW, Cedar Rapids, IA 52404Off Market
- $321,8004 bd3 ba2k sqft6725 J St SW, Cedar Rapids, IA 52404Off Market
A local agent can set up tours, give advice and negotiate with sellers.
Similar homes
- $345,0004 bd2 ba2.5k sqft5601 Ruhd St SW, Cedar Rapids, IA 52404For Sale
 MLS ID #2604201, Pattie Fox, Realty87. CRAAR, CDRMLS
 - $420,0004 bd3 ba2.4k sqft310 Teakwood Ln NE, Cedar Rapids, IA 52402For Sale
 MLS ID #2604876, Mike Graf-Graf Home Selling Team, GRAF REAL ESTATE, ERA POWERED. CRAAR, CDRMLS
 - $339,9004 bd3 ba2.2k sqft1623 Wolf Dr NW, Cedar Rapids, IA 52405For Sale
 MLS ID #2604499, Randon Hill, Epique Realty. CRAAR, CDRMLS
 - $440,0004 bd5 ba3.1k sqft3102 Falcon View Ct SW, Cedar Rapids, IA 52404For Sale
 MLS ID #2604141, Brandon Gosse, eXp Realty. CRAAR, CDRMLS
 - $219,9503 bd1 ba1.7k sqft2447 Lauren Dr SW, Cedar Rapids, IA 52404For SaleMLS ID #2604900, Mike Graf-Graf Home Selling Team, GRAF REAL ESTATE, ERA POWERED. CRAAR, CDRMLS
- $525,0004 bd3 ba2.9k sqft4807 Hay Field Ct SW, Cedar Rapids, IA 52404For SaleMLS ID #202603395, Nate Holler. Iowa City Area AOR
- $269,9004 bd2 ba1.8k sqft1287 29th St NE, Cedar Rapids, IA 52402For SaleMLS ID #2604906, Jaclyn Neyens, Pinnacle Realty LLC. CRAAR, CDRMLS
- $329,0003 bd3 ba2.1k sqft4937 Dostal Ct SW, Cedar Rapids, IA 52404For SaleMLS ID #2603659, Tim Scherbring, Epique Realty. CRAAR, CDRMLS
- $275,0003 bd3 ba2.1k sqft5613 Dostal Dr SW, Cedar Rapids, IA 52404For SaleMLS ID #2604769, Marie Schulte, RUHL & RUHL REALTORS®. CRAAR, CDRMLS
- $412,5003 bd3 ba2.4k sqft3615 Bluebird Dr SW, Cedar Rapids, IA 52404For SaleMLS ID #2603151, Julie Kraus, IOWA REALTY. CRAAR, CDRMLS
- $380,0005 bd3 ba2.3k sqft1505 38th St SE, Cedar Rapids, IA 52403New ConstructionMLS ID #2600007, Kevin Heinbuch, PRK Williams Realty. CRAAR, CDRMLS
- $379,9003 bd3 ba2.1k sqft1033 Rolling Glen Dr, Marion, IA 52302For SaleMLS ID #2604326, Randon Hill, Epique Realty. CRAAR, CDRMLS
- $237,5004 bd2 ba1.4k sqft1633 23rd St NW, Cedar Rapids, IA 52405For SaleMLS ID #2604849, Kyle Steele, Pinnacle Realty LLC. CRAAR, CDRMLS
- $399,9004 bd3 ba2.4k sqft3313 Wubbens Rd, Toddville, IA 52341For SaleMLS ID #2603183, Crystal Wherry, Pinnacle Realty LLC. CRAAR, CDRMLS
- $415,0003 bd3 ba2.2k sqft1418 Cardinal Dr, Fairfax, IA 52228For SaleMLS ID #2603583, Tim Scherbring, Epique Realty. CRAAR, CDRMLS
- $459,0003 bd3 ba2.7k sqft3418 Sokol Ln SW, Cedar Rapids, IA 52404New ConstructionMLS ID #2602672, Ashley Bermel, Urban Acres Real Estate Corridor. CRAAR, CDRMLS
- $429,0006 bd3 ba3.1k sqft3106 Blue Ridge Ct NE, Cedar Rapids, IA 52402For SaleMLS ID #2604024, Jeremy Trenkamp- The Real Estate Team, Realty87. CRAAR, CDRMLS
- $399,0004 bd4 ba3k sqft2100 Pike Ct, Marion, IA 52302For SaleMLS ID #2604543, Jackie Karamitros, Pinnacle Realty LLC. CRAAR, CDRMLS
- $405,0004 bd3 ba2.3k sqft916 Summit Ct, Tiffin, IA 52340For SaleMLS ID #202603831, Nate Holler. Iowa City Area AOR
- $260,0004 bd2 ba1.6k sqft3713 Rogers Rd NW, Cedar Rapids, IA 52405For SaleMLS ID #2604627, Victoria Torres, Pinnacle Realty LLC. CRAAR, CDRMLS
- Iowa
- Linn County
- Cedar Rapids
- 52404
- Lincolnway Village
- 453 68th Ave SW
Nearby cities
Nearby neighborhoods
Nearby zip codes
Other Cedar Rapids Topics
