Welcome to 453 Allison Street—a rare mid-century home where character, space, and location come together in the most beautiful way. Set on an expansive lot in what feels like a tucked-away historic pocket, this property offers a sense of privacy and calm that is increasingly hard to find—yet you are right in the heart of Lakewood, moments to shopping, dining, downtown Denver, and with easy access to the mountains and the airport.
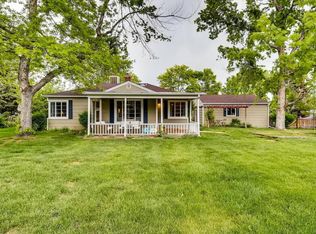
The exterior immediately sets the tone with its distinctive live-edge cedar siding, a true architectural gem. Each board carries a subtle wave, creating movement, texture, and a warmth that reflects the organic spirit of mid-century design. Paired with classic brick, mature trees, and established landscaping, the home feels grounded, timeless, and full of story.
Inside, nearly 3,000 square feet unfolds across three levels, offering incredible flexibility and scale. Original details blend seamlessly with functional living spaces, including multiple gathering areas, a gas fireplace, bay windows that draw in beautiful natural light, and a layout that allows for both connection and retreat.
The kitchen and dining spaces open easily for everyday living or entertaining, while the expansive lower level—with brand new carpet—offers endless opportunity for recreation, hobbies, or creative use. Vintage charm carries throughout, from parquet flooring to a classic bathtubs that anchors the home in its era.
Outside, the generous lot provides room to stretch out and enjoy. The fully fenced yard is framed by mature trees and offers space for gardening, entertaining, or simply enjoying the seasons. A storage shed adds convenience, while the abundance of parking—including room for recreational vehicles—makes this property as practical as it is special. Transferable home warranty until 5/29
This is a home with soul—thoughtfully priced to allow for your own updates, while preserving the architectural integrity that makes it truly one of a kind!
Sold for $695,000
$695,000
453 Allison Street, Lakewood, CO 80226
5beds
2,958sqft
Single Family Residence
Built in 1967
0.26 Acres Lot
$692,600 Zestimate®
$235/sqft
$3,819 Estimated rent
Home value
$692,600
$651,000 - $734,000
$3,819/mo
Zestimate® history
Owner options
List your home for rent
$3,819/mo
Rent Zestimate®
Find your next renter with Zillow Rental Manager. Plus, with online applications, you can quickly screen prospective tenants – for free.
$3,819/mo
Rent Zestimate®
Refinance and save
$3,234/mo
Est. payment
Refinancing to a lower rate could help reduce your monthly payments and save thousands over the life of the loan.
$3,234/mo
Est. payment
Explore your selling options
Work with a Zillow partner agent
Leverage their expertise and Zillow's premium Showcase listings to get your home seen by more buyers.
Get startedList with your own agent
Get your home in front of millions of buyers by listing it on Zillow.
Learn how to do itSell it yourself
Take full control of how buyers see your home on Zillow by listing For Sale by Owner (FSBO).
List your homeWhat's special
Gas fireplaceMature treesClassic brickVintage charmFully fenced yardOriginal detailsStorage shed adds convenience
Zillow last checked:
Listing updated:
Listed by:
Gretchen Farrell 303-551-3228 gretchen@gretchenfarrellhomes.com,
The Group Inc - Harmony
Bought with:
Brooklyn Netuschil, 100106294
Compass - Denver
Source: REcolorado as distributed by MLS GRID,MLS#: 3838874
Facts & features
Interior
Bedrooms & bathrooms
- Bedrooms: 5
- Bathrooms: 4
- Full bathrooms: 2
- 3/4 bathrooms: 1
- 1/2 bathrooms: 1
- Main level bathrooms: 1
- Main level bedrooms: 1
Bedroom
- Description: Closet. Currently Has Installed Shelving And Counter For An Office Space, Flexes As You Need It!
- Level: Main
- Area: 130.56 Square Feet
- Dimensions: 9.6 x 13.6
Bedroom
- Description: Windows On South And West - Beautiful Light! Attached En-Suite Bathroom
- Features: Primary Suite
- Level: Upper
- Area: 130.56 Square Feet
- Dimensions: 9.6 x 13.6
Bedroom
- Description: Lovely East And South Facing Sun
- Level: Upper
- Area: 127.3 Square Feet
- Dimensions: 13.4 x 9.5
Bedroom
- Description: Lovely East Facing Sun
- Level: Upper
- Area: 94.86 Square Feet
- Dimensions: 10.2 x 9.3
Bedroom
- Description: Non Conforming Due To Window Size, Large Closet, Built-In Shelving
- Level: Basement
- Area: 191.26 Square Feet
- Dimensions: 13.1 x 14.6
Bathroom
- Description: Parquet Floors, Built-In Shelving
- Level: Main
- Area: 30.21 Square Feet
- Dimensions: 5.7 x 5.3
Bathroom
- Description: Enclosed Shower For Sauna Experience
- Features: En Suite Bathroom, Primary Suite
- Level: Upper
- Area: 36.52 Square Feet
- Dimensions: 4.4 x 8.3
Bathroom
- Description: Awesome Vintage Tub
- Level: Upper
- Area: 58.93 Square Feet
- Dimensions: 7.1 x 8.3
Bathroom
- Description: Vintage Clawfoot Tub!
- Level: Basement
- Area: 81.22 Square Feet
- Dimensions: 13.1 x 6.2
Bonus room
- Description: Great Storage, Flexes For A Variety Of Uses
- Level: Basement
- Area: 63.24 Square Feet
- Dimensions: 6.8 x 9.3
Dining room
- Description: Oak Hardwoods, Opens To Living Area
- Level: Main
- Area: 124.3 Square Feet
- Dimensions: 11.3 x 11
Family room
- Description: Oak Hardwoods, Gas Fireplace
- Level: Main
- Area: 244.97 Square Feet
- Dimensions: 13.1 x 18.7
Family room
- Description: Huge! Brand New Carpet! Flexes For A Variety Of Activities!
- Level: Basement
- Area: 861.52 Square Feet
- Dimensions: 24.2 x 35.6
Kitchen
- Description: Bay Window, Stainless Appliances
- Level: Main
- Area: 170.82 Square Feet
- Dimensions: 14.6 x 11.7
Living room
- Description: Bay Window, Oak Hardwoods
- Level: Main
- Area: 335.36 Square Feet
- Dimensions: 12.8 x 26.2
Utility room
- Description: Utility Sink And Extra Refrigerator
- Level: Basement
- Area: 177.12 Square Feet
- Dimensions: 14.4 x 12.3
Heating
- Baseboard, Natural Gas
Cooling
- Evaporative Cooling
Appliances
- Included: Dishwasher, Disposal, Dryer, Gas Water Heater, Microwave, Range, Range Hood, Refrigerator, Washer
- Laundry: In Unit
Features
- Built-in Features, Ceiling Fan(s), Eat-in Kitchen, Entrance Foyer, Laminate Counters, Primary Suite
- Flooring: Carpet, Concrete, Laminate, Parquet, Tile, Wood
- Windows: Bay Window(s), Window Coverings
- Basement: Full,Sump Pump
- Number of fireplaces: 1
- Fireplace features: Family Room, Gas
Interior area
- Total structure area: 2,958
- Total interior livable area: 2,958 sqft
- Finished area above ground: 1,814
- Finished area below ground: 968
Property
Parking
- Total spaces: 4
- Parking features: Concrete, Exterior Access Door, Storage
- Attached garage spaces: 2
- Details: RV Spaces: 2
Features
- Levels: Two
- Stories: 2
- Patio & porch: Covered, Front Porch, Patio
- Exterior features: Garden, Private Yard, Rain Gutters
- Fencing: Full
Lot
- Size: 0.26 Acres
- Features: Irrigated, Landscaped, Many Trees, Near Public Transit, Sprinklers In Front, Sprinklers In Rear
Details
- Parcel number: 431472
- Special conditions: Standard
Construction
Type & style
- Home type: SingleFamily
- Architectural style: Mid-Century Modern
- Property subtype: Single Family Residence
Materials
- Brick, Cedar
- Foundation: Concrete Perimeter
- Roof: Composition
Condition
- Year built: 1967
Utilities & green energy
- Electric: 110V, 220 Volts
- Sewer: Public Sewer
- Water: Public
- Utilities for property: Electricity Connected, Internet Access (Wired), Natural Gas Connected
Community & HOA
Community
- Security: Carbon Monoxide Detector(s), Smoke Detector(s)
- Subdivision: Meadowlark Park
HOA
- Has HOA: No
Location
- Region: Lakewood
Financial & listing details
- Price per square foot: $235/sqft
- Tax assessed value: $646,433
- Annual tax amount: $3,113
- Date on market: 4/9/2026
- Listing terms: Cash,Conventional,FHA,VA Loan
- Exclusions: Staging Items And Personal Property.
- Ownership: Individual
- Electric utility on property: Yes
- Road surface type: Paved
Price history
| Date | Event | Price |
|---|---|---|
| 5/26/2026 | Sold | $695,000-0.6%$235/sqft |
Source:  REcolorado as distributed by MLS GRID #3838874 Report a problem REcolorado as distributed by MLS GRID #3838874 Report a problem | ||
| 4/24/2026 | Pending sale | $699,000$236/sqft |
Source: REcolorado as distributed by MLS GRID #3838874 Report a problem | ||
| 4/9/2026 | Listed for sale | $699,000+262.2%$236/sqft |
Source: REcolorado as distributed by MLS GRID #3838874 Report a problem | ||
| 10/31/1997 | Sold | $193,000$65/sqft |
Source: Public Record Report a problem | ||
Public tax history
| Year | Property taxes | Tax assessment |
|---|---|---|
| 2025 | $3,113 +0.5% | $40,403 -1.6% |
| 2024 | $3,097 +22.7% | $41,045 |
| 2023 | $2,525 -1.4% | $41,045 +19.6% |
| 2022 | $2,561 -12.6% | $34,315 -2.8% |
| 2021 | $2,928 | $35,302 +9.2% |
| 2020 | $2,928 +1.3% | $32,338 |
| 2019 | $2,890 +2.2% | $32,338 +5.7% |
| 2018 | $2,827 | $30,590 |
| 2017 | $2,827 +21% | $30,590 +15.1% |
| 2016 | $2,336 | $26,578 |
| 2015 | $2,336 +14.1% | $26,578 +23.4% |
| 2014 | $2,047 -1.1% | $21,540 |
| 2013 | $2,070 +2.1% | $21,540 -2.1% |
| 2012 | $2,028 +5.6% | $22,001 |
| 2011 | $1,920 +0.2% | $22,001 +5% |
| 2010 | $1,916 -11.7% | $20,960 |
| 2009 | $2,171 +0.2% | $20,960 -11.5% |
| 2008 | $2,165 +3.6% | $23,680 |
| 2007 | $2,091 +2.3% | $23,680 +4.5% |
| 2006 | $2,043 -4% | $22,660 -1.8% |
| 2005 | $2,128 +9.2% | $23,070 |
| 2004 | $1,950 +0.5% | $23,070 |
| 2003 | $1,940 +1.6% | $23,070 +1.9% |
| 2002 | $1,910 +34.8% | $22,630 +47.6% |
| 2001 | $1,416 -0.9% | $15,330 |
| 2000 | $1,430 | $15,330 |
Find assessor info on the county website
Neighborhood: 80226
Nearby homes
- $1,227,1005 bd4 ba2.2k sqft457 Allison St, Lakewood, CO 80226Off Market
- $560,2004 bd2 ba1.3k sqft8009 W 4th Ave, Lakewood, CO 80226Off Market
- $817,4004 bd3 ba3k sqft414 Ammons St, Lakewood, CO 80226Off Market

- $647,6004 bd3 ba1.5k sqft8085 W 4th Ave, Lakewood, CO 80226Off Market
- $686,7003 bd3 ba1.6k sqft450 Ammons St, Lakewood, CO 80226Off Market
- $---- bd-- ba-- sqft450 Ammons St, Denver, CO 80226Off Market
- $905,3004 bd2 ba4.9k sqft465 Allison St, Lakewood, CO 80226Off Market
- $796,6005 bd4 ba1.6k sqft414 Allison St, Lakewood, CO 80226Off Market
Nearby schools
GreatSchools rating
- 5/10South Lakewood Elementary SchoolGrades: K-5Distance: 0.4 mi
- 4/10Creighton Middle SchoolGrades: 6-8Distance: 1.1 mi
- 8/10Lakewood High SchoolGrades: 9-12Distance: 1.1 mi
Schools provided by the listing agent
- Elementary: South Lakewood
- Middle: Creighton
- High: Lakewood
- District: Jefferson County R-1
Source: REcolorado as distributed by MLS GRID. This data may not be complete. We recommend contacting the local school district to confirm school assignments for this home.
Get a cash offer in 3 minutes
Find out how much your home could sell for in as little as 3 minutes with a no-obligation cash offer.
Estimated market value
$692,600
Get a cash offer in 3 minutes
Find out how much your home could sell for in as little as 3 minutes with a no-obligation cash offer.
Estimated market value
$692,600
- Colorado
- Jefferson County
- Lakewood
- 80226
- 453 Allison Street
Nearby cities
Nearby neighborhoods
Nearby zip codes
Other Lakewood Topics
